
3852 Mink Road, Upper Milford, PA 18049
Local realty services provided by:ERA One Source Realty
3852 Mink Road,Emmaus Boro, PA 18049
$469,900
- 3 Beds
- 3 Baths
- 2,095 sq. ft.
- Single family
- Active
Upcoming open houses
- Sun, Nov 2201:00 pm - 03:00 pm
Listed by: judi youssef
Office: harvey z raad real estate
MLS#:787569
Source:PA_LVAR
Price summary
- Price:$469,900
- Price per sq. ft.:$224.3
- Monthly HOA dues:$50
About this home
Imagine celebrating the holidays in this beautiful, just 4 year-old home! Welcome to 3852 Mink Road, ideally situated on a desirable corner lot and offering the perfect blend of modern style, comfort, and easy living. Step inside to a welcoming foyer featuring soaring ceilings. To your right, you'll find a versatile room that can serve as a formal living room, dining room, or home office. To your left are a convenient first-floor laundry room and powder room. Straight ahead, discover a bright and inviting open-concept living space featuring a spacious living room, dining area, and beautifully appointed kitchen, creating the perfect setting for everyday living and entertaining. Sliding glass doors lead from the living room to a deck overlooking a beautiful, peaceful setting with lovely views, an ideal place to relax, entertain, and enjoy the outdoors. Upstairs, an impressive staircase leads to a spacious landing with endless possibilities, whether you envision a cozy sitting area, home office, or playroom. The generous primary suite features a walk-in closet and a beautiful private bathroom. Two additional spacious bedrooms and another full bathroom complete the second floor. The full walk-out basement offers plenty of potential and is ready for your finishing touches! Whether you envision creating additional living space, a recreation room, or home gym, or simply need extra storage, the possibilities are endless. Additional highlights include economical natural gas heating, a desirable corner lot, and a convenient location close to everyday amenities. Don't miss the opportunity to make this beautiful home yours! Schedule your private showing today and be home for the holidays!...
Contact an agent
Home facts
- Year built:2020
- Subdivision & Development:The Fields At Jasper Ridge
- Listing ID #:787569
- Added:1 day(s) ago
- Updated:November 20, 2026 at 04:36 PM
Rooms and interior
- Bedrooms:3
- Total bathrooms:3
- Full bathrooms:2
- Half bathrooms:1
- Rooms Total:9
- Flooring:Carpet, Laminate, Resilient, Tile
- Dining Description:Dining Area, Entrance Foyer, Separate Formal Dining Room
- Kitchen Description:Dishwasher, Disposal, Electric Oven, Electric Range, Refrigerator
- Basement:Yes
- Basement Description:Full, Walk Out Access
- Living area:2,095 sq. ft.
Heating and cooling
- Cooling:Ceiling Fans, Central Air
- Heating:Forced Air, Gas
- Central air:Yes
Structure and exterior
- Roof:Asphalt, Fiberglass
- Year built:2020
- Building area:2,095 sq. ft.
- Lot area:0.2 Acres
- Lot Features:Corner Lot
- Architectural Style:Colonial
- Construction Materials:Stone, Vinyl Siding
- Exterior Features:Deck
Schools
- High school:Emmaus High School
- Middle school:Eyer Middle School
- Elementary school:Macungie Elementary School
Utilities
- Water:Public
- Sewer:Public Sewer
Finances and disclosures
- Price:$469,900
- Price per sq. ft.:$224.3
- Tax amount:$6,453
Features and amenities
- Appliances:Dishwasher, Disposal, Electric Oven, Electric Water Heater, Refrigerator, Washer, Water Softener - Owned
- Laundry features:Electric Dryer Hookup, Main Level, Washer, Washer Hookup
Parking
- Parking description:Garage, Garage Door Opener
- Garage:Yes
- Garage spaces:2
New listings near 3852 Mink Road
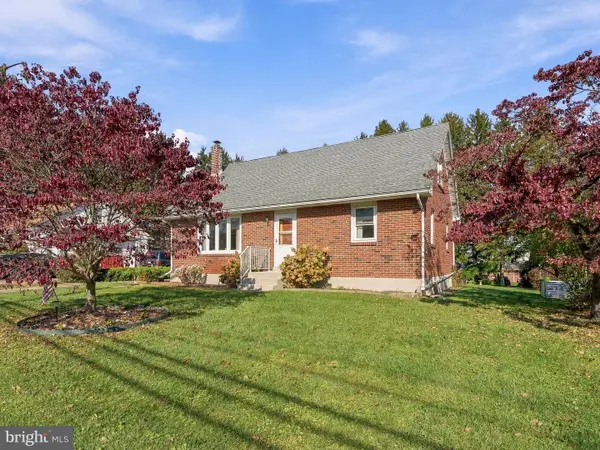 $375,000Pending4 beds 2 baths2,424 sq. ft.
4857 Buckeye Rd, EMMAUS, PA 18049
MLS# PALH2017338Listed by: BHHS FOX & ROACH-MACUNGIE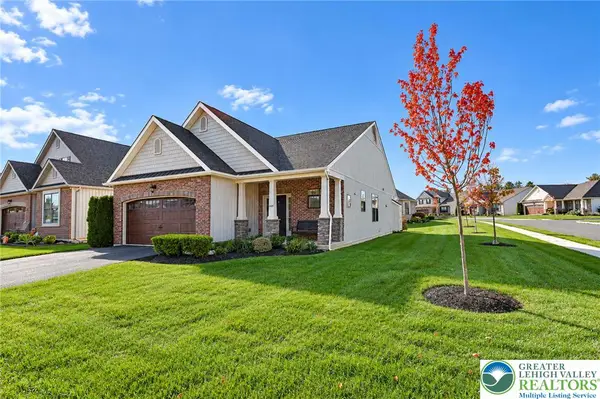 $474,900Active2 beds 2 baths1,701 sq. ft.
3455 Gentlewind Way, Upper Milford Twp, PA 18049
MLS# 786274Listed by: RE/MAX REAL ESTATE $374,900Active2 beds 1 baths1,536 sq. ft.
4023 Mink Road, Upper Milford Twp, PA 18049
MLS# 786502Listed by: IRONVALLEY RE OF LEHIGH VALLEY $474,999Active3 beds 4 baths2,030 sq. ft.
3740 Samantha Lane, Upper Milford Twp, PA 18062
MLS# 786472Listed by: SAFFRON REAL ESTATE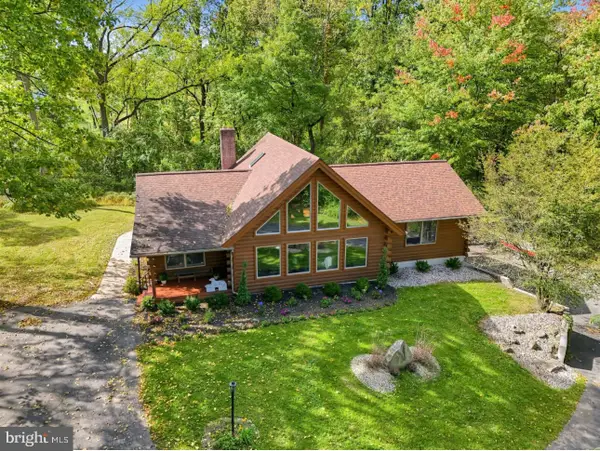 $599,900Pending3 beds 3 baths2,080 sq. ft.
4908 Jasper Rd, EMMAUS, PA 18049
MLS# PALH2017022Listed by: COLDWELL BANKER REALTY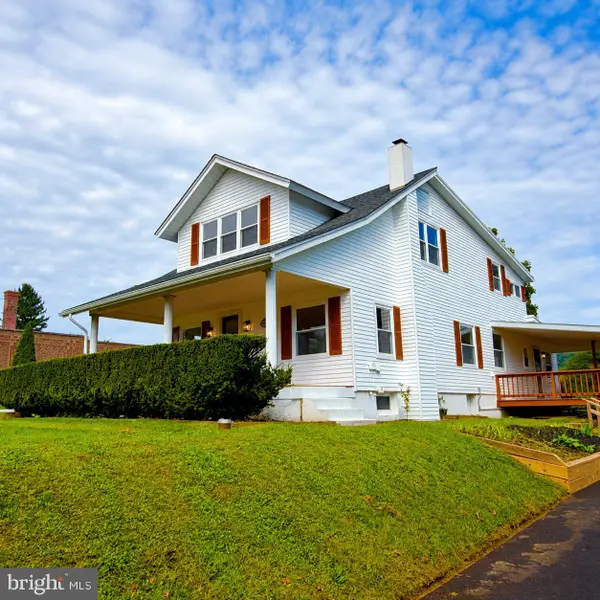 $399,900Pending4 beds 2 baths
5111 Vera Cruz Rd N, EMMAUS, PA 18049
MLS# PALH2017040Listed by: RE/MAX CENTRAL - CENTER VALLEY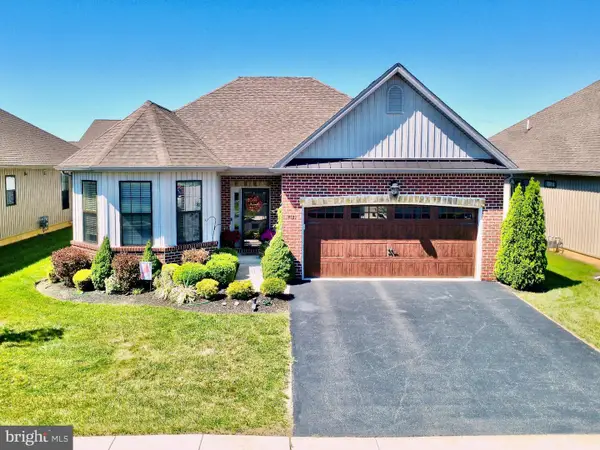 $589,000Pending2 beds 2 baths2,136 sq. ft.
4139 Clearbrook Rd, EMMAUS, PA 18049
MLS# PALH2016900Listed by: REALTY OUTFITTERS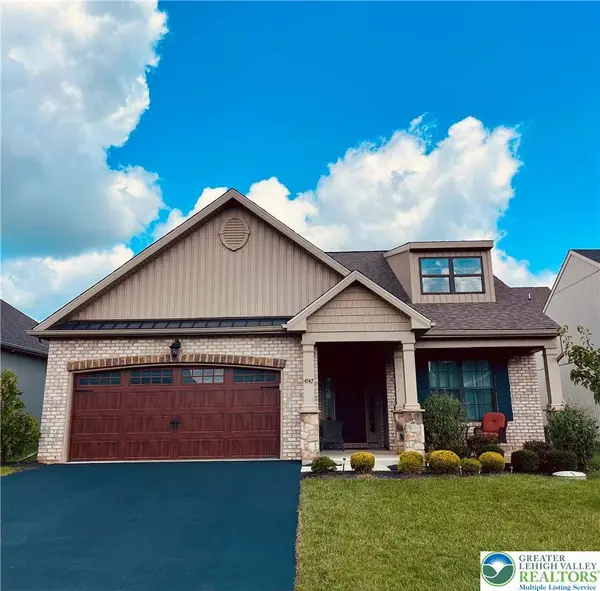 $490,000Active2 beds 2 baths1,935 sq. ft.
4147 Bluesky Place, Emmaus Boro, PA 18049
MLS# 783680Listed by: RE/MAX CENTRAL - CENTER VALLEY $2,580,000Active6 beds 9 baths14,217 sq. ft.
6271 Batman Road, Upper Milford Twp, PA 18092
MLS# 783385Listed by: NZO REALTY


Protect your home and budget from life's surprises with an Assurant Home Warranty, backed by a partner that supports you through every step of homeownership. Explore Plans.
© 2023 - 2026 ERA Franchise Systems LLC. All rights reserved. ERA Franchise Systems LLC fully supports the principles of the Fair Housing Act and the Equal Opportunity Act. ERA, ERA Real Estate powered, and their respective logos are registered service marks of ERA Franchise Systems LLC. Each office is independently owned and operated.