
19 Liberty Lane, Upper Mount Bethel, PA 18343
Local realty services provided by:ERA One Source Realty
19 Liberty Lane,Upper Mt Bethel Twp, PA 18343
$79,000
- 2 Beds
- 1 Baths
- 980 sq. ft.
- Mobile / Manufactured
- Active
Listed by: terry l. teel, david norwillo
Office: teel realty
MLS#:779809
Source:PA_LVAR
Price summary
- Price:$79,000
- Price per sq. ft.:$80.61
- Monthly HOA dues:$775
About this home
Discover the effortless charm of living in Evergreen Village, a vibrant 55+ community designed for comfort and convenience, ideally located in the picturesque Upper Mt Bethel Township with swift access to Route 80. This delightful residence offers a welcoming atmosphere with its thoughtfully designed layout, perfect for creating cherished memories. Step inside to find a spacious, eat-in kitchen that promises to be the heart of the home, ideal for both everyday meals and entertaining. The cozy living room provides a serene retreat for relaxation. This home features two comfortable bedrooms and a well-appointed bathroom, ensuring ample space. Enhanced accessibility is provided by a convenient ramp, offering easy entry and exit. Embrace a lifestyle of ease and community within this amenity-rich mobile home park, where every day feels like a peaceful escape. Residents benefit from comprehensive amenities including road maintenance, water, sewer, garbage, recycling, access to an in-ground pool, a serene lake, and a community clubhouse. Snow removal services further contribute to a maintenance-free living experience in this well-maintained park....
Contact an agent
Home facts
- Subdivision & Development:Evergreen Village
- Listing ID #:779809
- Added:94 day(s) ago
- Updated:October 03, 2026 at 03:50 PM
Rooms and interior
- Bedrooms:2
- Total bathrooms:1
- Full bathrooms:1
- Rooms Total:4
- Flooring:Carpet, Vinyl
- Dining Description:Handicap Accessible
- Kitchen Description:Dishwasher, Refrigerator
- Basement:Yes
- Living area:980 sq. ft.
Heating and cooling
- Cooling:Ceiling Fans
- Heating:Kerosene
Structure and exterior
- Roof:Asphalt, Fiberglass
- Building area:980 sq. ft.
- Architectural Style:Ranch
- Construction Materials:Vinyl Siding
- Levels:1 Story
Utilities
- Water:Community Coop
- Sewer:Community Coop Sewer
Finances and disclosures
- Price:$79,000
- Price per sq. ft.:$80.61
- Tax amount:$652
Features and amenities
- Appliances:Dishwasher, Electric Water Heater, Refrigerator, Washer
- Laundry features:Electric Dryer Hookup, Washer
Parking
- Parking description:Driveway, Off Street, On Street
- Garage:Yes
- Garage spaces:2
New listings near 19 Liberty Lane
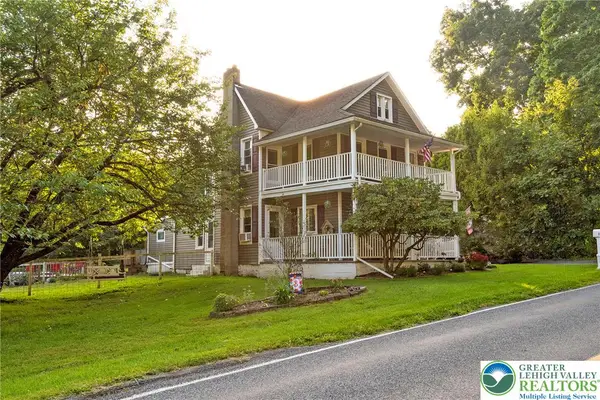 $374,900Active3 beds 2 baths1,445 sq. ft.
1114 Fox Gap Road, Upper Mt Bethel Twp, PA 18013
MLS# 784794Listed by: COUNTRY CLASSIC REAL ESTATE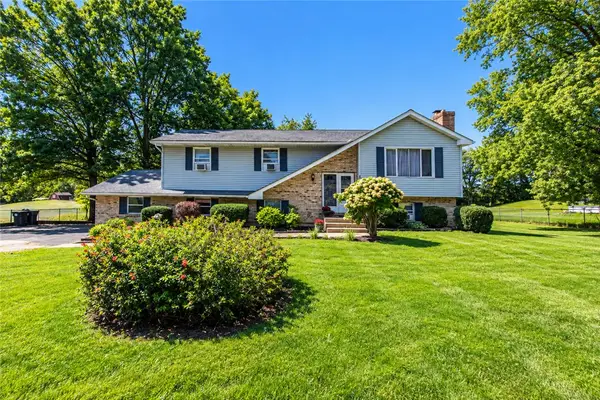 $399,900Active4 beds 3 baths2,250 sq. ft.
121 Scenic Court, Upper Mt Bethel Twp, PA 18343
MLS# 784738Listed by: HOME TEAM REAL ESTATE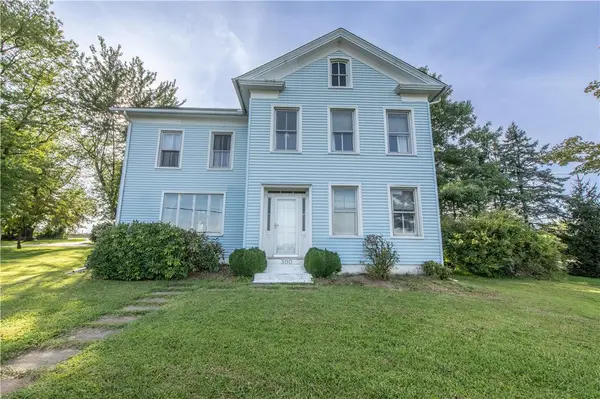 $419,900Active4 beds 2 baths2,100 sq. ft.
300 S Delaware Drive, Upper Mt Bethel Twp, PA 18343
MLS# 784277Listed by: HOME TEAM REAL ESTATE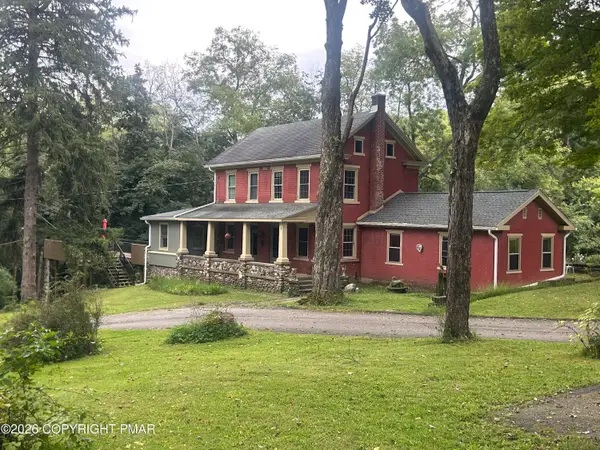 $875,000Active4 beds 4 baths2,500 sq. ft.
7 Allegheny Road, Mount Bethel, PA 18343
MLS# PM-144627Listed by: REALTY SOLUTIONS OF PA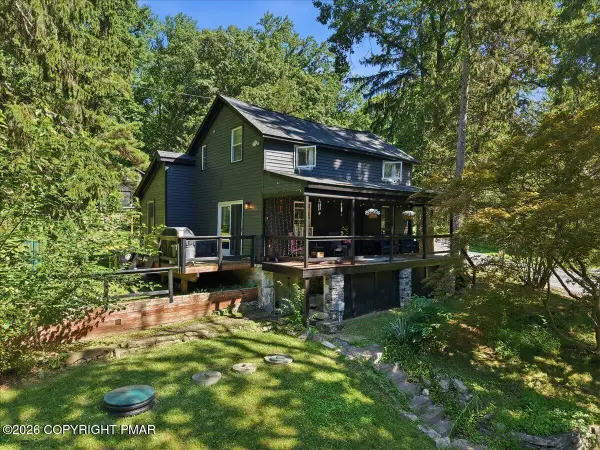 $419,900Active2 beds 2 baths1,158 sq. ft.
1408 Fox Gap Road, Bangor, PA 18013
MLS# PM-144597Listed by: IRON VALLEY REAL ESTATE NORTHEAST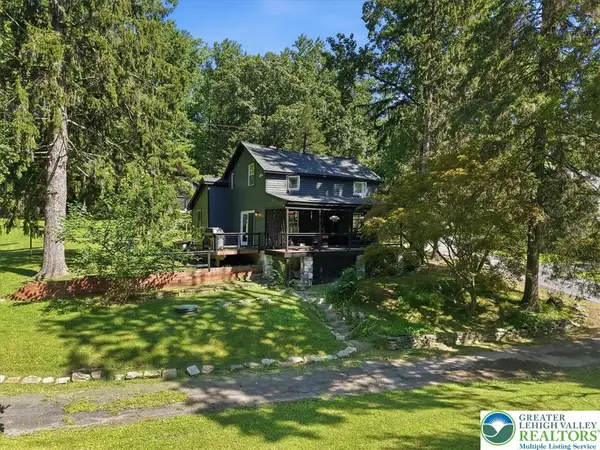 $419,900Active2 beds 2 baths1,158 sq. ft.
1408 Fox Gap Road, Upper Mt Bethel Twp, PA 18013
MLS# 784066Listed by: IRON VALLEY R E NORTHEAST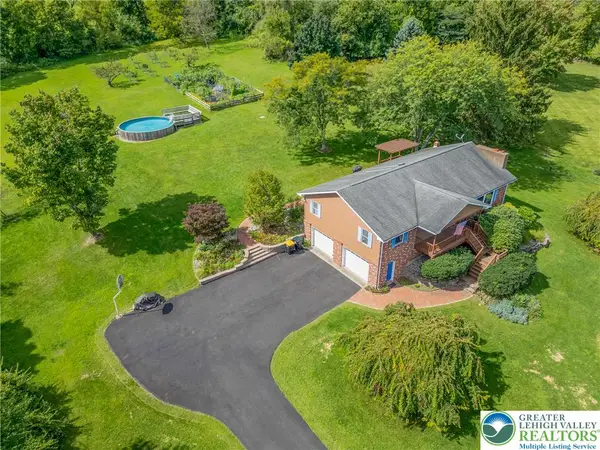 $599,900Active3 beds 2 baths2,326 sq. ft.
395 Sunrise Boulevard, Upper Mt Bethel Twp, PA 18343
MLS# 784082Listed by: COLDWELL BANKER HEARTHSIDE- Open Sun, 3am to 5pm
 $110,900Active3 beds 2 baths1,124 sq. ft.
204 Molly Pitcher Road, Upper Mt Bethel Twp, PA 18343
MLS# 784052Listed by: COLDWELL BANKER HEARTHSIDE  $1,099,500Active4 beds 3 baths3,350 sq. ft.
435 Sunset Dr, BANGOR, PA 18013
MLS# PANH2010580Listed by: RE/MAX REAL ESTATE-ALLENTOWN $1,099,500Active4 beds 3 baths3,300 sq. ft.
435 Sunset Drive, Upper Mt Bethel Twp, PA 18013
MLS# 783032Listed by: RE/MAX REAL ESTATE


Protect your home and budget from life's surprises with an Assurant Home Warranty, backed by a partner that supports you through every step of homeownership. Explore Plans.
© 2023 - 2026 ERA Franchise Systems LLC. All rights reserved. ERA Franchise Systems LLC fully supports the principles of the Fair Housing Act and the Equal Opportunity Act. ERA, ERA Real Estate powered, and their respective logos are registered service marks of ERA Franchise Systems LLC. Each office is independently owned and operated.