
360 Sunset Drive, Upper Mount Bethel, PA 18013
Local realty services provided by:ERA One Source Realty
360 Sunset Drive,Upper Mt Bethel Twp, PA 18013
$409,900
- 2 Beds
- 1 Baths
- 960 sq. ft.
- Single family
- Active
Listed by: russell horn
Office: country classic real estate
MLS#:783347
Source:PA_LVAR
Price summary
- Price:$409,900
- Price per sq. ft.:$426.98
About this home
Only TWO years old, this newly built barndominium in Upper Mt Bethel Twp provides impressive views & opportunity! The exterior provides modern features such as a metal roof, vertical metal siding and custom carriage-style garage doors, offering a striking presence on the property.
Inside, the kitchen is equipped with warm wood cabinetry, shaker cabinetry, white cabinetry, granite countertops, a modern stainless steel apron-front sink, and a deep stainless steel under-mount sink. The space is anchored by a functional kitchen island, classical subway tile backsplash, and a warm wood pantry door, all complemented by elegant gold hardware & new appliances! Warm wood flooring seamlessly connects the kitchen to the adjacent main living areas.
The living space features rich hardwood flooring, a ceiling fan, and glass doors that lead directly to the outdoor deck. Polished hardwood stairs accented by a classic wood handrail rise between clean white walls. Hardwood floors and classic wood paneling also define the bedroom space, which features shiplap paneling on the headboard wall and a ceiling fan. The bathroom is detailed with a contemporary double vanity, shiplap wall paneling, slate tile flooring, and a convenient integrated laundry area with a washer and dryer.
Outside, a long gravel driveway leads to the two-story garage on an expansive green property. This building could serve as a detached or attached garage upon building your dream home! A covered entryway with a porch and a natural wood door sits adjacent to a wood-panel garage door. The property also features an elevated wooden deck that overlooks a vast grassy yard. This Upper Mt Bethel Twp setting offers lovely views of the hills, mountains, and valley. This is a wonderful opportunity to build your dream house connected to the existing garage or detached! The septic & electrical system are set up for a home among other things! The lower level garage is huge with plenty of space for storage or hobbies!
Schedule a time to view this property and experience all its unique features in person!...
Contact an agent
Home facts
- Year built:2024
- Subdivision & Development:Not in Development
- Listing ID #:783347
- Added:11 day(s) ago
- Updated:September 06, 2026 at 03:12 PM
Rooms and interior
- Bedrooms:2
- Total bathrooms:1
- Full bathrooms:1
- Rooms Total:4
- Kitchen Description:Dishwasher, Electric Oven, Electric Range
- Basement:Yes
- Living area:960 sq. ft.
Heating and cooling
- Cooling:Central Air
- Heating:Forced Air, Heat Pump
- Central air:Yes
Structure and exterior
- Roof:Metal
- Year built:2024
- Building area:960 sq. ft.
- Lot area:5.48 Acres
- Construction Materials:Steel Siding
- Levels:2 Story
Utilities
- Water:Well
- Sewer:Septic Tank
Finances and disclosures
- Price:$409,900
- Price per sq. ft.:$426.98
- Tax amount:$6,358
Features and amenities
- Appliances:Dishwasher, Electric Oven, Electric Water Heater
- Laundry features:Stacked, Washer Hookup
Parking
- Parking description:Garage, Off Street
- Garage:Yes
- Garage spaces:2
New listings near 360 Sunset Drive
- Coming Soon
 $1,099,500Coming Soon4 beds 3 baths3,350 sq. ft.
435 Sunset Dr, BANGOR, PA 18013
MLS# PANH2010580Listed by: RE/MAX REAL ESTATE-ALLENTOWN - Coming Soon
 $1,099,500Coming Soon4 beds 3 baths3,300 sq. ft.
435 Sunset Drive, Upper Mt Bethel Twp, PA 18013
MLS# 783032Listed by: RE/MAX REAL ESTATE - New
 $110,900Active3 beds 2 baths1,124 sq. ft.
204 Molly Pitcher Road, Upper Mt Bethel Twp, PA 18343
MLS# 784052Listed by: COLDWELL BANKER HEARTHSIDE - New
 $234,000Active3 beds 1 baths1,288 sq. ft.
125 Morningside Dr, MOUNT BETHEL, PA 18343
MLS# PANH2010606Listed by: REALHOME SERVICES AND SOLUTIONS, INC. - New
 $434,900Active3 beds 2 baths1,984 sq. ft.
13 Apache Drive, Upper Mt Bethel Twp, PA 18343
MLS# 783607Listed by: COLDWELL BANKER HEARTHSIDE 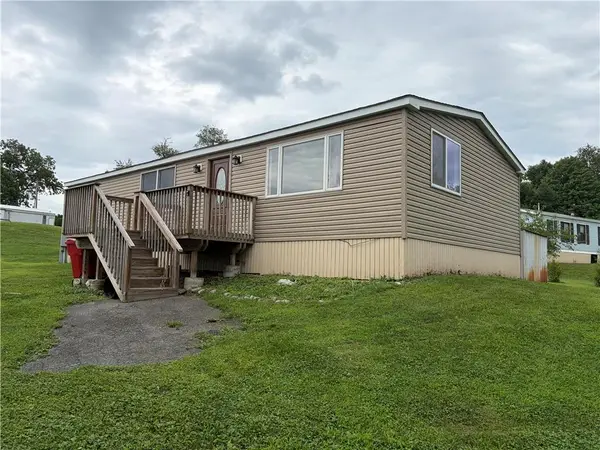 $149,000Active3 beds 1 baths1,334 sq. ft.
67 Ahern Drive, Upper Mt Bethel Twp, PA 18343
MLS# 782815Listed by: TEEL REALTY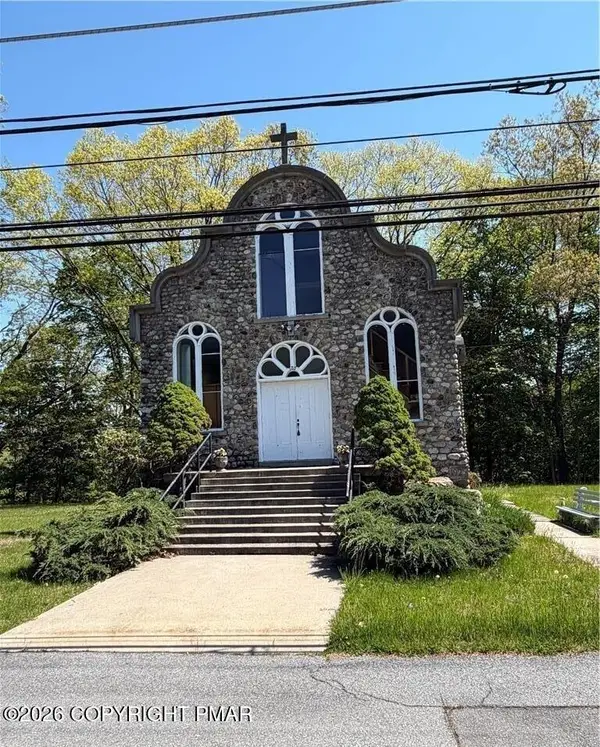 $149,900Active-- beds 1 baths3,072 sq. ft.
720 Delaware Avenue, Portland, PA 18351
MLS# PM-144000Listed by: COUNTRY CLASSIC REAL ESTATE $365,000Pending2 beds 2 baths1,497 sq. ft.
120 Pine Tree Lane, Mount Bethel, PA 18343
MLS# PM-143805Listed by: REALTY SOLUTIONS OF PA $750,000Active3 beds 3 baths2,560 sq. ft.
3612 River Road, Upper Mt Bethel Twp, PA 18343
MLS# 781894Listed by: BHGRE VALLEY PARTNERS-BETHLEHM


Protect your home and budget from life's surprises with an Assurant Home Warranty, backed by a partner that supports you through every step of homeownership. Explore Plans.
© 2023 - 2026 ERA Franchise Systems LLC. All rights reserved. ERA Franchise Systems LLC fully supports the principles of the Fair Housing Act and the Equal Opportunity Act. ERA, ERA Real Estate powered, and their respective logos are registered service marks of ERA Franchise Systems LLC. Each office is independently owned and operated.