
2882 Alms House Road, Upper Nazareth, PA 18064
Local realty services provided by:ERA One Source Realty
2882 Alms House Road,Upper Nazareth Twp, PA 18064
$329,900
- 2 Beds
- 1 Baths
- 1,155 sq. ft.
- Single family
- Active
Listed by: david lichtenwalner
Office: bhhs - choice properties
MLS#:782512
Source:PA_LVAR
Price summary
- Price:$329,900
- Price per sq. ft.:$285.63
About this home
This extensively renovated and updated Upper Nazareth home is a must see! While presently a ranch home the large unfinished upper level could be easily finished into additional living space. large rooms including an eat in kitchen, living room, full bath and first floor laundry. Good sized enclosed porch. Upgrades/Renovations include roof, 8 new windows, vinyl siding, oil hot air heating system and central air, newer range, Generac generator and newer septic system. Full basement, 2 car detached garage plus an oversized utility shed provide plenty of storage. A nice home like this on a large lot in the Nazareth Area School District wont last long! See this one before it is gone!
Contact an agent
Home facts
- Year built:1955
- Subdivision & Development:Not in Development
- Listing ID #:782512
- Added:7 day(s) ago
- Updated:August 20, 2026 at 02:42 PM
Rooms and interior
- Bedrooms:2
- Total bathrooms:1
- Full bathrooms:1
- Rooms Total:6
- Flooring:Hardwood, Softwood, Vinyl
- Kitchen Description:Electric Oven, Electric Range
- Basement:Yes
- Basement Description:Exterior Entry, Full
- Living area:1,155 sq. ft.
Heating and cooling
- Cooling:Central Air
- Heating:Forced Air, Oil
- Central air:Yes
Structure and exterior
- Roof:Asphalt, Fiberglass
- Year built:1955
- Building area:1,155 sq. ft.
- Lot area:0.84 Acres
- Architectural Style:CapeCod, Ranch
- Construction Materials:Vinyl Siding
- Exterior Features:Enclosed, Porch, Shed
- Levels:1 Story
Utilities
- Water:Public
- Sewer:Septic Tank
Finances and disclosures
- Price:$329,900
- Price per sq. ft.:$285.63
- Tax amount:$4,183
Features and amenities
- Appliances:Electric Oven, Electric Water Heater
- Laundry features:Main Level
Parking
- Parking description:Garage
- Garage:Yes
- Garage spaces:2
New listings near 2882 Alms House Road
 $350,000Active2 beds 1 baths908 sq. ft.
31 George Avenue, Upper Nazareth Twp, PA 18064
MLS# 781293Listed by: LECOMPTE REALTY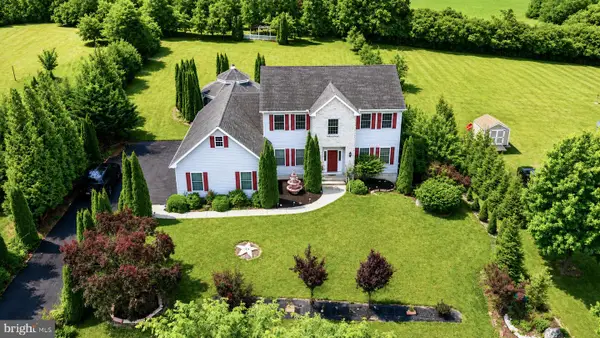 $730,000Pending5 beds 3 baths2,871 sq. ft.
2760 New England Dr, NAZARETH, PA 18064
MLS# PANH2010160Listed by: ATLAS LAND AND HOMES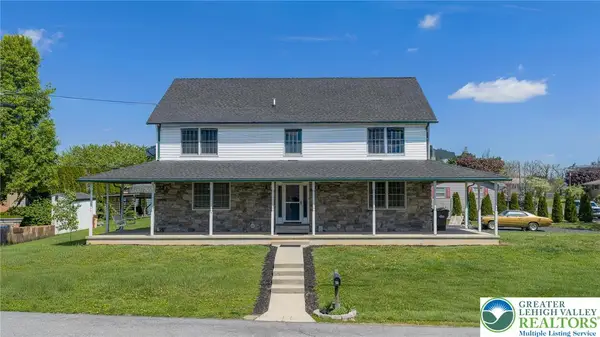 $515,000Active3 beds 3 baths3,028 sq. ft.
44 W 4th Street, Upper Nazareth Twp, PA 18064
MLS# 776860Listed by: HOMESTARR REALTY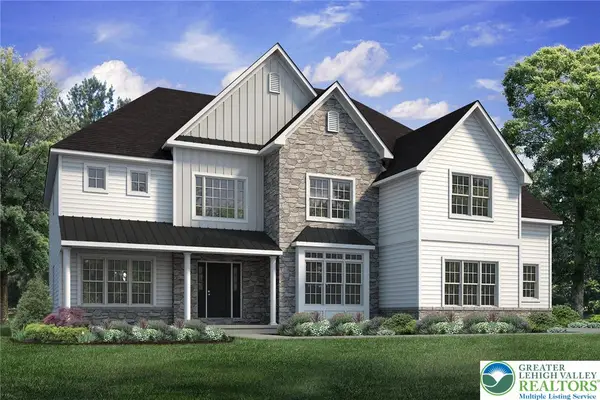 $1,199,900Active5 beds 5 baths4,264 sq. ft.
3237 Michaels School Road #9, Upper Nazareth Twp, PA 18064
MLS# 769789Listed by: TUSKES REALTY $859,900Active4 beds 3 baths2,820 sq. ft.
3242 Sterner Road #5, Upper Nazareth Twp, PA 18064
MLS# 767506Listed by: TUSKES REALTY $1,059,400Active5 beds 5 baths4,133 sq. ft.
3239 Michaels School Road #8, Upper Nazareth Twp, PA 18064
MLS# 767503Listed by: TUSKES REALTY


Protect your home and budget from life's surprises with an Assurant Home Warranty, backed by a partner that supports you through every step of homeownership. Explore Plans.
© 2023 - 2026 ERA Franchise Systems LLC. All rights reserved. ERA Franchise Systems LLC fully supports the principles of the Fair Housing Act and the Equal Opportunity Act. ERA, ERA Real Estate powered, and their respective logos are registered service marks of ERA Franchise Systems LLC. Each office is independently owned and operated.