
2135 Rainlilly Drive, Upper Saucon, PA 18034
Local realty services provided by:ERA One Source Realty
2135 Rainlilly Drive,Upper Saucon Twp, PA 18034
$1,100,000
- 5 Beds
- 5 Baths
- 5,203 sq. ft.
- Single family
- Active
Listed by: julissa hilbert
Office: bhhs fox & roach center valley
MLS#:783260
Source:PA_LVAR
Price summary
- Price:$1,100,000
- Price per sq. ft.:$211.42
- Monthly HOA dues:$128
About this home
For the first time since it was built, this thoughtfully upgraded Astor model is ready for its next chapter. Lovingly maintained by its original owners, this home offers an impressive combination of space, flexibility and upgrades. Step inside to solid hardwood flooring throughout the main level and a bright, open layout. At the heart of the home, the kitchen features full-wood cabinetry, soft-close drawers, granite countertops, under-cabinet lighting, a center island and spacious breakfast area. Just beyond, the family room draws you in with soaring ceilings and a fireplace. Formal living and dining rooms, a private office with bay windows and a convenient half bath complete the main living areas. One of the home’s most distinctive features is its private multi-generational suite, complete with a bedroom, full bath, living area and kitchenette. Separate basement access leads to two additional bonus rooms, creating even more possibilities. Upstairs, you’ll find four bedrooms and three full baths, including a princess suite with its own ensuite bath. The spacious primary bedroom features an additional loft area with potential for expanded closet or dressing space, a sitting area, private office or reading retreat. All-new carpeting was installed in March 2026. The finished lower level offers additional recreation and living space with a full walkout, while a generous unfinished area provides storage, workshop space and potential for future finishing. Outside, enjoy the Trex deck, established landscaping, granite and paver front steps and a multi-zone irrigation system controlled through a phone app. A 3-car garage, 3-zone HVAC, humidifier and water softener round out the home’s extensive features. Conveniently located near DeSales University with easy access to I-78 and Routes 309 and 378, The Promenade Shops at Saucon Valley, dining, shopping, entertainment and everyday conveniences. Original ownership. Exceptional space. Thoughtful upgrades. A floor plan filled with possibilities. This is a home that needs to be experienced in person to fully appreciate everything it has to offer....
Contact an agent
Home facts
- Year built:2014
- Subdivision & Development:Weyhill Estates
- Listing ID #:783260
- Added:12 day(s) ago
- Updated:September 06, 2026 at 05:50 PM
Rooms and interior
- Bedrooms:5
- Total bathrooms:5
- Full bathrooms:4
- Half bathrooms:1
- Rooms Total:12
- Flooring:Carpet, Ceramic Tile, Hardwood, Luxury Vinyl, Luxury Vinyl Plank
- Dining Description:Breakfast Area, Dining Area, Entrance Foyer, Separate Formal Dining Room
- Kitchen Description:Dishwasher, Disposal, Gas Cooktop, Microwave, Refrigerator
- Basement:Yes
- Basement Description:Full, Partially Finished, Rec Family Area, Walk Out Access
- Living area:5,203 sq. ft.
Heating and cooling
- Cooling:Ceiling Fans, Central Air, Zoned
- Heating:Forced Air, Gas
- Central air:Yes
Structure and exterior
- Roof:Asphalt, Fiberglass
- Year built:2014
- Building area:5,203 sq. ft.
- Lot area:0.51 Acres
- Architectural Style:Colonial
- Construction Materials:Vinyl Siding
- Exterior Features:Deck
- Levels:2 Story
Schools
- High school:Southern Lehigh High School
- Elementary school:Liberty Bell
Utilities
- Water:Public
- Sewer:Public Sewer
Finances and disclosures
- Price:$1,100,000
- Price per sq. ft.:$211.42
- Tax amount:$13,533
Features and amenities
- Appliances:Dishwasher, Disposal, Gas Cooktop, Gas Water Heater, Humidifier, Microwave, Refrigerator, Washer, Water Softener - Owned
- Laundry features:Gas Dryer Hookup, Main Level, Washer, Washer Hookup
- Amenities:Humidifier
Parking
- Parking description:Driveway, Garage, Garage Door Opener, Off Street, On Street
- Garage:Yes
- Garage spaces:3
New listings near 2135 Rainlilly Drive
- Coming Soon
 $559,900Coming Soon2 beds 2 baths1,846 sq. ft.
4367 Colonial Ln, CENTER VALLEY, PA 18034
MLS# PALH2016754Listed by: KELLER WILLIAMS REAL ESTATE-DOYLESTOWN - New
 $199,900Active4 beds 1 baths1,872 sq. ft.
5006 Chestnut Hill Ne, Upper Saucon Twp, PA 18034
MLS# 784017Listed by: PREFERRED PROPERTIES PLUS - New
 $500,000Active5 beds 3 baths2,881 sq. ft.
4245 Windsor Place, Upper Saucon Twp, PA 18034
MLS# 783730Listed by: WEICHERT REALTORS - Open Sun, 1 to 4pmNew
 $485,000Active4 beds 4 baths2,986 sq. ft.
3183 Village Drive, Upper Saucon Twp, PA 18034
MLS# 783695Listed by: HOWARD HANNA THEFREDERICKGROUP - Open Sun, 11am to 1pmNew
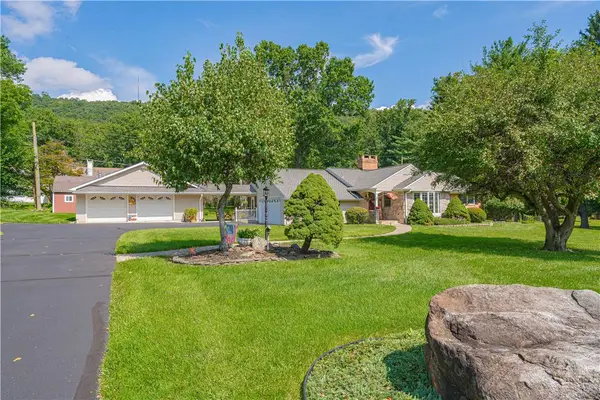 $535,000Active4 beds 3 baths3,427 sq. ft.
3683 Oakhurst Drive, Upper Saucon Twp, PA 18034
MLS# 783482Listed by: RE/MAX REAL ESTATE  $519,000Pending3 beds 2 baths2,610 sq. ft.
3708 Hawthorne Dr, CENTER, PA 18034
MLS# PALH2016676Listed by: STONE HOLLOW REAL ESTATE LLC- New
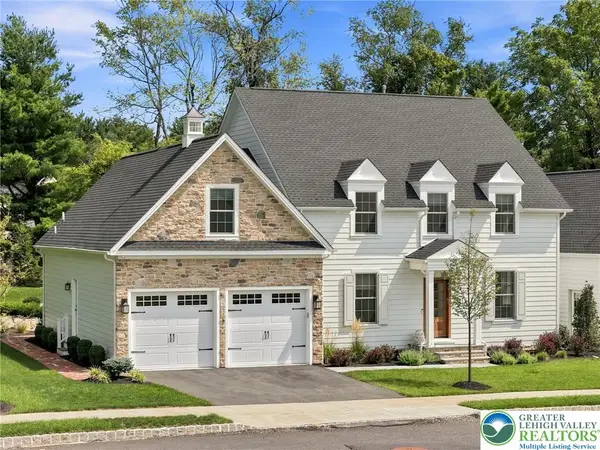 $1,395,000Active4 beds 4 baths3,506 sq. ft.
4369 Stonebridge Drive, Upper Saucon Twp, PA 18015
MLS# 782963Listed by: BHHS FOX & ROACH CENTER VALLEY  $354,999Pending3 beds 3 baths1,730 sq. ft.
5952 Saratoga Ln, COOPERSBURG, PA 18036
MLS# PALH2016478Listed by: HOWARD HANNA REAL ESTATE SERVICES- New
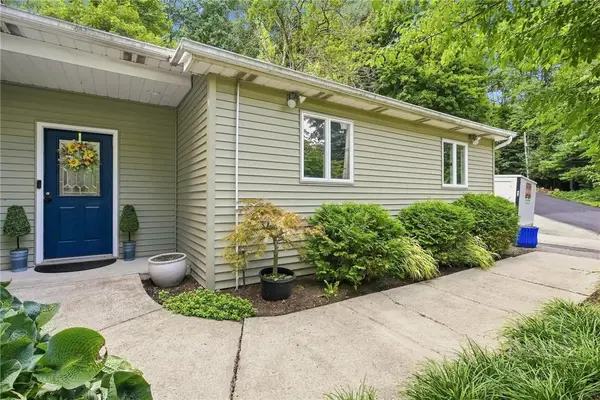 $599,000Active4 beds 3 baths3,531 sq. ft.
3408 Oak Hill Road, Emmaus Boro, PA 18049
MLS# 783371Listed by: CHRISTIAN SAUNDERS REAL ESTATE  $950,000Active4 beds 3 baths3,083 sq. ft.
0 Hottle Rd, COOPERSBURG, PA 18036
MLS# PABU2129704Listed by: IRON VALLEY REAL ESTATE OF LEHIGH VALLEY


Protect your home and budget from life's surprises with an Assurant Home Warranty, backed by a partner that supports you through every step of homeownership. Explore Plans.
© 2023 - 2026 ERA Franchise Systems LLC. All rights reserved. ERA Franchise Systems LLC fully supports the principles of the Fair Housing Act and the Equal Opportunity Act. ERA, ERA Real Estate powered, and their respective logos are registered service marks of ERA Franchise Systems LLC. Each office is independently owned and operated.