
3623 Station Avenue, Upper Saucon, PA 18034
Local realty services provided by:ERA One Source Realty
Listed by: rebecca l. francis, jonny hrab jr
Office: bhhs fox & roach center valley
MLS#:785626
Source:PA_LVAR
Price summary
- Price:$699,000
- Price per sq. ft.:$203.2
About this home
Live for free while building equity at 3623 Station Ave! This beautifully RENOVATED DUPLEX in the highly desirable SOUTHERN LEHIGH SCHOOL DISTRICT offers an incredible "house hacking" opportunity. Both sides have been EXTENSIVELY UPDATED from top to bottom with beautiful modern finishes and an abundance of natural light. Just the last few finishing touches are necessary to MAKE IT COMPLETELY YOUR OWN and ready for occupancy. One side features 4 bedrooms and 2 full bathrooms, while the other side offers 4 spacious bedrooms and 1.5 bathrooms—giving you the size of TWO TRADITIONAL SINGLE-FAMILY HOMES under one roof. Move into one side and let your tenant's pay your mortgage, or accommodate a perfect multi-generational living setup. The property also features separate in-unit laundry connections and ample off-street parking. Upgrades feature BRAND NEW ELECTRIC MINI-SPLIT SYSTEMS throughout each floor and BRAND NEW ANDERSEN WINDOWS throughout both units. Steps from the local Saucon Rail Trail and minutes from shopping and dining at the Promenade Shops at Saucon Valley, this unique property offers the perfect blend of MODERN LUXURY AND FINANCIAL FREEDOM! Property is being sold AS IS....
Contact an agent
Home facts
- Year built:1880
- Subdivision & Development:Not in Development
- Listing ID #:785626
- Added:8 day(s) ago
- Updated:October 21, 2026 at 03:14 PM
Rooms and interior
- Bedrooms:8
- Full bathrooms:3
- Half bathrooms:1
- Rooms Total:15
- Flooring:Ceramic Tile, Hardwood, Luxury Vinyl, Luxury Vinyl Plank
- Dining Description:Dining Area, Entrance Foyer, Separate Formal Dining Room
- Basement:Yes
- Basement Description:Dirt Floor
- Living area:3,440 sq. ft.
Heating and cooling
- Cooling:Ductless, Zoned
- Heating:Ductless, Electric, Zoned
Structure and exterior
- Roof:Asphalt, Fiberglass
- Year built:1880
- Building area:3,440 sq. ft.
- Lot area:0.94 Acres
- Lot Features:Flat, Not In Subdivision
- Architectural Style:Victorian
- Construction Materials:Brick
- Exterior Features:Porch, Screened
- Levels:2 Story
Schools
- High school:Southern Lehigh
Utilities
- Water:Well
- Sewer:Public Sewer
Finances and disclosures
- Price:$699,000
- Price per sq. ft.:$203.2
- Tax amount:$5,461
Features and amenities
- Appliances:Electric Water Heater
- Laundry features:Main Level, Washer Hookup
Parking
- Parking description:Driveway, Off Street
New listings near 3623 Station Avenue
- Coming SoonOpen Sun, 1 to 3pm
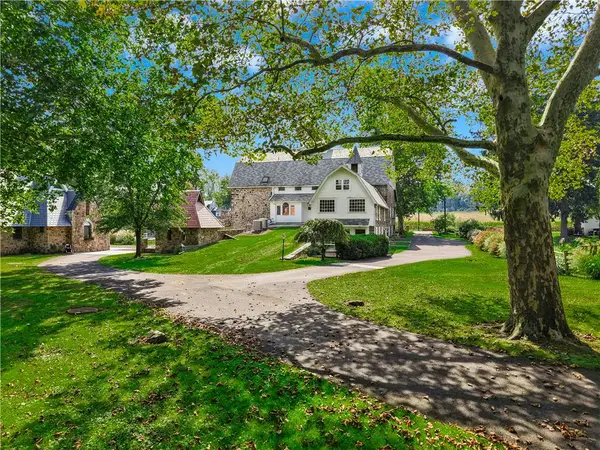 $2,295,000Coming Soon5 beds 7 baths6,053 sq. ft.
5371 Landis Mill Road, Bethlehem City, PA 18015
MLS# 786511Listed by: DOREY, CAROL C REAL ESTATE - New
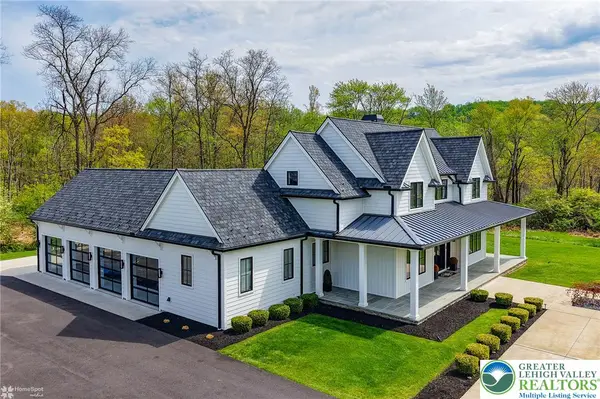 $2,200,000Active4 beds 3 baths3,114 sq. ft.
4850 W Hopewell Road, Upper Saucon Twp, PA 18034
MLS# 786608Listed by: PREFERRED PROPERTIES PLUS - New
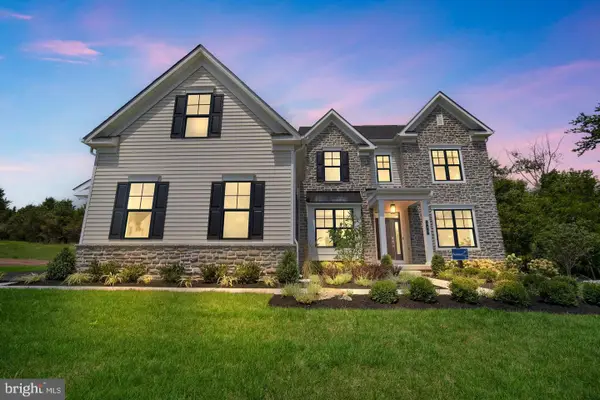 $1,074,990Active4 beds 4 baths3,652 sq. ft.
6459 Chestnut Hills Rd, COOPERSBURG, PA 18036
MLS# PALH2017226Listed by: WB HOMES REALTY ASSOCIATES INC. - New
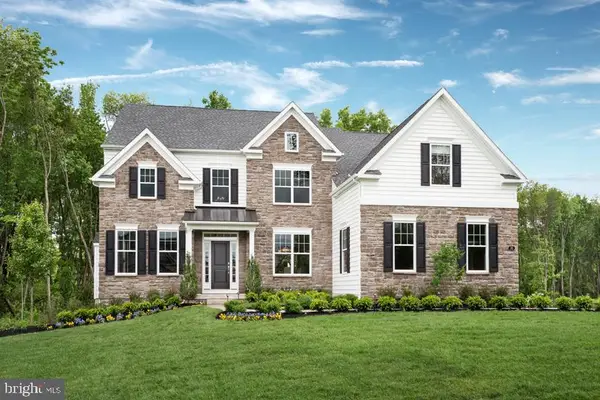 $1,099,990Active4 beds 4 baths3,626 sq. ft.
6489 Chestnut Hills Rd, COOPERSBURG, PA 18036
MLS# PALH2017228Listed by: WB HOMES REALTY ASSOCIATES INC. - New
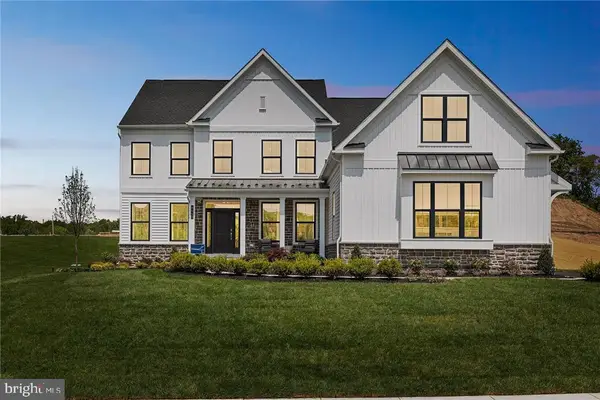 $1,039,990Active4 beds 3 baths3,237 sq. ft.
5995 Woodcrest Dr, COOPERSBURG, PA 18036
MLS# PALH2017230Listed by: WB HOMES REALTY ASSOCIATES INC. - New
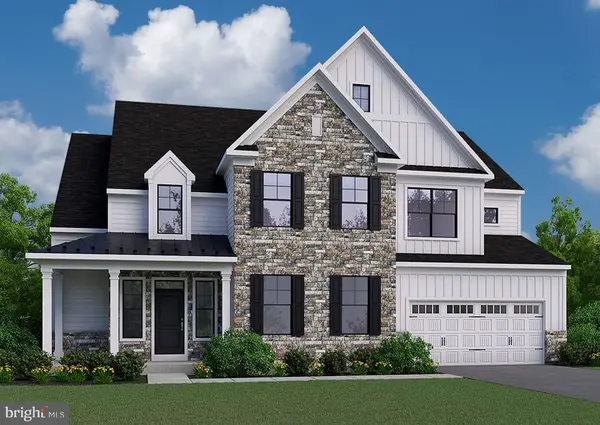 $1,129,990Active4 beds 4 baths3,948 sq. ft.
5990 Woodcrest Dr, COOPERSBURG, PA 18036
MLS# PALH2017232Listed by: WB HOMES REALTY ASSOCIATES INC. - New
 $489,000Active23.17 Acres
0 Hottle Rd, COOPERSBURG, PA 18036
MLS# PABU2133780Listed by: BHHS FOX & ROACH-MACUNGIE - New
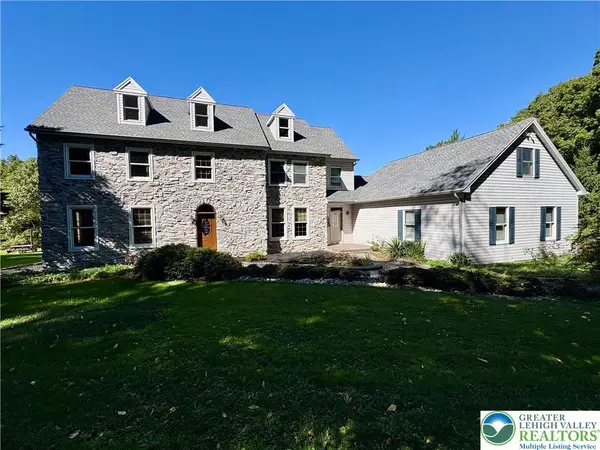 $877,000Active5 beds 5 baths4,859 sq. ft.
5008 Chestnut Hill Road, Upper Saucon Twp, PA 18034
MLS# 785856Listed by: PREFERRED PROPERTIES PLUS - New
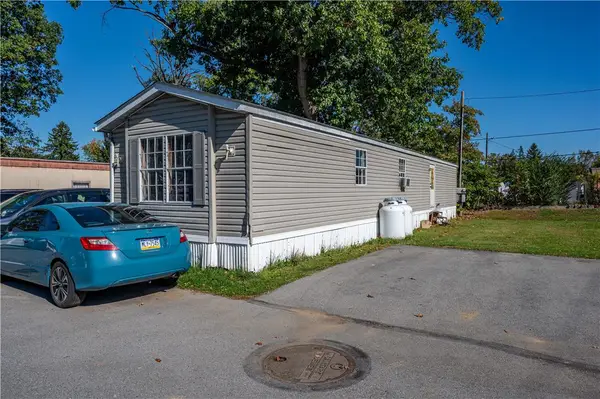 $79,900Active3 beds 1 baths840 sq. ft.
5002 Route 309 #640, Upper Saucon Twp, PA 18034
MLS# 786183Listed by: KELLER WILLIAMS NORTHAMPTON


Protect your home and budget from life's surprises with an Assurant Home Warranty, backed by a partner that supports you through every step of homeownership. Explore Plans.
© 2023 - 2026 ERA Franchise Systems LLC. All rights reserved. ERA Franchise Systems LLC fully supports the principles of the Fair Housing Act and the Equal Opportunity Act. ERA, ERA Real Estate powered, and their respective logos are registered service marks of ERA Franchise Systems LLC. Each office is independently owned and operated.