
3771 State Road, Upper Saucon, PA 18036
Local realty services provided by:ERA One Source Realty
3771 State Road,Coopersburg Boro, PA 18036
$690,000
- 5 Beds
- 5 Baths
- 2,905 sq. ft.
- Single family
- Active
Upcoming open houses
- Sat, Oct 3111:00 am - 01:00 pm
- Sun, Nov 0102:00 pm - 04:00 pm
Listed by: dunia sallit
Office: weichert realtors
MLS#:785886
Source:PA_LVAR
Price summary
- Price:$690,000
- Price per sq. ft.:$237.52
About this home
The seller is willing to contribute up to $15,000 toward the buyer’s closing costs or discount points.
Welcome to this beautifully maintained 5-bedroom, 5-bath home offering exceptional space, comfort, and versatility. Thoughtfully updated over the years with quality materials and finishes throughout. The beautiful kitchen features new appliances, quality finishes, and a large dining area perfect for entertaining. All bathrooms have been remodeled with high-quality materials, and two bedrooms offer private full bathrooms. The finished lower level features a full bathroom and wet bar, with convenient access for pool guests. Enjoy the approximately 5-year-old heated saltwater pool and generous outdoor space. The home offers beautiful views, abundant natural light, and plenty of windows throughout. A detached 5-car garage offers an automatic door opener for each bay, plus a large lower-level parking area with its own separate driveway entrance from the street. Roof shingles were replaced approximately 4 years ago with lifetime shingles. Two energy-efficient hybrid heat-pump water heaters complete this exceptional property. Come see all this home has to offer!...
Contact an agent
Home facts
- Year built:1880
- Subdivision & Development:Not in Development
- Listing ID #:785886
- Added:19 day(s) ago
- Updated:October 25, 2026 at 03:23 PM
Rooms and interior
- Bedrooms:5
- Total bathrooms:5
- Full bathrooms:4
- Half bathrooms:1
- Rooms Total:11
- Flooring:Hardwood
- Dining Description:Dining Area
- Kitchen Description:Electric Cook Top, Electric Oven, Electric Range, Microwave
- Basement:Yes
- Basement Description:Daylight, Exterior Entry, Full, Partially Finished, Walk Out Access
- Living area:2,905 sq. ft.
Heating and cooling
- Cooling:Ductless
- Heating:Ductless, Electric, Oil, Propane
Structure and exterior
- Roof:Asphalt, Fiberglass
- Year built:1880
- Building area:2,905 sq. ft.
- Lot area:1.29 Acres
- Architectural Style:Farmhouse
- Levels:2 Story
Schools
- High school:Southern Lehigh Middle School
- Middle school:Southern Lehigh Middle School
- Elementary school:Liberty Bell
Utilities
- Water:Public
- Sewer:Septic Tank
Finances and disclosures
- Price:$690,000
- Price per sq. ft.:$237.52
- Tax amount:$6,139
Features and amenities
- Appliances:Electric Cooktop, Electric Oven, Electric Water Heater, Microwave
- Laundry features:Washer Hookup
Parking
- Parking description:Garage, Garage Door Opener
- Garage:Yes
- Garage spaces:5
New listings near 3771 State Road
- Coming SoonOpen Sat, 11am to 1pm
 $439,999Coming Soon4 beds 2 baths1,632 sq. ft.
3745 Saucon Avenue, Upper Saucon Twp, PA 18034
MLS# 786911Listed by: EXP REALTY LLC - New
 $1,161,717Active5 beds 3 baths2,738 sq. ft.
0 Hottle Road, Springfield Twp, PA 18036
MLS# 786799Listed by: BHHS FOX & ROACH MACUNGIE - New
 $449,900Active3 beds 2 baths1,628 sq. ft.
4070 W Hopewell Road, Upper Saucon Twp, PA 18034
MLS# 786707Listed by: HOWARD HANNA THEFREDERICKGROUP - New
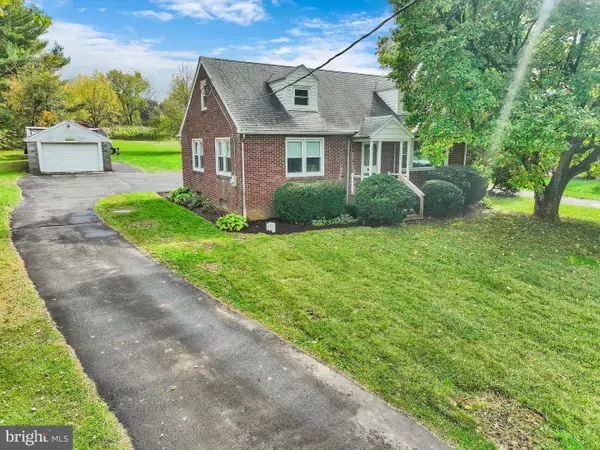 $424,900Active3 beds 1 baths1,542 sq. ft.
5296 Limeport Pike, COOPERSBURG, PA 18036
MLS# PALH2017240Listed by: RE/MAX CENTRE REALTORS - New
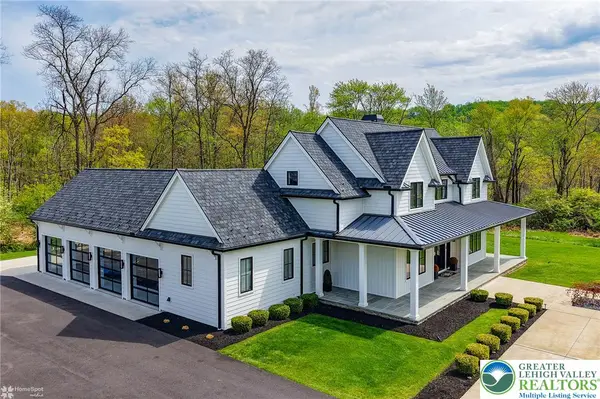 $2,200,000Active4 beds 3 baths3,114 sq. ft.
4850 W Hopewell Road, Upper Saucon Twp, PA 18034
MLS# 786608Listed by: PREFERRED PROPERTIES PLUS - New
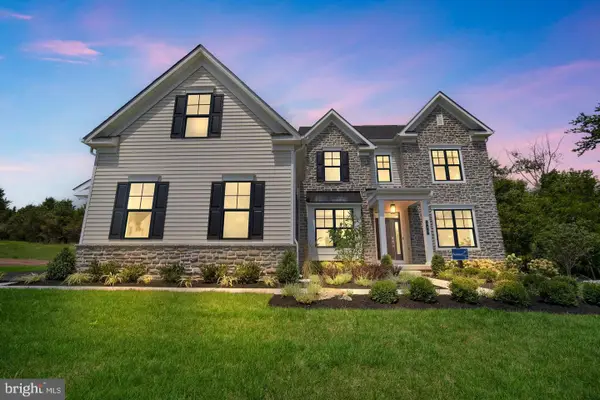 $1,074,990Active4 beds 4 baths3,652 sq. ft.
6459 Chestnut Hills Rd, COOPERSBURG, PA 18036
MLS# PALH2017226Listed by: WB HOMES REALTY ASSOCIATES INC. - New
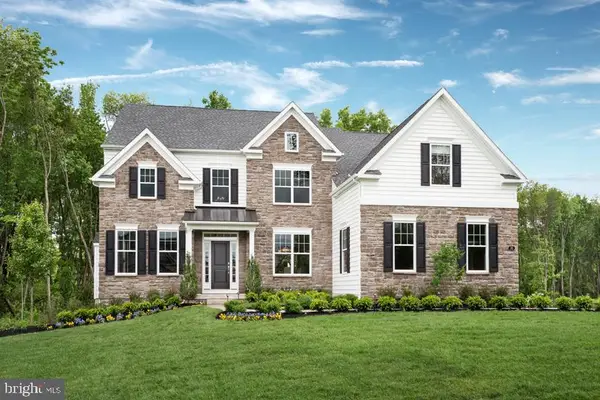 $1,099,990Active4 beds 4 baths3,626 sq. ft.
6489 Chestnut Hills Rd, COOPERSBURG, PA 18036
MLS# PALH2017228Listed by: WB HOMES REALTY ASSOCIATES INC. - New
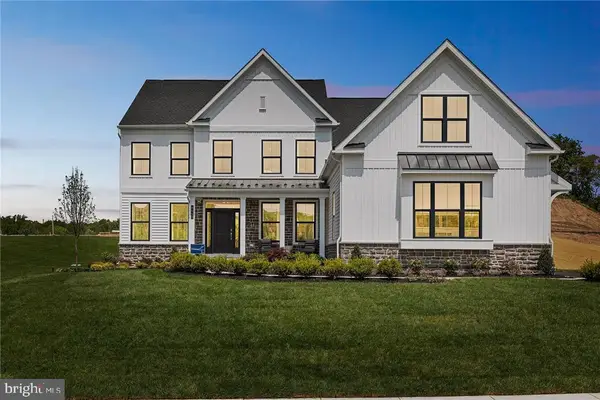 $1,039,990Active4 beds 3 baths3,237 sq. ft.
5995 Woodcrest Dr, COOPERSBURG, PA 18036
MLS# PALH2017230Listed by: WB HOMES REALTY ASSOCIATES INC. - New
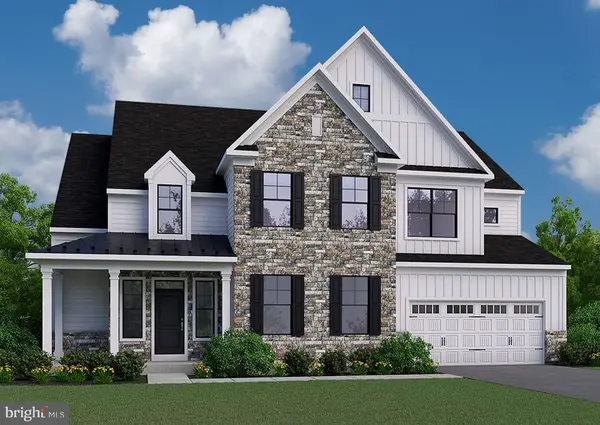 $1,129,990Active4 beds 4 baths3,948 sq. ft.
5990 Woodcrest Dr, COOPERSBURG, PA 18036
MLS# PALH2017232Listed by: WB HOMES REALTY ASSOCIATES INC. - New
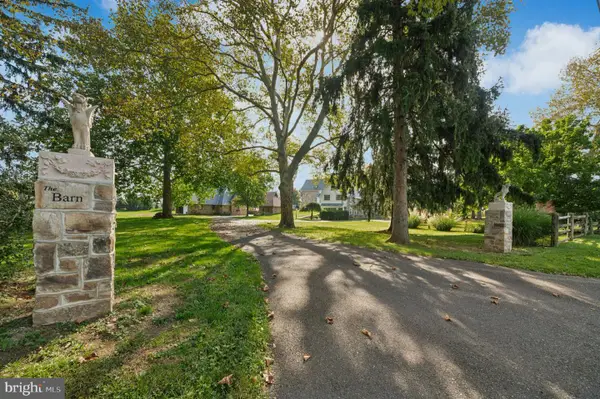 $2,295,000Active3 beds 4 baths6,053 sq. ft.
5371 Landis Mill Rd, BETHLEHEM, PA 18015
MLS# PALH2017222Listed by: CAROL C DOREY REAL ESTATE


Protect your home and budget from life's surprises with an Assurant Home Warranty, backed by a partner that supports you through every step of homeownership. Explore Plans.
© 2023 - 2026 ERA Franchise Systems LLC. All rights reserved. ERA Franchise Systems LLC fully supports the principles of the Fair Housing Act and the Equal Opportunity Act. ERA, ERA Real Estate powered, and their respective logos are registered service marks of ERA Franchise Systems LLC. Each office is independently owned and operated.