
5131 Fairlawn Road, Upper Saucon, PA 18034
Local realty services provided by:ERA One Source Realty
5131 Fairlawn Road,Upper Saucon Twp, PA 18034
$499,000
- 3 Beds
- 2 Baths
- 2,318 sq. ft.
- Single family
- Active
Upcoming open houses
- Sat, Nov 1411:00 am - 02:00 pm
- Sun, Nov 1511:00 am - 02:00 pm
Listed by: elias g. boutros
Office: tsb property
MLS#:787461
Source:PA_LVAR
Price summary
- Price:$499,000
- Price per sq. ft.:$215.27
About this home
Welcome to 5131 Fairlawn Road in Upper Saucon Township, Center Valley, within the Southern Lehigh School District! This inviting home features an open-concept layout with hardwood flooring and a beautiful brand-new kitchen with cork countertops. The dining room offers a large window overlooking the backyard, bringing natural light into the space. Upstairs, all bedrooms are private, complemented by a modern full bathroom with a walk-in shower. The lower level offers a spacious family room, garage access, and a convenient half bathroom near the laundry room. A fully finished walkout basement provides additional space for entertaining, recreation, or relaxing. Outside, enjoy beautiful landscaping, a large backyard, a pond, a storage shed, and an outdoor seating area with awnings for shaded summer gatherings. A spacious driveway accommodates six or more vehicles and leads to the garage. Low taxes and a convenient location just minutes from the Promenade Saucon Valley MALL and Route 78 complete this wonderful property!...
Contact an agent
Home facts
- Year built:1967
- Subdivision & Development:Saucon Valley Estate
- Listing ID #:787461
- Added:1 day(s) ago
- Updated:November 11, 2026 at 04:31 PM
Rooms and interior
- Bedrooms:3
- Total bathrooms:2
- Full bathrooms:1
- Half bathrooms:1
- Rooms Total:9
- Flooring:Hardwood, Luxury Vinyl, Luxury Vinyl Plank
- Dining Description:Dining Area, Entrance Foyer, Separate Formal Dining Room
- Kitchen Description:Dishwasher, Electric Oven, Electric Range, Microwave, Refrigerator
- Basement:Yes
- Basement Description:Finished, Rec Family Area, Sump Pump, Walk Out Access
- Living area:2,318 sq. ft.
Heating and cooling
- Heating:Baseboard, Electric, Radiant
Structure and exterior
- Roof:Asphalt, Fiberglass
- Year built:1967
- Building area:2,318 sq. ft.
- Lot area:0.31 Acres
- Lot Features:Backs to Common Ground, Pond On Lot
- Architectural Style:SplitLevel
- Construction Materials:Brick, Vinyl Siding
- Exterior Features:Awnings, Covered, Patio, Shed
Schools
- High school:Southern Lehigh Senior High School
- Middle school:Southern Lehigh Middle School
- Elementary school:Hopewell Elementary School
Utilities
- Water:Public
- Sewer:Public Sewer
Finances and disclosures
- Price:$499,000
- Price per sq. ft.:$215.27
- Tax amount:$4,297
Features and amenities
- Appliances:Dishwasher, Electric Oven, Electric Water Heater, Microwave, Refrigerator
- Laundry features:Lower Level
Parking
- Parking description:Driveway, Garage, Garage Door Opener, Off Street, On Street
- Garage:Yes
- Garage spaces:1
New listings near 5131 Fairlawn Road
- Coming Soon
 $550,000Coming Soon4 beds 3 baths1,900 sq. ft.
5187 Chestnut Hill Road, Upper Saucon Twp, PA 18034
MLS# 787482Listed by: BHHS FOX & ROACH BETHLEHEM - New
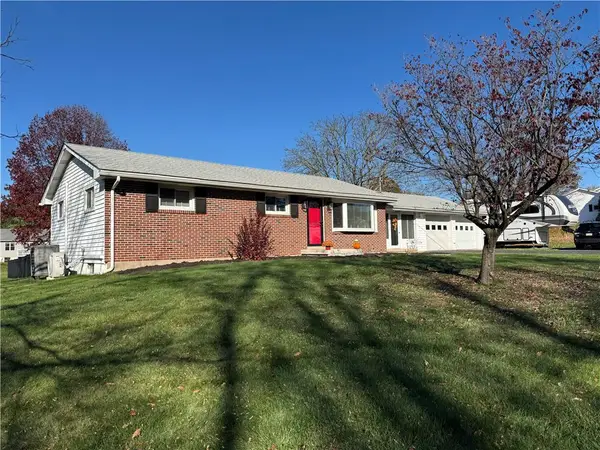 $399,900Active3 beds 1 baths1,357 sq. ft.
3451 Jacoby Road, Upper Saucon Twp, PA 18036
MLS# 787646Listed by: BHHS FOX & ROACH CENTER VALLEY - New
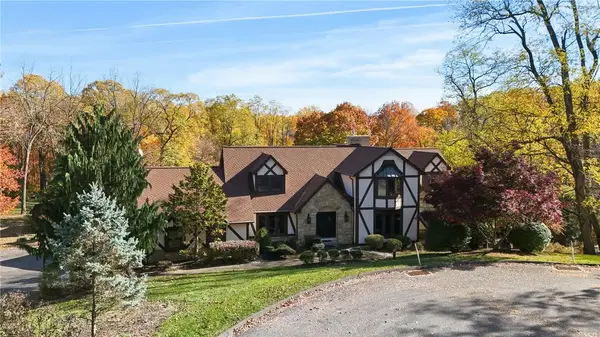 $1,050,000Active5 beds 5 baths6,177 sq. ft.
6405 Winding Road, Upper Saucon Twp, PA 18036
MLS# 787464Listed by: RUDY AMELIO REAL ESTATE 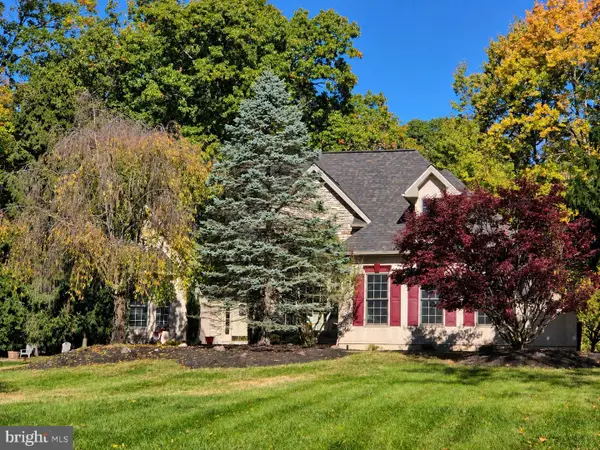 $724,900Pending3 beds 3 baths3,547 sq. ft.
2395 Flint Hill Rd, COOPERSBURG, PA 18036
MLS# PALH2016526Listed by: BETTER HOMES AND GARDENS REAL ESTATE VALLEY PARTNERS- New
 $450,000Active3 beds 3 baths2,343 sq. ft.
3520 Station Avenue, Upper Saucon Twp, PA 18034
MLS# 786769Listed by: REAL OF PENNSYLVANIA  $1,395,000Active5 beds 5 baths6,699 sq. ft.
5955 Lori Court, Upper Saucon Twp, PA 18034
MLS# 786143Listed by: BHHS FOX & ROACH CENTER VALLEY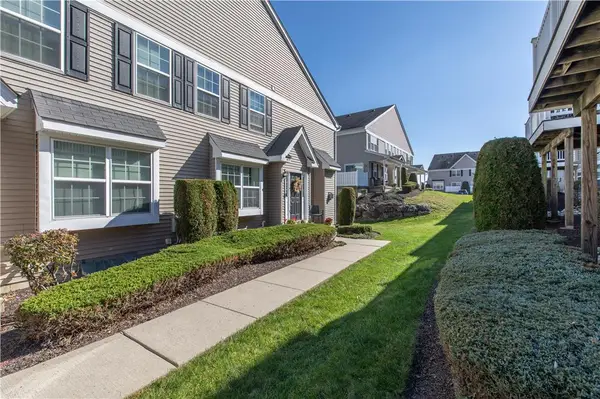 $339,900Active3 beds 3 baths1,730 sq. ft.
4177 Bunker Hill N, Upper Saucon Twp, PA 18036
MLS# 786915Listed by: HERITAGE ESTATE PROPERTIES $485,000Active3 beds 3 baths3,377 sq. ft.
3845 Hawthorne Drive, Upper Saucon Twp, PA 18034
MLS# 786993Listed by: RE/MAX REAL ESTATE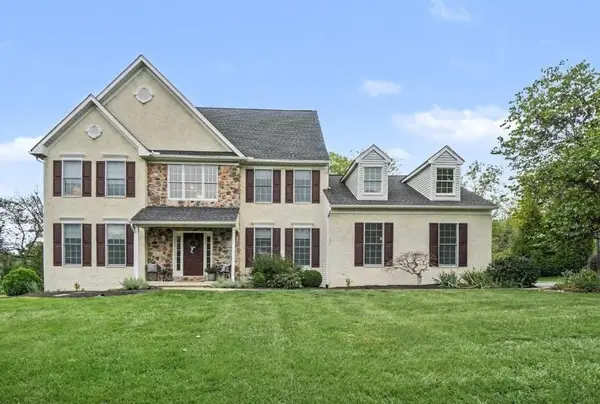 $749,900Active4 beds 3 baths2,851 sq. ft.
6440 Eichler Circle, Coopersburg Boro, PA 18036
MLS# 786941Listed by: HOWARD HANNA - BLUE BELL


Protect your home and budget from life's surprises with an Assurant Home Warranty, backed by a partner that supports you through every step of homeownership. Explore Plans.
© 2023 - 2026 ERA Franchise Systems LLC. All rights reserved. ERA Franchise Systems LLC fully supports the principles of the Fair Housing Act and the Equal Opportunity Act. ERA, ERA Real Estate powered, and their respective logos are registered service marks of ERA Franchise Systems LLC. Each office is independently owned and operated.