
153 Seegar Rd, Upper Saint Clair, PA 15241
Local realty services provided by:ERA Johnson Real Estate, Inc.
Listed by: lori maffeo
Office: berkshire hathaway the preferred realty
MLS#:1761323
Source:PA_WPN
Price summary
- Price:$480,000
- Price per sq. ft.:$189.13
About this home
Long before the first koi breaks the surface of the water each morning, this Upper St. Clair home is already putting on a show. Sunlight filters through the glass window box above the beautifully updated Legacy kitchen and dances across the crisp white cabinetry. More sunlight spills into the living and dining rooms where holidays, birthdays, and ordinary Tuesday dinners become part of your family's story. The beamed family room, anchored by a classic brick fireplace and custom made mantel, feels like the place where everyone naturally gathers, yet it is the extraordinary 4 season sunroom that changes everything. Framed by walls of glass, it offers a front row seat to a landscape that feels more like a private botanical retreat than just a backyard. A winding, multi section stone koi pond glides through layers of magnificent perennials and mature trees, while a grand magnolia casts its graceful canopy over the water's edge. Outside, the stone patio invites quiet mornings, lively summer evenings, and conversations that stretch long after sunset. Upstairs, the primary suite provides a peaceful sanctuary with a private bath and an entire wall of closets, accompanied by 3 additional spacious bedrooms and another full bath. The lower level is pure celebration space, featuring a huge game room ready for everything from football Sundays to milestone gatherings, along with a generous utility room and workshop. With 4 bedrooms, 2.5 baths, a 2 car garage, and one of the most captivating outdoor settings imaginable on a 1/3 acre lot, this is not simply a home that checks boxes. It is a place where seasons are watched, traditions are built, memories are destined to take root, and it's just down the street from Eisenhower Elementary....
Contact an agent
Home facts
- Year built:1971
- Listing ID #:1761323
- Added:102 day(s) ago
- Updated:October 04, 2026 at 12:03 AM
Rooms and interior
- Bedrooms:4
- Total bathrooms:3
- Full bathrooms:2
- Half bathrooms:1
- Rooms Total:13
- Flooring:Carpet, Hardwood
- Kitchen Description:Dishwasher, Disposal, Microwave, Pantry, Refrigerator, Stove
- Basement:Yes
- Basement Description:Full, Walk Out Access
- Living area:2,538 sq. ft.
Heating and cooling
- Cooling:Central Air, Electric
- Heating:Gas
- Central air:Yes
Structure and exterior
- Roof:Composition
- Year built:1971
- Building area:2,538 sq. ft.
- Lot area:0.3 Acres
- Architectural Style:Colonial
- Construction Materials:Frame
Utilities
- Water:Public
Finances and disclosures
- Price:$480,000
- Price per sq. ft.:$189.13
- Tax amount:$9,070
Features and amenities
- Laundry features:Dryer, Washer
- Amenities:Multi Pane Windows, Some Electric Appliances, Window Treatments
Parking
- Total parking spaces:2
- Garage:Yes
 Last Updated October 4, 2026. Information deemed reliable but not guaranteed. Information is provided exclusively for consumers' personal, non-commercial use and may not be used for any purpose other than to identify prospective properties consumers may be interested in purchasing.
New listings near 153 Seegar Rd
- New
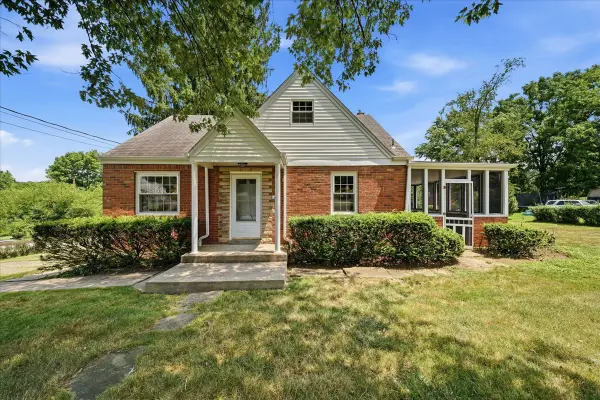 $329,000Active3 beds 2 baths1,404 sq. ft.
11 Ruthfred Drive, Pittsburgh, PA 15241
MLS# 1777391Listed by: HOWARD HANNA REAL ESTATE SERVICES - Open Sun, 1 to 3pmNew
 $479,900Active4 beds 4 baths2,932 sq. ft.
1693 Hathaway, Pittsburgh, PA 15241
MLS# 1777207Listed by: COMPASS PENNSYLVANIA, LLC - New
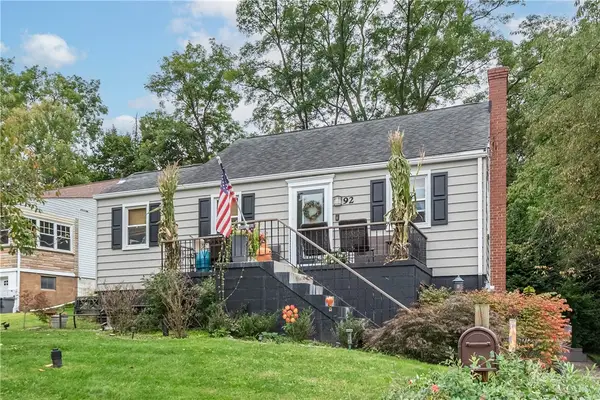 $310,000Active3 beds 2 baths1,102 sq. ft.
92 Adams Dr, Pittsburgh, PA 15241
MLS# 1777170Listed by: BERKSHIRE HATHAWAY THE PREFERRED REALTY - New
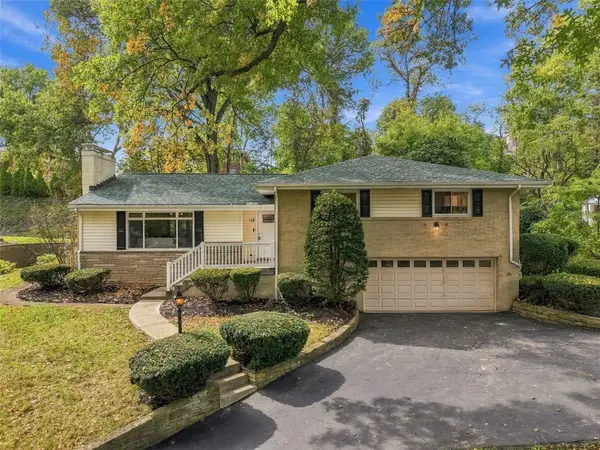 $475,000Active4 beds 3 baths2,792 sq. ft.
119 Saxony Dr, Pittsburgh, PA 15241
MLS# 1777219Listed by: DEACON & HOOVER REAL ESTATE ADVISORS LLC 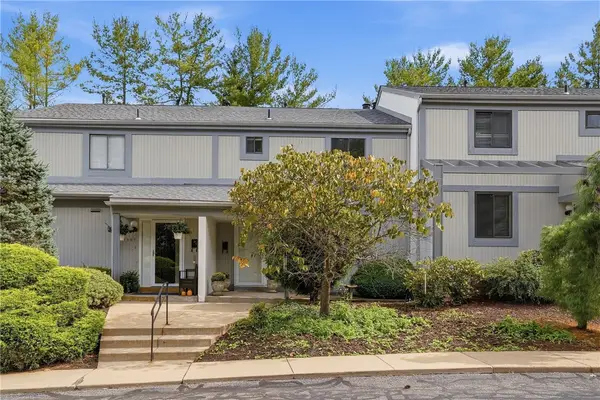 $259,000Pending3 beds 3 baths1,656 sq. ft.
1559 Pinehurst Dr, Pittsburgh, PA 15241
MLS# 1776792Listed by: KELLER WILLIAMS REALTY- New
 $270,000Active3 beds 2 baths
3347 Bethel Church Road, Pittsburgh, PA 15241
MLS# 1776920Listed by: 1 PERCENT LISTS GREATER PITTSBURGH - Open Sun, 1 to 3pmNew
 $655,000Active4 beds 3 baths2,010 sq. ft.
2570 Willowbrook Rd, Pittsburgh, PA 15241
MLS# 1776265Listed by: HOUWZER, INC. 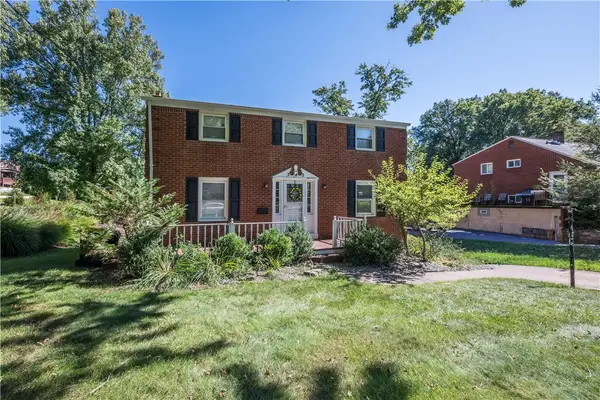 $299,900Pending4 beds 3 baths1,750 sq. ft.
345 Pinehaven Drive, Bethel Park, PA 15102
MLS# 1776607Listed by: BERKSHIRE HATHAWAY THE PREFERRED REALTY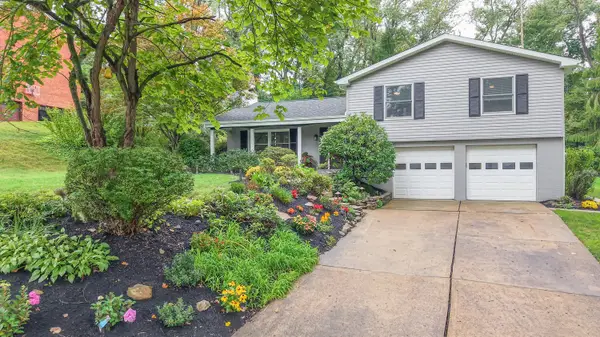 $489,900Pending4 beds 3 baths2,094 sq. ft.
1532 Jenkins Drive, Pittsburgh, PA 15241
MLS# 1776245Listed by: HOWARD HANNA REAL ESTATE SERVICES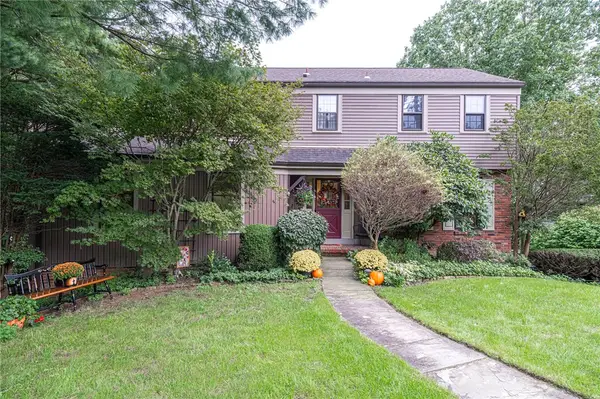 $549,900Pending4 beds 3 baths2,053 sq. ft.
3345 Brookdale Drive, Pittsburgh, PA 15241
MLS# 1776078Listed by: BERKSHIRE HATHAWAY THE PREFERRED REALTY


Protect your home and budget from life's surprises with an Assurant Home Warranty, backed by a partner that supports you through every step of homeownership. Explore Plans.
© 2023 - 2026 ERA Franchise Systems LLC. All rights reserved. ERA Franchise Systems LLC fully supports the principles of the Fair Housing Act and the Equal Opportunity Act. ERA, ERA Real Estate powered, and their respective logos are registered service marks of ERA Franchise Systems LLC. Each office is independently owned and operated.