
1663 Hastings Mill Road, Upper Saint Clair, PA 15241
Local realty services provided by:ERA Lechner & Associates, Inc.
Listed by: natalie levy
Office: keller williams realty
MLS#:1768073
Source:PA_WPN
Price summary
- Price:$999,000
- Price per sq. ft.:$330.25
About this home
Welcome to this exceptional stone ranch nestled in one of Upper St. Clair's most prestigious communities, overlooking the 6th green at St. Clair Country Club. Offering four bedrooms, three full baths, and true move-in-ready convenience, this beautiful home blends timeless elegance with effortless one-level living. Enjoy breathtaking golf course views from the expansive deck, the perfect setting for morning coffee, evening sunsets, or entertaining guests. Double doors open seamlessly to the outdoor living space, while spacious interiors provide comfort, warmth, and an abundance of natural light. With generous room sizes, quality finishes in one of the South Hills' most desirable neighborhoods, this home is a rare opportunity to enjoy country club views at its finest.
Contact an agent
Home facts
- Year built:1950
- Listing ID #:1768073
- Added:59 day(s) ago
- Updated:October 03, 2026 at 10:04 AM
Rooms and interior
- Bedrooms:4
- Total bathrooms:3
- Full bathrooms:3
- Rooms Total:10
- Flooring:Carpet, Hardwood, Tile
- Kitchen Description:Cooktop, Dishwasher, Disposal, Microwave, Pantry, Refrigerator
- Basement:Yes
- Basement Description:FInished, Walk Out Access
- Living area:3,025 sq. ft.
Heating and cooling
- Cooling:Central Air, Electric
- Heating:Gas
- Central air:Yes
Structure and exterior
- Roof:Slate
- Year built:1950
- Building area:3,025 sq. ft.
- Lot area:0.56 Acres
- Architectural Style:Colonial, Ranch
- Construction Materials:Stone
Utilities
- Water:Public
Finances and disclosures
- Price:$999,000
- Price per sq. ft.:$330.25
- Tax amount:$21,301
Features and amenities
- Amenities:Multi Pane Windows, Screens, Security System, Some Gas Appliances, Window Treatments
- Pool features:Pool
Parking
- Total parking spaces:2
- Garage:Yes
 Last Updated October 3, 2026. Information deemed reliable but not guaranteed. Information is provided exclusively for consumers' personal, non-commercial use and may not be used for any purpose other than to identify prospective properties consumers may be interested in purchasing.
New listings near 1663 Hastings Mill Road
- New
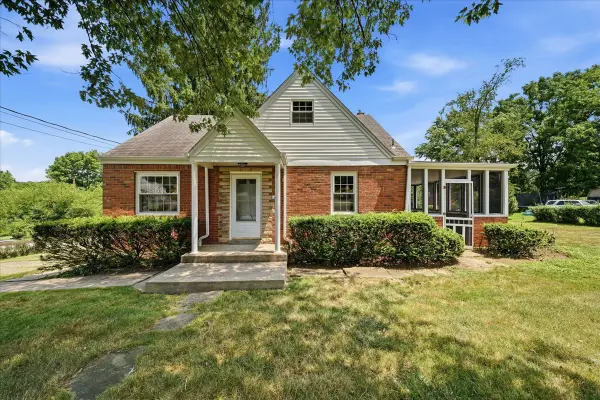 $329,000Active3 beds 2 baths1,404 sq. ft.
11 Ruthfred Drive, Pittsburgh, PA 15241
MLS# 1777391Listed by: HOWARD HANNA REAL ESTATE SERVICES - Open Sun, 1 to 3pmNew
 $479,900Active4 beds 4 baths2,932 sq. ft.
1693 Hathaway, Pittsburgh, PA 15241
MLS# 1777207Listed by: COMPASS PENNSYLVANIA, LLC - New
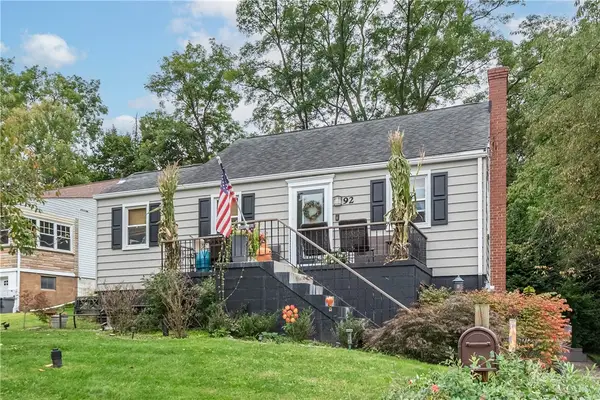 $310,000Active3 beds 2 baths1,102 sq. ft.
92 Adams Dr, Pittsburgh, PA 15241
MLS# 1777170Listed by: BERKSHIRE HATHAWAY THE PREFERRED REALTY - New
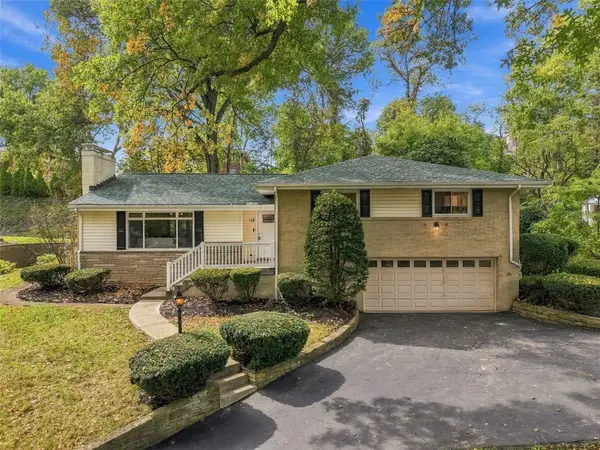 $475,000Active4 beds 3 baths2,792 sq. ft.
119 Saxony Dr, Pittsburgh, PA 15241
MLS# 1777219Listed by: DEACON & HOOVER REAL ESTATE ADVISORS LLC 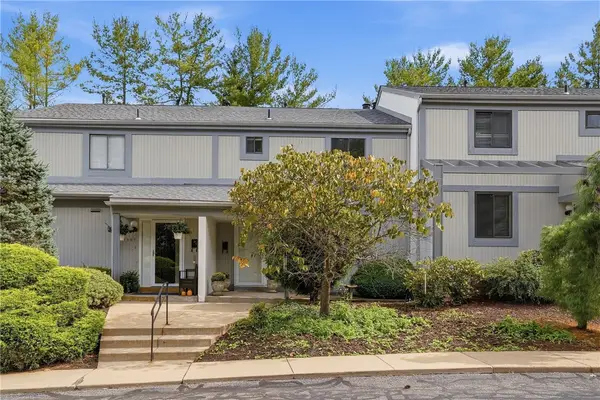 $259,000Pending3 beds 3 baths1,656 sq. ft.
1559 Pinehurst Dr, Pittsburgh, PA 15241
MLS# 1776792Listed by: KELLER WILLIAMS REALTY- New
 $270,000Active3 beds 2 baths
3347 Bethel Church Road, Pittsburgh, PA 15241
MLS# 1776920Listed by: 1 PERCENT LISTS GREATER PITTSBURGH - Open Sun, 1 to 3pmNew
 $655,000Active4 beds 3 baths2,010 sq. ft.
2570 Willowbrook Rd, Pittsburgh, PA 15241
MLS# 1776265Listed by: HOUWZER, INC. - Open Sat, 11am to 1pm
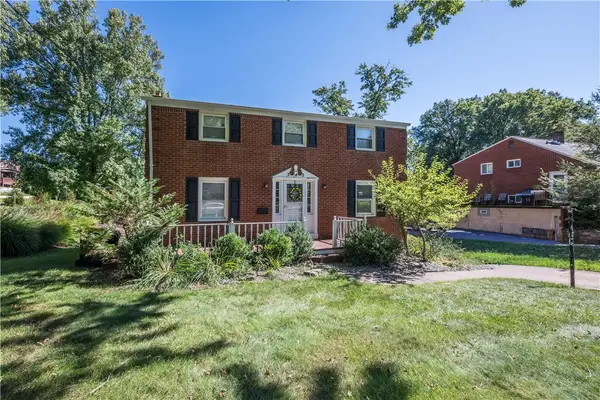 $299,900Pending4 beds 3 baths1,750 sq. ft.
345 Pinehaven Drive, Bethel Park, PA 15102
MLS# 1776607Listed by: BERKSHIRE HATHAWAY THE PREFERRED REALTY 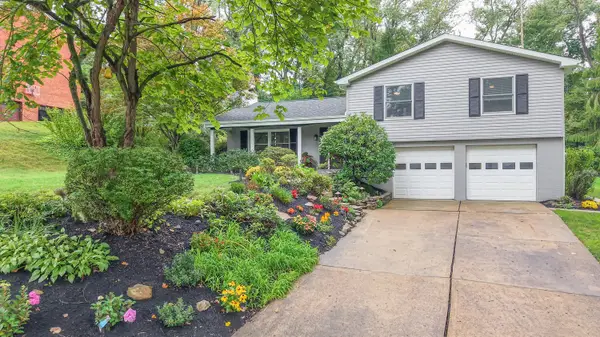 $489,900Pending4 beds 3 baths2,094 sq. ft.
1532 Jenkins Drive, Pittsburgh, PA 15241
MLS# 1776245Listed by: HOWARD HANNA REAL ESTATE SERVICES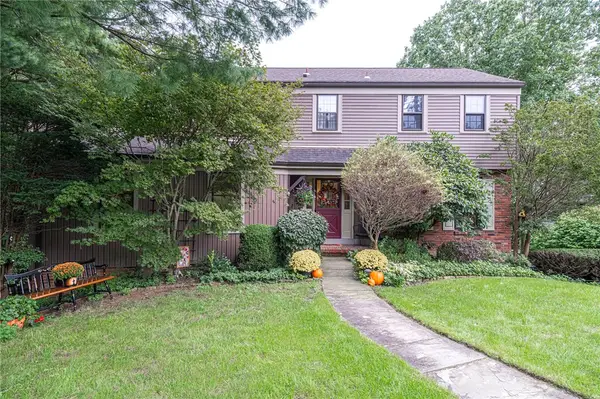 $549,900Pending4 beds 3 baths2,053 sq. ft.
3345 Brookdale Drive, Pittsburgh, PA 15241
MLS# 1776078Listed by: BERKSHIRE HATHAWAY THE PREFERRED REALTY


Protect your home and budget from life's surprises with an Assurant Home Warranty, backed by a partner that supports you through every step of homeownership. Explore Plans.
© 2023 - 2026 ERA Franchise Systems LLC. All rights reserved. ERA Franchise Systems LLC fully supports the principles of the Fair Housing Act and the Equal Opportunity Act. ERA, ERA Real Estate powered, and their respective logos are registered service marks of ERA Franchise Systems LLC. Each office is independently owned and operated.