
111 Woodcrest, Venetia, PA 15367
Local realty services provided by:ERA Johnson Real Estate, Inc.
Listed by: jeanne mcdade
Office: keller williams realty
MLS#:1761389
Source:PA_WPN
Price summary
- Price:$659,000
- Price per sq. ft.:$221.51
- Monthly HOA dues:$85
About this home
Welcome to this beautifully updated 4-bedroom, 2 full and 2 half-bath home nestled on a quiet cul-de-sac in highly desirable Peters Township. Featuring a bright, open floor plan designed for both everyday living and entertaining, this exceptional home offers stylish updates throughout. New Windows and HVAC System are already in place for Peace of Mind. The impressive two-story foyer welcomes you into spacious living areas, including a dramatic cathedral-ceiling family room with a cozy fireplace and abundant natural light. The gourmet kitchen is the heart of the home, boasting a center island with seating, quality finishes, and seamless flow to the main living and dining spaces. Convenient first-floor amenities include a private home office, laundry room, and mudroom entrance from the attached two-car garage. Upstairs, four generously sized bedrooms provide comfortable accommodations, including a spacious primary suite, walk in closet, and ensuite bathroom. Step outside to enjoy the lovely patio overlooking an amazing level backyard that backs to mature trees, offering privacy and a peaceful setting. A massive game room with large storage area, mini kitchenette, lots of room for watching movies and play, and additional half bath are in the lower level. Ideally located near walking trails, parks, shopping, dining, and top-rated amenities, this move-in-ready home combines modern updates, exceptional outdoor space, and an unbeatable location. A rare opportunity to own a meticulously maintained home in one of Peters Township's most sought-after neighborhoods. Simply Safe Security System and Ring doorbell convey. Don't forget the Lake is stocked with numerous bass for fishing fun!...
Contact an agent
Home facts
- Year built:2008
- Listing ID #:1761389
- Added:55 day(s) ago
- Updated:August 20, 2026 at 10:56 AM
Rooms and interior
- Bedrooms:4
- Total bathrooms:4
- Full bathrooms:2
- Half bathrooms:2
- Rooms Total:12
- Flooring:Carpet, Hardwood
- Kitchen Description:Cooktop, Dishwasher, Disposal, Microwave, Pantry, Refrigerator
- Basement:Yes
- Basement Description:FInished, Full, Walk Up Access
- Living area:2,975 sq. ft.
Heating and cooling
- Cooling:Central Air, Electric
- Heating:Gas
- Central air:Yes
Structure and exterior
- Roof:Asphalt
- Year built:2008
- Building area:2,975 sq. ft.
- Lot area:0.26 Acres
- Architectural Style:Colonial
- Construction Materials:Brick
Utilities
- Water:Public
Finances and disclosures
- Price:$659,000
- Price per sq. ft.:$221.51
- Tax amount:$5,835
Features and amenities
- Amenities:Multi Pane Windows, Screens, Security System, Some Gas Appliances
Parking
- Total parking spaces:2
- Garage:Yes
 Last Updated August 20, 2026. Information deemed reliable but not guaranteed. Information is provided exclusively for consumers' personal, non-commercial use and may not be used for any purpose other than to identify prospective properties consumers may be interested in purchasing.
New listings near 111 Woodcrest
- New
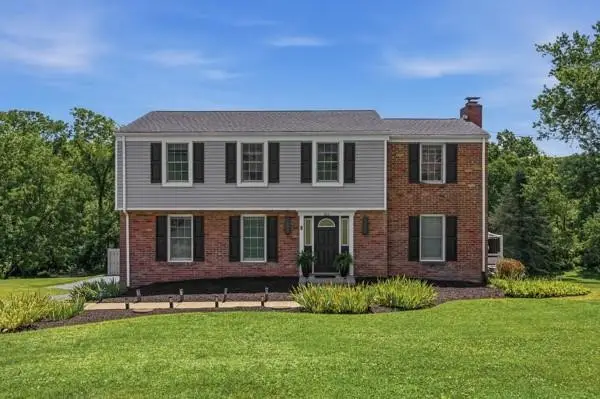 $555,000Active4 beds 3 baths2,050 sq. ft.
283 Brookwood, Venetia, PA 15367
MLS# 1769799Listed by: HOWARD HANNA REAL ESTATE SERVICES - New
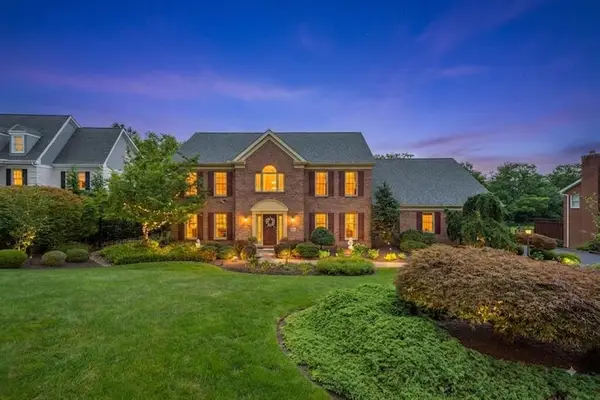 $799,000Active4 beds 3 baths3,318 sq. ft.
116 Sunrise Lane, Venetia, PA 15367
MLS# 1769163Listed by: BERKSHIRE HATHAWAY THE PREFERRED REALTY 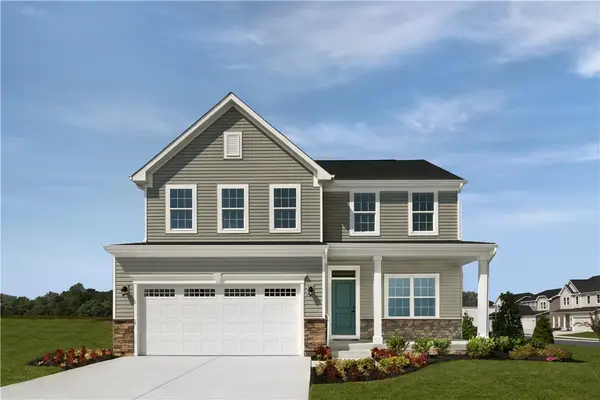 $549,990Pending4 beds 4 baths3,186 sq. ft.
208 Winthrop Dr., Venetia, PA 15367
MLS# 1769360Listed by: RYAN HOMES (NVR INC.)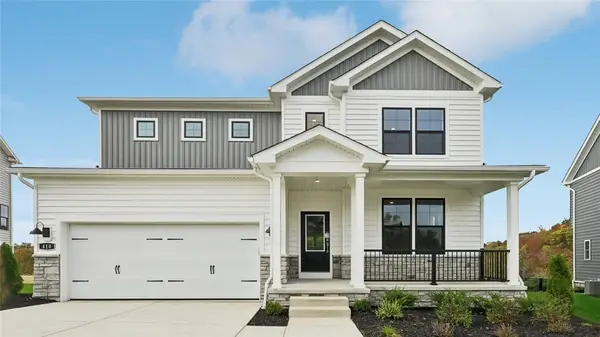 $724,990Active4 beds 5 baths4,069 sq. ft.
414 Barons Court, Venetia, PA 15367
MLS# 1768234Listed by: D.R. HORTON REALTY OF PA- Open Sat, 10am to 12pm
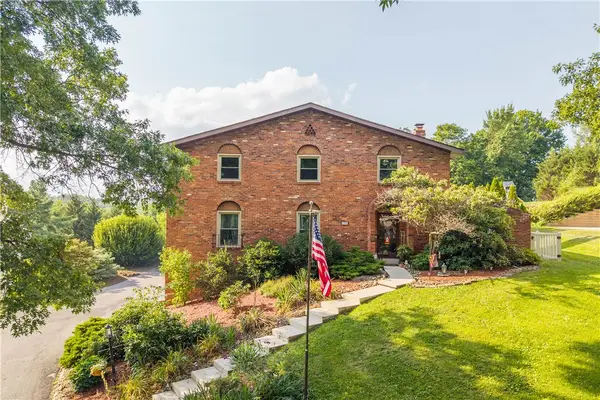 $540,000Active4 beds 3 baths2,868 sq. ft.
190 Delaware Trl, Venetia, PA 15367
MLS# 1767378Listed by: REALTY ONE GROUP PLATINUM 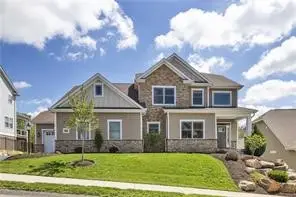 $890,000Pending4 beds 4 baths
494 Harvest View Drive, Venetia, PA 15367
MLS# 1767360Listed by: COLDWELL BANKER REALTY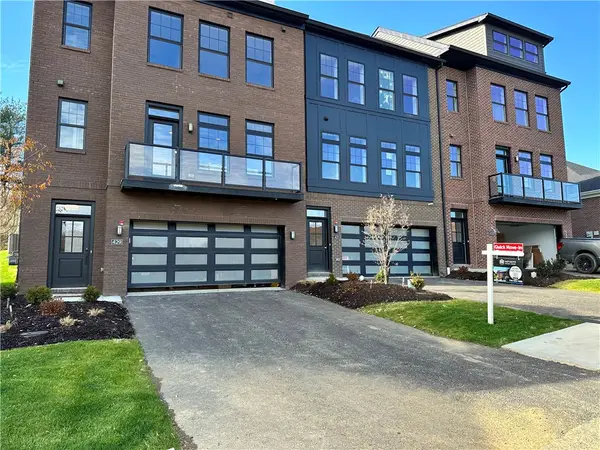 $595,000Active3 beds 4 baths2,457 sq. ft.
410 Magnolia Drive, Venetia, PA 15367
MLS# 1767269Listed by: AMERICAN DESTINY REAL ESTATE SERVICES LLC $561,000Active3 beds 4 baths2,457 sq. ft.
408 Magnolia Drive, Venetia, PA 15367
MLS# 1767273Listed by: AMERICAN DESTINY REAL ESTATE SERVICES LLC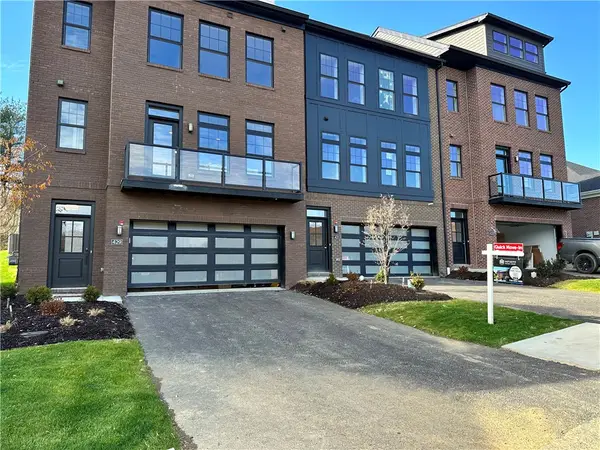 $570,000Active3 beds 4 baths2,457 sq. ft.
406 Magnolia Drive, Venetia, PA 15367
MLS# 1767274Listed by: AMERICAN DESTINY REAL ESTATE SERVICES LLC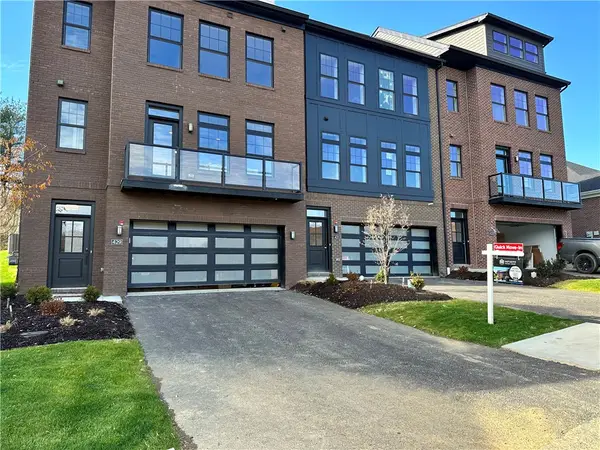 $561,000Active3 beds 4 baths2,457 sq. ft.
404 Magnolia Drive, Venetia, PA 15367
MLS# 1767276Listed by: AMERICAN DESTINY REAL ESTATE SERVICES LLC


Protect your home and budget from life's surprises with an Assurant Home Warranty, backed by a partner that supports you through every step of homeownership. Explore Plans.
© 2023 - 2026 ERA Franchise Systems LLC. All rights reserved. ERA Franchise Systems LLC fully supports the principles of the Fair Housing Act and the Equal Opportunity Act. ERA, ERA Real Estate powered, and their respective logos are registered service marks of ERA Franchise Systems LLC. Each office is independently owned and operated.