
208 Kousa Ln, Venetia, PA 15367
Local realty services provided by:ERA Johnson Real Estate, Inc.
208 Kousa Ln,Venetia, PA 15367
$450,000
- 3 Beds
- 3 Baths
- - sq. ft.
- Townhouse
- Sold
Listed by: joanne bates
Office: berkshire hathaway the preferred realty
MLS#:1762920
Source:PA_WPN
Sorry, we are unable to map this address
Price summary
- Price:$450,000
- Monthly HOA dues:$120
About this home
Welcome home to this immaculate, turn-key townhome in the highly sought-after Brookwood Brownstones Community! Built by Infinity Custom Homes, this property boasts upscale amenities —tucked away on Kousa Lane with peaceful pond views, nearby overflow parking, and rare, ultimate privacy with no units directly in front or behind you. Spanning three light-and-bright levels with east-west exposure, the home features soaring ceilings and luxury upgrades throughout. The gourmet kitchen is a chef's dream, complete with a massive island, a pantry, granite countertops, and a 5-burner gas cooktop with a direct-vent hood. Upstairs, retreat to the owner's suite featuring a custom-tiled shower. Additional highlights include dual-zone heating/cooling, integrated smart home technology, and an extended rear walk-out patio perfect for outdoor relaxing. The finished lower level is already plumbed for a full bath—offering a versatile space for a home gym, media room, or office. Enjoy this vibrant neighborhood with unbeatable access to the Montour Trail just a half-mile away. Located in the Peters Township school district....
Contact an agent
Home facts
- Year built:2021
- Subdivision & Development:Brookwood Brownstones
- Listing ID #:1762920
- Added:50 day(s) ago
- Updated:August 23, 2026 at 07:18 AM
Rooms and interior
- Bedrooms:3
- Total bathrooms:3
- Full bathrooms:2
- Half bathrooms:1
- Rooms Total:9
- Flooring:Carpet, Vinyl
- Kitchen Description:Cooktop, Dishwasher, Disposal, Microwave, Pantry, Refrigerator
- Basement:Yes
- Basement Description:FInished, Interior Entry
Heating and cooling
- Cooling:Central Air
- Heating:Gas
- Central air:Yes
Structure and exterior
- Roof:Composition
- Year built:2021
- Construction Materials:Brick
Utilities
- Water:Public
Finances and disclosures
- Price:$450,000
- Tax amount:$7,208
Features and amenities
- Laundry features:Dryer, Washer
- Amenities:Multi Pane Windows, Screens, Some Gas Appliances
- Smart home:Yes
Parking
- Total parking spaces:2
- Garage:Yes
 Last Updated August 23, 2026. Information deemed reliable but not guaranteed. Information is provided exclusively for consumers' personal, non-commercial use and may not be used for any purpose other than to identify prospective properties consumers may be interested in purchasing.
New listings near 208 Kousa Ln
- New
 $415,000Active4 beds 4 baths2,184 sq. ft.
822 Venetia Rd, Venetia, PA 15367
MLS# 1770819Listed by: JANUS REALTY ADVISORS - New
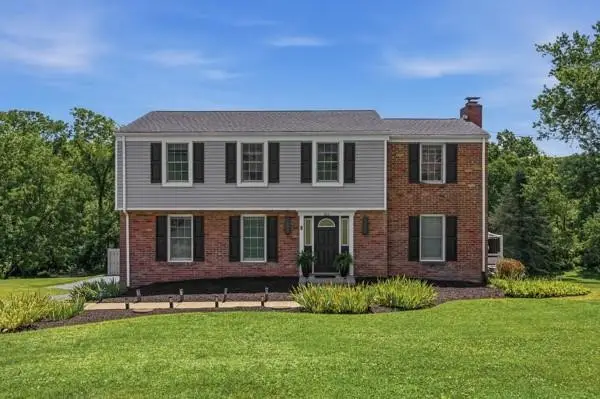 $555,000Active4 beds 3 baths2,050 sq. ft.
283 Brookwood, Venetia, PA 15367
MLS# 1769799Listed by: HOWARD HANNA REAL ESTATE SERVICES - New
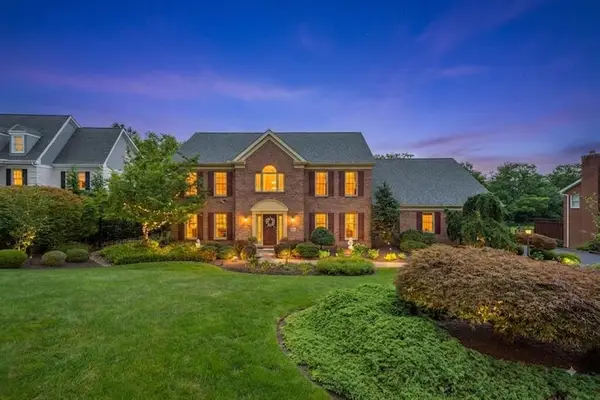 $799,000Active4 beds 3 baths3,318 sq. ft.
116 Sunrise Lane, Venetia, PA 15367
MLS# 1769163Listed by: BERKSHIRE HATHAWAY THE PREFERRED REALTY 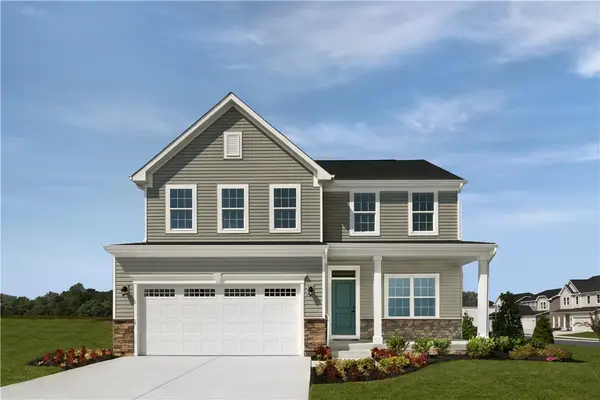 $549,990Pending4 beds 4 baths3,186 sq. ft.
208 Winthrop Dr., Venetia, PA 15367
MLS# 1769360Listed by: RYAN HOMES (NVR INC.)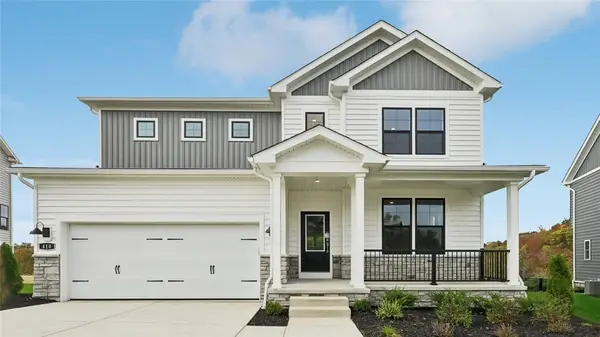 $724,990Active4 beds 5 baths4,069 sq. ft.
414 Barons Court, Venetia, PA 15367
MLS# 1768234Listed by: D.R. HORTON REALTY OF PA- Open Sun, 11am to 1pm
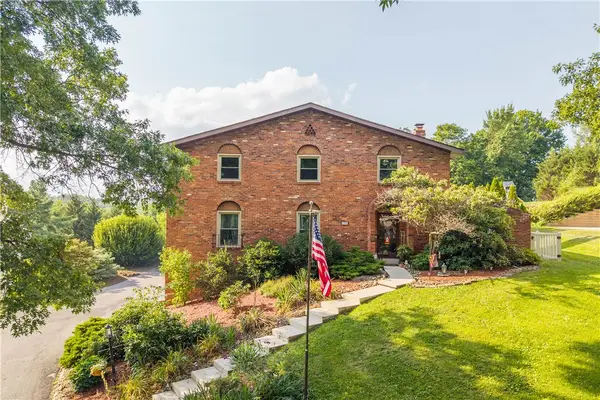 $540,000Active4 beds 3 baths2,868 sq. ft.
190 Delaware Trl, Venetia, PA 15367
MLS# 1767378Listed by: REALTY ONE GROUP PLATINUM  $890,000Pending4 beds 4 baths
494 Harvest View Drive, Venetia, PA 15367
MLS# 1767360Listed by: COLDWELL BANKER REALTY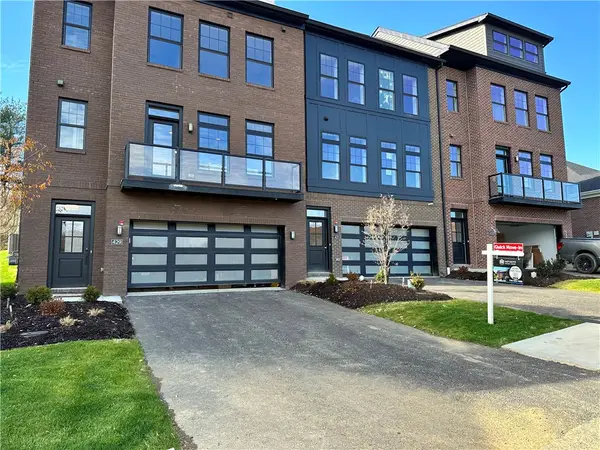 $595,000Active3 beds 4 baths2,457 sq. ft.
410 Magnolia Drive, Venetia, PA 15367
MLS# 1767269Listed by: AMERICAN DESTINY REAL ESTATE SERVICES LLC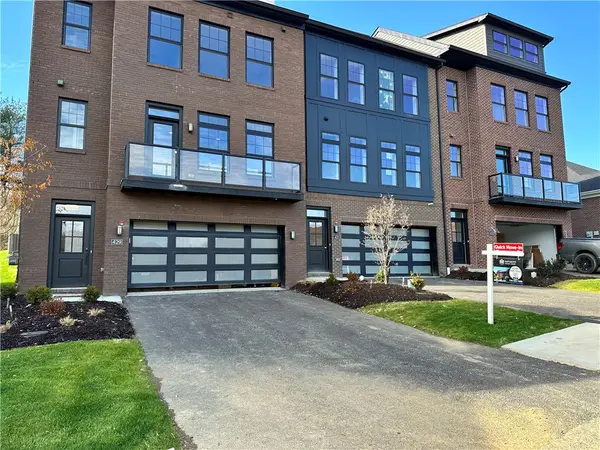 $561,000Active3 beds 4 baths2,457 sq. ft.
408 Magnolia Drive, Venetia, PA 15367
MLS# 1767273Listed by: AMERICAN DESTINY REAL ESTATE SERVICES LLC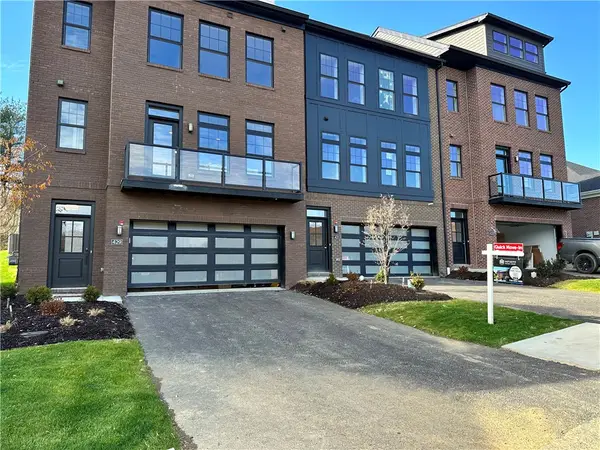 $570,000Active3 beds 4 baths2,457 sq. ft.
406 Magnolia Drive, Venetia, PA 15367
MLS# 1767274Listed by: AMERICAN DESTINY REAL ESTATE SERVICES LLC


Protect your home and budget from life's surprises with an Assurant Home Warranty, backed by a partner that supports you through every step of homeownership. Explore Plans.
© 2023 - 2026 ERA Franchise Systems LLC. All rights reserved. ERA Franchise Systems LLC fully supports the principles of the Fair Housing Act and the Equal Opportunity Act. ERA, ERA Real Estate powered, and their respective logos are registered service marks of ERA Franchise Systems LLC. Each office is independently owned and operated.