
531 Mccombs Rd, Venetia, PA 15367
Local realty services provided by:ERA Lechner & Associates, Inc.
Upcoming open houses
- Sun, Nov 2211:00 am - 01:00 pm
Listed by: joanne bates
Office: berkshire hathaway the preferred realty
MLS#:1783402
Source:PA_WPN
Price summary
- Price:$545,000
- Price per sq. ft.:$217.3
About this home
Welcome Home to 531 McCombs Rd., located in the highly desirable Peters Township School District, just minutes from Bower Hill Elementary! This beautifully appointed 4 bedroom, 3.5 bath Smart Home offers an incredible combination of custom finishes, spacious living areas, and exceptional indoor and outdoor entertaining spaces. The main level features a bright, open floor plan with beautiful floors and an abundance of natural light. The stunning kitchen is the heart of the home, featuring custom cabinetry, granite countertops, a breakfast bar, and a gorgeous coffered ceiling that extends into the adjoining dining area, complete with additional cabinetry and counter space. The inviting family room showcases a wall of windows overlooking the backyard. Upstairs, the impressive Owner's Suite offers a spacious retreat with a spa-like bath, dressing area, and an AMAZING oversized walk-in closet! Three additional bedrooms provide plenty of space. The finished lower level offers a fantastic entertainment area, home gym, full bath, and walk-out access to the backyard. Step outside to enjoy the incredible covered deck, complete with outdoor seating and entertaining space, or gather around the backyard fire pit surrounded by beautiful landscaping. With a two-car garage and so much more, this home truly has it all!...
Contact an agent
Home facts
- Year built:1994
- Listing ID #:1783402
- Added:2 day(s) ago
- Updated:November 18, 2026 at 09:59 PM
Rooms and interior
- Bedrooms:4
- Total bathrooms:4
- Full bathrooms:3
- Half bathrooms:1
- Rooms Total:11
- Flooring:Carpet, Laminate
- Kitchen Description:Cooktop, Dishwasher, Disposal, Microwave, Pantry, Refrigerator
- Basement:Yes
- Basement Description:Full, Walk Out Access
- Living area:2,508 sq. ft.
Heating and cooling
- Cooling:Central Air, Wall Units
- Heating:Gas
- Central air:Yes
Structure and exterior
- Roof:Composition
- Year built:1994
- Building area:2,508 sq. ft.
- Lot area:0.5 Acres
- Architectural Style:Colonial
- Construction Materials:Brick
Utilities
- Water:Public
Finances and disclosures
- Price:$545,000
- Price per sq. ft.:$217.3
- Tax amount:$6,936
Features and amenities
- Amenities:Multi Pane Windows, Security System, Some Electric Appliances, Window Treatments
- Smart home:Yes
Parking
- Total parking spaces:2
- Garage:Yes
 Last Updated November 18, 2026. Information deemed reliable but not guaranteed. Information is provided exclusively for consumers' personal, non-commercial use and may not be used for any purpose other than to identify prospective properties consumers may be interested in purchasing.
New listings near 531 Mccombs Rd
- New
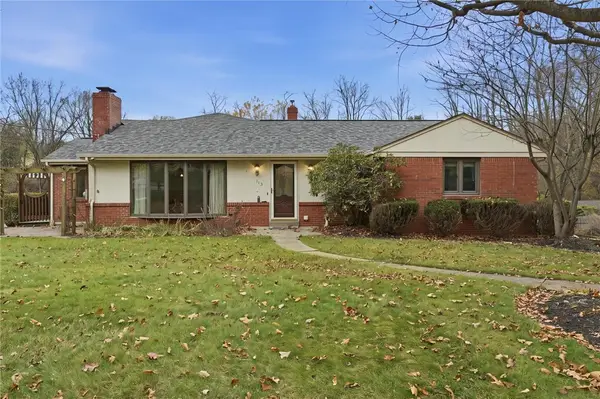 $645,000Active4 beds 3 baths2,410 sq. ft.
113 Edgar Ln, Venetia, PA 15367
MLS# 1783703Listed by: RE/MAX SELECT REALTY 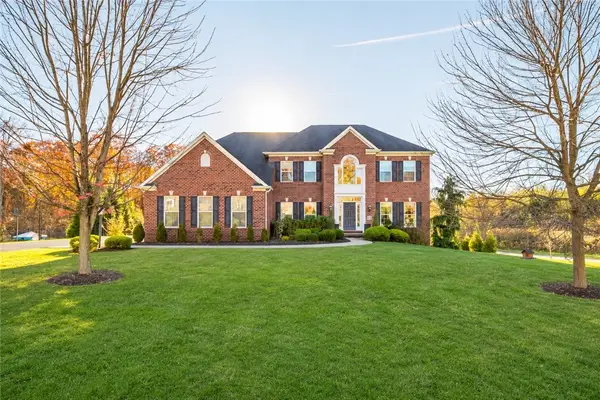 $875,000Pending4 beds 5 baths4,136 sq. ft.
676 Scenic Ridge Dr, Venetia, PA 15367
MLS# 1782885Listed by: KELLER WILLIAMS REALTY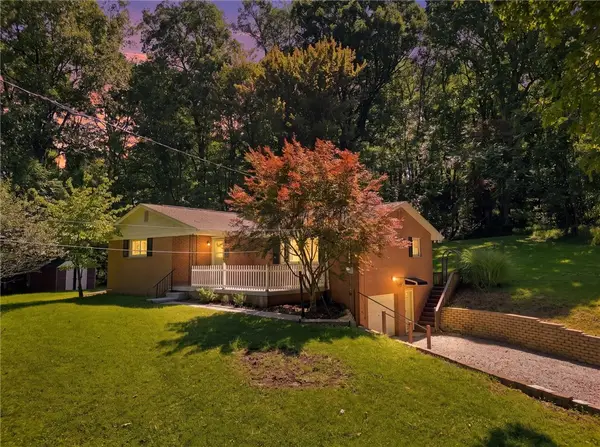 $289,900Active3 beds 2 baths1,326 sq. ft.
110 Cooper Rd, Venetia, PA 15367
MLS# 1782072Listed by: RE/MAX SELECT REALTY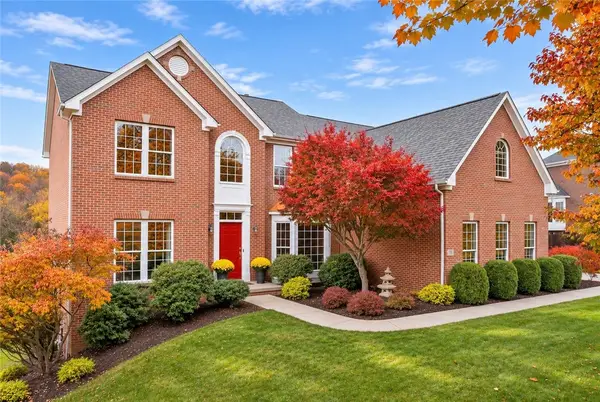 $725,000Pending4 beds 4 baths3,705 sq. ft.
105 Scenic Ridge Dr., Venetia, PA 15367
MLS# 1782145Listed by: COLDWELL BANKER REALTY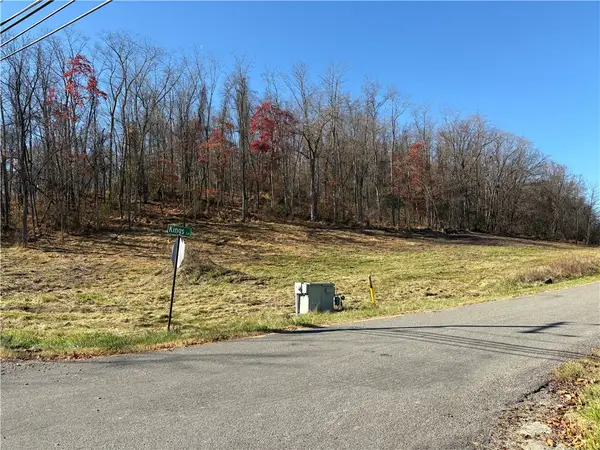 $185,000Active-- beds -- baths
Lots 8 & 9 Kings Ln, Venetia, PA 15367
MLS# 1782053Listed by: REALTY ONE GROUP GOLD STANDARD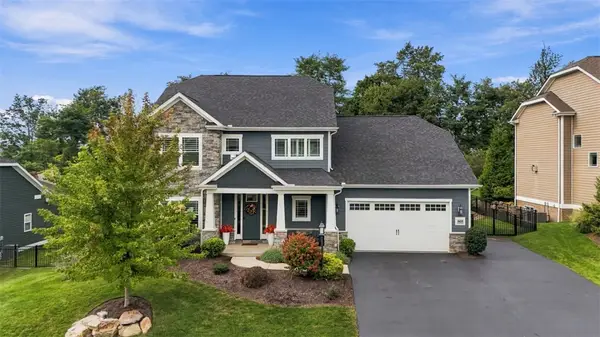 $975,000Active5 beds 5 baths3,932 sq. ft.
505 Harvest View Dr, Venetia, PA 15367
MLS# 1781829Listed by: COLDWELL BANKER REALTY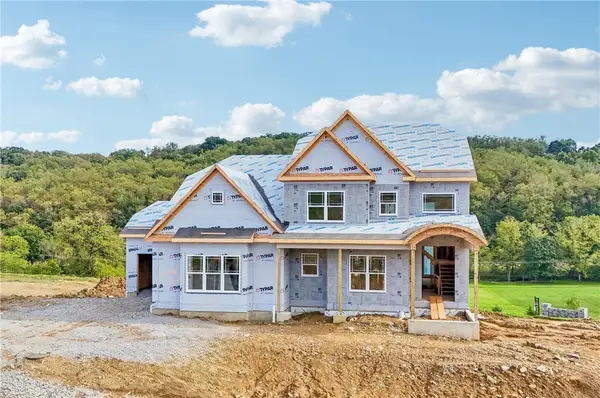 $1,474,900Active5 beds 6 baths4,829 sq. ft.
105 Luca Ct, Venetia, PA 15367
MLS# 1777030Listed by: BERKSHIRE HATHAWAY - NEW HOMES DIVISION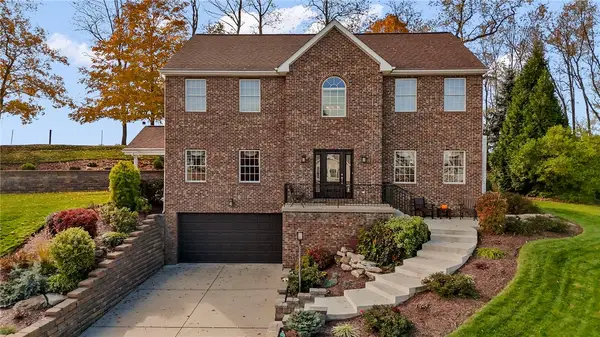 $625,000Active4 beds 4 baths2,748 sq. ft.
136 Lake Colony Drive, Venetia, PA 15367
MLS# 1781152Listed by: CENTURY 21 FRONTIER REALTY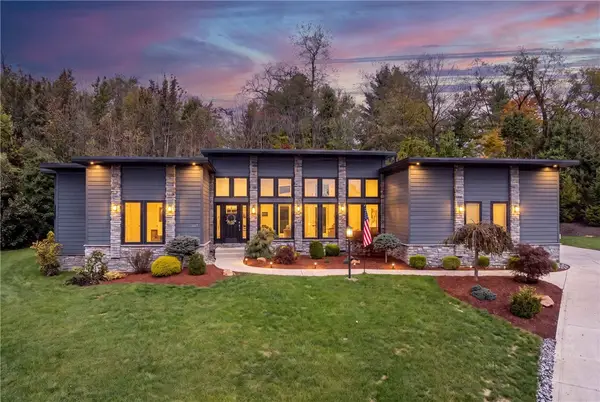 $985,000Active3 beds 2 baths1,904 sq. ft.
105 Harvest Cir, Venetia, PA 15367
MLS# 1781308Listed by: KELLER WILLIAMS REALTY


Protect your home and budget from life's surprises with an Assurant Home Warranty, backed by a partner that supports you through every step of homeownership. Explore Plans.
© 2023 - 2026 ERA Franchise Systems LLC. All rights reserved. ERA Franchise Systems LLC fully supports the principles of the Fair Housing Act and the Equal Opportunity Act. ERA, ERA Real Estate powered, and their respective logos are registered service marks of ERA Franchise Systems LLC. Each office is independently owned and operated.