
676 Scenic Ridge Dr, Venetia, PA 15367
Local realty services provided by:ERA Johnson Real Estate, Inc.
676 Scenic Ridge Dr,Venetia, PA 15367
$875,000
- 4 Beds
- 5 Baths
- 4,136 sq. ft.
- Single family
- Pending
Listed by: timothy phillips
Office: keller williams realty
MLS#:1782885
Source:PA_WPN
Price summary
- Price:$875,000
- Price per sq. ft.:$211.56
About this home
You’ve been making it work. Working from the kitchen table, squeezing guests into whatever corner is open, wishing summer felt more like a getaway and less like a list of places to drive to. You shouldn’t have to compromise on the space you come home to.
This home was built for exactly that. Step into the captivating two-story foyer, with its turned staircase, overlook balcony, classic columns, and hardwood floors leading into the dining room, and you’ll feel it right away: room to breathe. Super high ceilings and over 4,000 square feet of living space give you space everywhere, from the kitchen to the bedrooms. Your private office sits behind glass French doors, so work stays where it belongs. Every bedroom has its own attached full bath, including a Jack and Jill, and the luxurious primary suite gives you his and her walk-in closets.
Downstairs, the huge, finished basement becomes a second living area all its own, warmed by a wall mounted gas fireplace, with a bonus room that can work as a fifth bedroom, a full kitchenette complete with a dishwasher, and a full bath. Out back, the deck overlooks your own heated saltwater inground pool on a corner lot, so summer starts the moment you step outside. A three-car garage handles the rest, and the school bus stop sits right at the end of the driveway....
Contact an agent
Home facts
- Year built:2012
- Listing ID #:1782885
- Added:5 day(s) ago
- Updated:November 18, 2026 at 11:04 AM
Rooms and interior
- Bedrooms:4
- Total bathrooms:5
- Full bathrooms:4
- Half bathrooms:1
- Rooms Total:9
- Flooring:Carpet, Hardwood
- Kitchen Description:Dishwasher, Disposal, Refrigerator, Stove
- Basement:Yes
- Basement Description:FInished, Walk Out Access
- Living area:4,136 sq. ft.
Heating and cooling
- Cooling:Central Air
- Heating:Gas
- Central air:Yes
Structure and exterior
- Roof:Composition
- Year built:2012
- Building area:4,136 sq. ft.
- Lot area:0.55 Acres
- Construction Materials:Brick
Utilities
- Water:Public
Finances and disclosures
- Price:$875,000
- Price per sq. ft.:$211.56
- Tax amount:$9,995
Features and amenities
- Amenities:Some Gas Appliances
- Pool features:Pool
Parking
- Total parking spaces:3
- Garage:Yes
 Last Updated November 18, 2026. Information deemed reliable but not guaranteed. Information is provided exclusively for consumers' personal, non-commercial use and may not be used for any purpose other than to identify prospective properties consumers may be interested in purchasing.
New listings near 676 Scenic Ridge Dr
- New
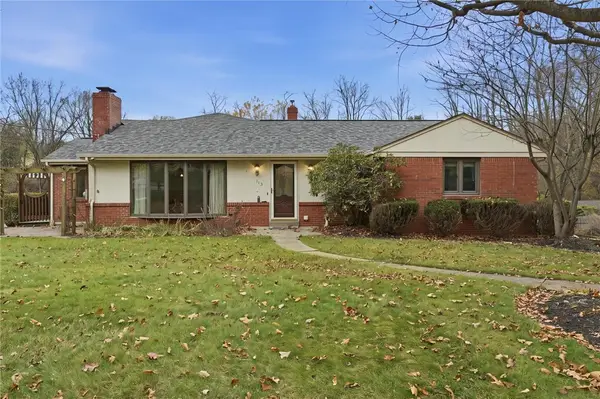 $645,000Active4 beds 3 baths2,410 sq. ft.
113 Edgar Ln, Venetia, PA 15367
MLS# 1783703Listed by: RE/MAX SELECT REALTY - New
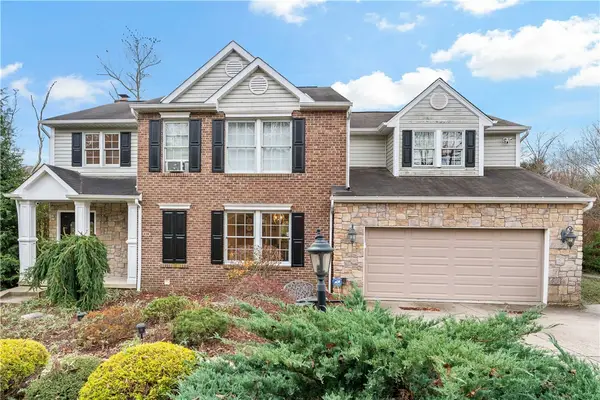 $545,000Active4 beds 4 baths2,508 sq. ft.
531 Mccombs Rd, Venetia, PA 15367
MLS# 1783402Listed by: BERKSHIRE HATHAWAY THE PREFERRED REALTY 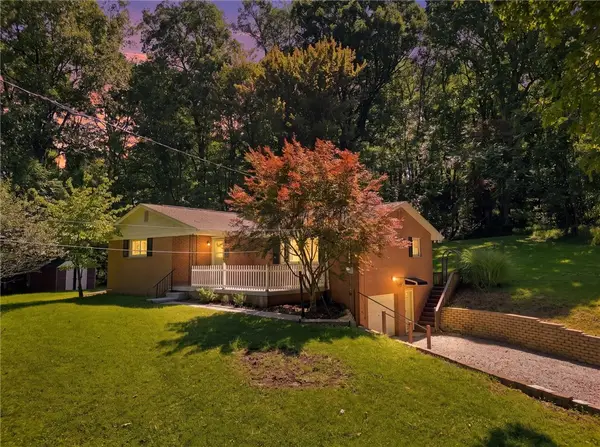 $289,900Active3 beds 2 baths1,326 sq. ft.
110 Cooper Rd, Venetia, PA 15367
MLS# 1782072Listed by: RE/MAX SELECT REALTY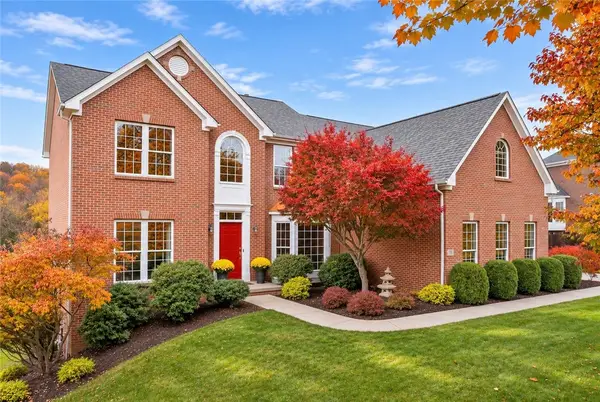 $725,000Pending4 beds 4 baths3,705 sq. ft.
105 Scenic Ridge Dr., Venetia, PA 15367
MLS# 1782145Listed by: COLDWELL BANKER REALTY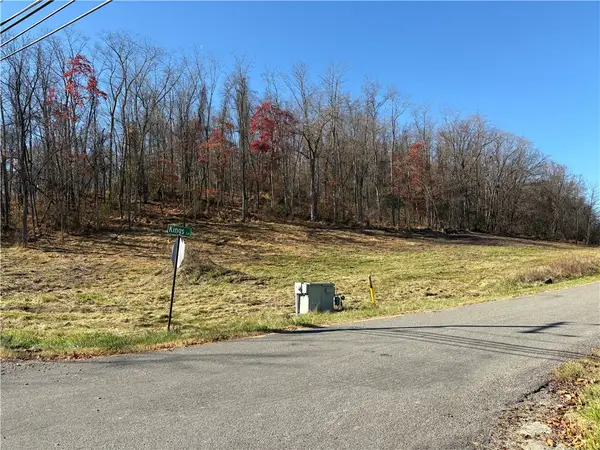 $185,000Active-- beds -- baths
Lots 8 & 9 Kings Ln, Venetia, PA 15367
MLS# 1782053Listed by: REALTY ONE GROUP GOLD STANDARD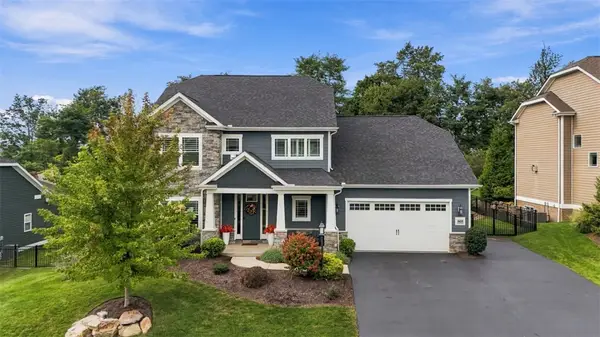 $975,000Active5 beds 5 baths3,932 sq. ft.
505 Harvest View Dr, Venetia, PA 15367
MLS# 1781829Listed by: COLDWELL BANKER REALTY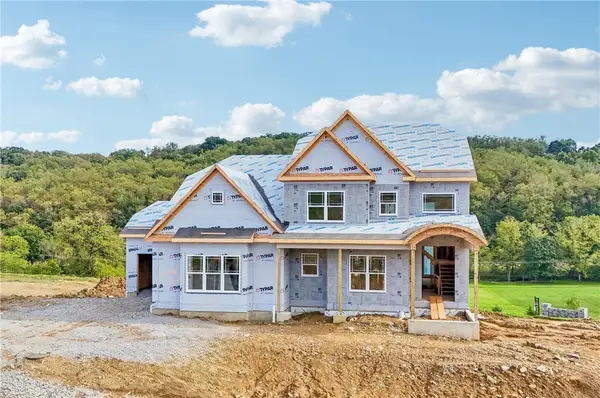 $1,474,900Active5 beds 6 baths4,829 sq. ft.
105 Luca Ct, Venetia, PA 15367
MLS# 1777030Listed by: BERKSHIRE HATHAWAY - NEW HOMES DIVISION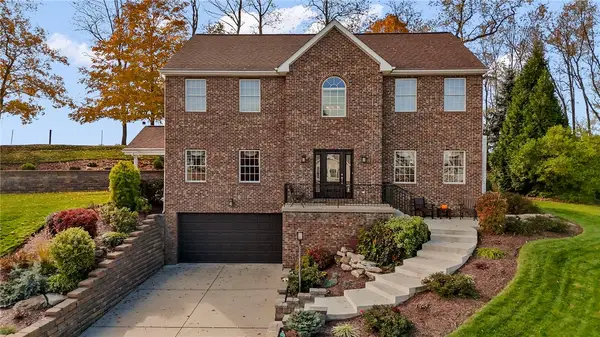 $625,000Active4 beds 4 baths2,748 sq. ft.
136 Lake Colony Drive, Venetia, PA 15367
MLS# 1781152Listed by: CENTURY 21 FRONTIER REALTY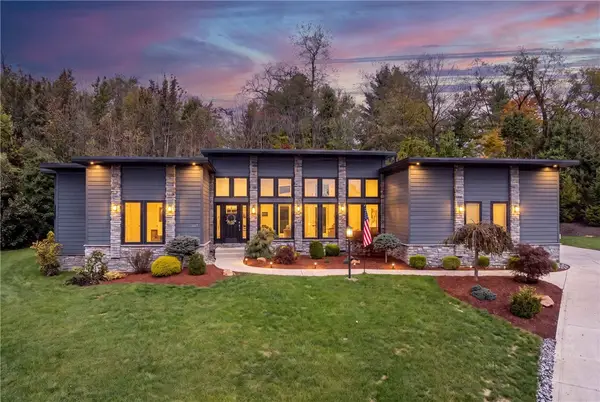 $985,000Active3 beds 2 baths1,904 sq. ft.
105 Harvest Cir, Venetia, PA 15367
MLS# 1781308Listed by: KELLER WILLIAMS REALTY


Protect your home and budget from life's surprises with an Assurant Home Warranty, backed by a partner that supports you through every step of homeownership. Explore Plans.
© 2023 - 2026 ERA Franchise Systems LLC. All rights reserved. ERA Franchise Systems LLC fully supports the principles of the Fair Housing Act and the Equal Opportunity Act. ERA, ERA Real Estate powered, and their respective logos are registered service marks of ERA Franchise Systems LLC. Each office is independently owned and operated.