
706 Lansing Ct, Wallingford, PA 19086
Local realty services provided by:O'BRIEN REALTY ERA POWERED
706 Lansing Ct,Wallingford, PA 19086
$228,900
- 2 Beds
- 1 Baths
- 775 sq. ft.
- Single family
- Pending
Listed by: robert l loftis
Office: long & foster real estate, inc.
MLS#:PADE2121880
Source:BRIGHTMLS
Price summary
- Price:$228,900
- Price per sq. ft.:$295.35
About this home
Beautiful 2 Bedroom Ranch is in Move right in condition! New Eat in Kitchen with Granite Counters, New SS Stove & Built in Microwave, New SS Dishwasher, New SS Refrigerator , New Flooring, New Bath, Brand New Heating & Central Air, Ceiling fans, Freshly Painted Throughout, its just waiting for you to enjoy with the large Fenced back yard and view of Park . Great for Yard gatherings , Summer BBQ with Picnic Table already therefor the lucky buyer.Wallingford Swarthmore Schools! Walk 2 Blocks to Elem school, Walk a few blocks to Public Bus, Train about 1.5 mile away. Downtown Media about 6-8 minutes away with Great Eateries & shops. Brookhaven 1.5 mile away with 3 Grocery stores, 3 banks, Hand & Stone, Chicken Fillet & pretty much all daily needs only minutes away. 476 & I-95 entries within 5 to7 minutes. New construction Twins 300 feet away starting at 680k, yet this just listed twin in under $230k!! Opportunity knocks for a lucky buyer today!
Contact an agent
Home facts
- Year built:1946
- Subdivision & Development:GARDEN CITY
- Listing ID #:PADE2121880
- Added:51 day(s) ago
- Updated:October 06, 2026 at 10:37 AM
Rooms and interior
- Bedrooms:2
- Total bathrooms:1
- Full bathrooms:1
- Rooms Total:5
- Flooring:Laminated
- Kitchen Description:Built-In Microwave, Built-In Range, Dishwasher, Stainless Steel Appliances
- Living area:775 sq. ft.
Heating and cooling
- Cooling:Central A/C
- Heating:Forced Air, Natural Gas
Structure and exterior
- Roof:Architectural Shingle
- Year built:1946
- Building area:775 sq. ft.
- Lot area:0.14 Acres
- Lot Features:Backs - Parkland, Cul-de-sac, Front Yard, Level, Rear Yard, SideYard(s), Suburban
- Architectural Style:Ranch/Rambler
- Construction Materials:Masonry
- Exterior Features:Awning(s), Exterior Lighting, Flood Lights, Patio(s), Play Area, Sidewalks, Street Lights
- Foundation Description:Block
- Levels:1 Story
Schools
- High school:STRATH HAVEN
- Middle school:STRATH HAVEN
- Elementary school:NETHR PROV
Utilities
- Water:Public
- Sewer:Public Sewer
Finances and disclosures
- Price:$228,900
- Price per sq. ft.:$295.35
- Tax amount:$3,081 (2026)
Features and amenities
- Laundry features:Hookup
- Amenities:100 Amp Service, Ceiling Fan(s), Natural Gas Available, Replacement Windows
Parking
- Parking description:Gravel Driveway, Off Street
New listings near 706 Lansing Ct
- New
 $364,900Active3 beds 3 baths1,716 sq. ft.
1130 Putnam Blvd #86, WALLINGFORD, PA 19086
MLS# PADE2124776Listed by: KELLER WILLIAMS REALTY GROUP - New
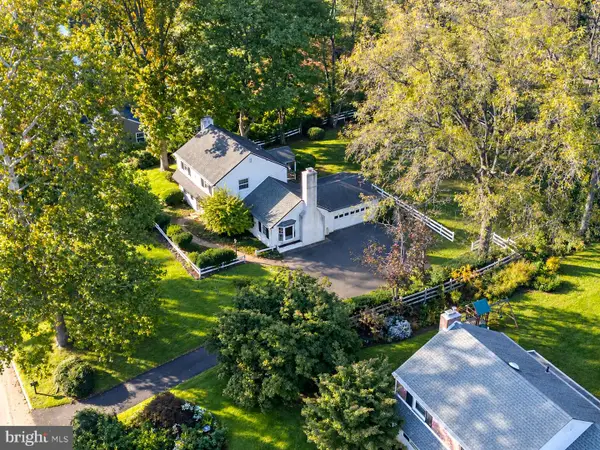 $640,000Active3 beds 2 baths2,020 sq. ft.
209 Plush Mill Rd, WALLINGFORD, PA 19086
MLS# PADE2125080Listed by: KW EMPOWER - Open Sat, 12 to 1:30pmNew
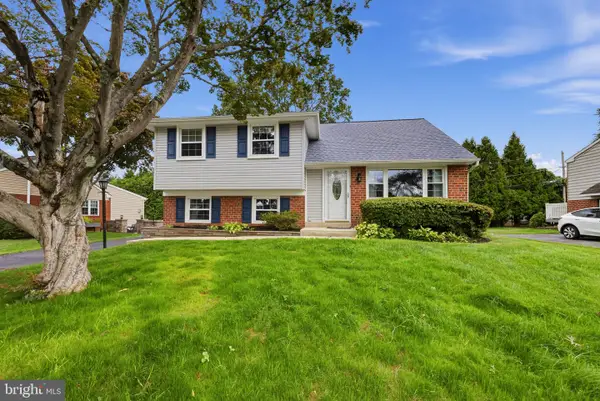 $495,000Active4 beds 2 baths1,733 sq. ft.
620 School Ln, WALLINGFORD, PA 19086
MLS# PADE2122960Listed by: COLDWELL BANKER REALTY - New
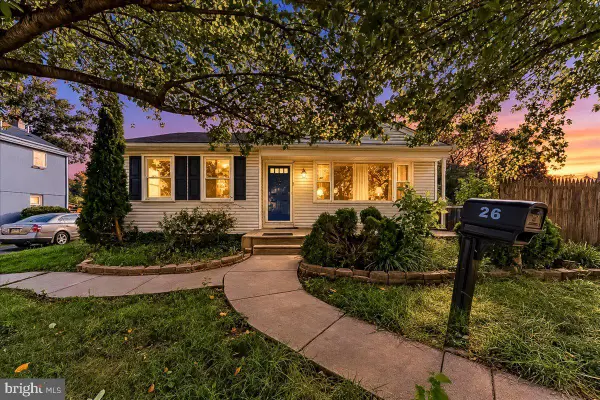 $299,900Active3 beds 2 baths1,136 sq. ft.
26 Ash Rd, WALLINGFORD, PA 19086
MLS# PADE2124698Listed by: WORTHINGTON REAL ESTATE - New
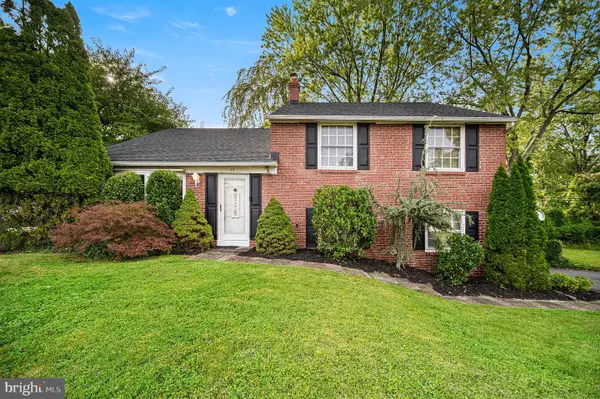 $550,000Active3 beds 2 baths2,143 sq. ft.
111 Michaels Ln, WALLINGFORD, PA 19086
MLS# PADE2123634Listed by: COMPASS PENNSYLVANIA, LLC 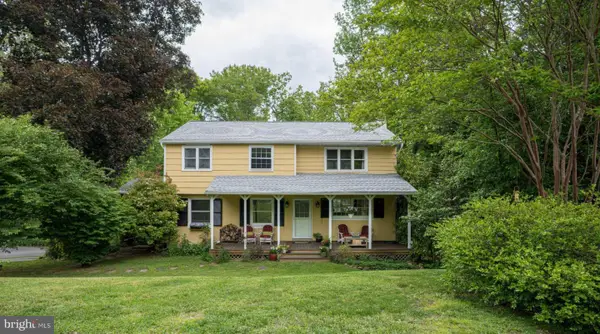 $825,000Pending4 beds 3 baths2,331 sq. ft.
31 Green Valley Rd, WALLINGFORD, PA 19086
MLS# PADE2124110Listed by: COMPASS PENNSYLVANIA, LLC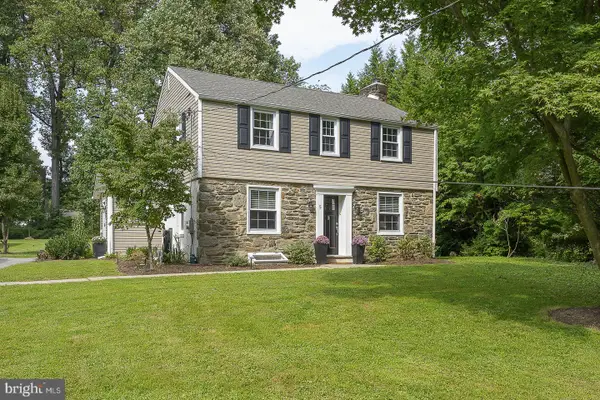 $545,000Pending3 beds 3 baths1,622 sq. ft.
5 Waterville Rd, WALLINGFORD, PA 19086
MLS# PADE2122834Listed by: BHHS FOX & ROACH WAYNE-DEVON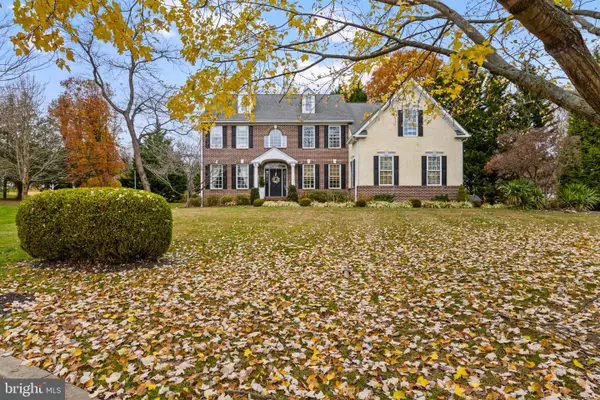 $1,150,000Pending4 beds 5 baths4,967 sq. ft.
403 Dewey Ln, WALLINGFORD, PA 19086
MLS# PADE2107948Listed by: COMPASS PENNSYLVANIA, LLC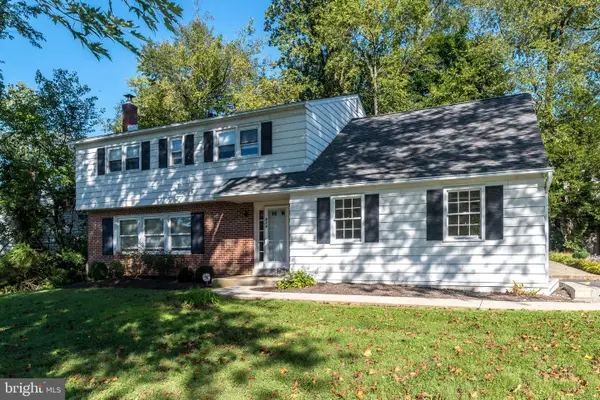 $475,000Pending5 beds 3 baths2,178 sq. ft.
614 W Brookhaven Rd, WALLINGFORD, PA 19086
MLS# PADE2123802Listed by: LONG & FOSTER REAL ESTATE, INC.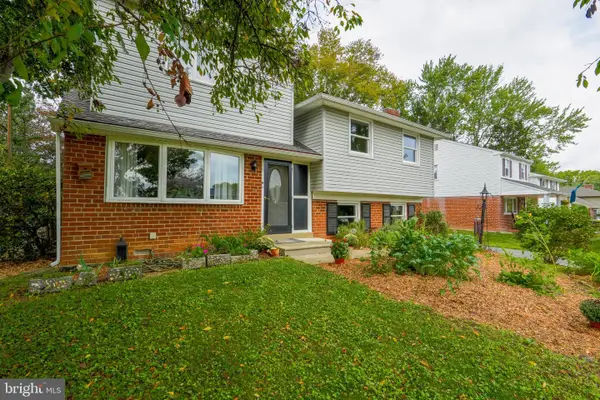 $535,000Pending4 beds 2 baths2,375 sq. ft.
609 School Ln, WALLINGFORD, PA 19086
MLS# PADE2123020Listed by: COLDWELL BANKER REALTY


Protect your home and budget from life's surprises with an Assurant Home Warranty, backed by a partner that supports you through every step of homeownership. Explore Plans.
© 2023 - 2026 ERA Franchise Systems LLC. All rights reserved. ERA Franchise Systems LLC fully supports the principles of the Fair Housing Act and the Equal Opportunity Act. ERA, ERA Real Estate powered, and their respective logos are registered service marks of ERA Franchise Systems LLC. Each office is independently owned and operated.