
1039 Red Barn Rd, Warminster, PA 18974
Local realty services provided by:ERA Valley Realty
1039 Red Barn Rd,Warminster, PA 18974
$499,000
- 4 Beds
- 2 Baths
- 1,647 sq. ft.
- Single family
- Active
Upcoming open houses
- Sat, Nov 2102:00 pm - 04:00 pm
Listed by: paul a augustine
Office: re/max centre realtors
MLS#:PABU2135816
Source:BRIGHTMLS
Price summary
- Price:$499,000
- Price per sq. ft.:$302.98
About this home
Conveniently located in Warminster's Hartsville Park, this 4BR 2BA Bi-Level home is ready for immediate occupancy. There's still time to be home for the holidays! There have been a number of recent remodels in this home, including a new roof in 2025, new heating and A/C system in 2026, remodeled kitchen and bathrooms, fresh paint, flooring through much of the home as well. On the upper level are a living room, dining room with access to the deck that overlooks the generous sized back yard, eat-in kitchen with stainless appliances, granite countertops, and a great layout for everyday use. There are also three bedrooms and hall bathroom with bathtub on this level. On the lower level is a large family room with a wood burning fireplace and walk out access to the back yard, a second bathroom with stall shower, fourth bedroom or home office space, laundry room, and access to the 1-car garage. You're just a short commute to Kemper Park, Valley Square Shopping Center, Five Ponds Golf Course, and countless dining, shopping and recreational options. Come visit 1039 Red Barn Road and find your way home!...
Contact an agent
Home facts
- Year built:1966
- Subdivision & Development:HARTSVILLE PARK
- Listing ID #:PABU2135816
- Updated:November 19, 2026 at 02:37 AM
Rooms and interior
- Bedrooms:4
- Total bathrooms:2
- Full bathrooms:2
- Flooring:Carpet, Luxury Vinyl Plank, Tile/Brick
- Dining Description:Dining Room
- Kitchen Description:Dishwasher, Disposal, Kitchen - Eat-In, Microwave, Oven/Range - Electric, Refrigerator, Water Heater
- Bedroom Description:Primary Bedroom
- Living area:1,647 sq. ft.
Heating and cooling
- Cooling:Central A/C
- Heating:Forced Air, Natural Gas
Structure and exterior
- Roof:Architectural Shingle, Asphalt
- Year built:1966
- Building area:1,647 sq. ft.
- Lot area:0.23 Acres
- Lot Features:Front Yard, Rear Yard
- Architectural Style:Bi-level
- Construction Materials:Brick, Frame, Vinyl Siding
- Exterior Features:Deck(s), Patio(s)
- Foundation Description:Block
- Levels:2 Stories
Schools
- High school:WILLIAM TENNENT
- Middle school:LOG COLLEGE
- Elementary school:WILLOW DALE
Utilities
- Water:Public
- Sewer:Public Sewer
Finances and disclosures
- Price:$499,000
- Price per sq. ft.:$302.98
- Tax amount:$5,391 (2026)
Features and amenities
- Laundry features:Dryer - Gas, Laundry, Washer
- Amenities:100 Amp Service, Double Pane Windows
Parking
- Parking description:Asphalt Driveway, Attached Garage, Garage - Front Entry, Inside Access
- Garage:Yes
- Garage spaces:1
New listings near 1039 Red Barn Rd
- Coming SoonOpen Sat, 11am to 1pm
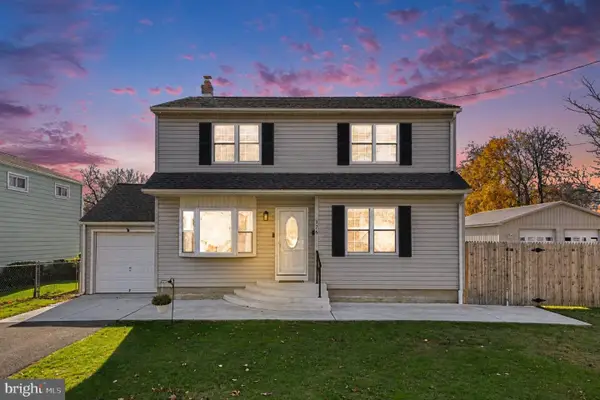 $479,000Coming Soon3 beds 2 baths1,856 sq. ft.
376 Lemon St, WARMINSTER, PA 18974
MLS# PABU2134512Listed by: RE/MAX CENTRE REALTORS - Coming Soon
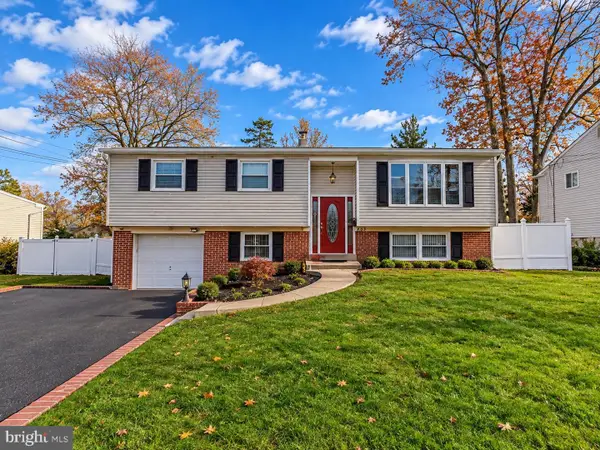 $499,999Coming Soon4 beds 2 baths2,464 sq. ft.
497 Acorn Dr, WARMINSTER, PA 18974
MLS# PABU2135718Listed by: COLDWELL BANKER HEARTHSIDE - Open Sat, 12 to 2pmNew
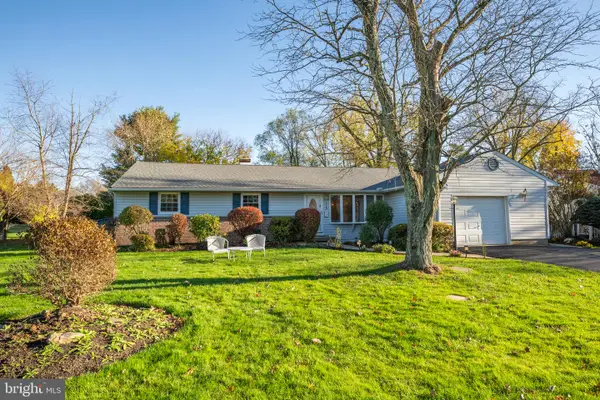 $549,900Active4 beds 2 baths1,952 sq. ft.
715 Phillips Rd, WARMINSTER, PA 18974
MLS# PABU2135702Listed by: KELLER WILLIAMS REAL ESTATE-LANGHORNE - New
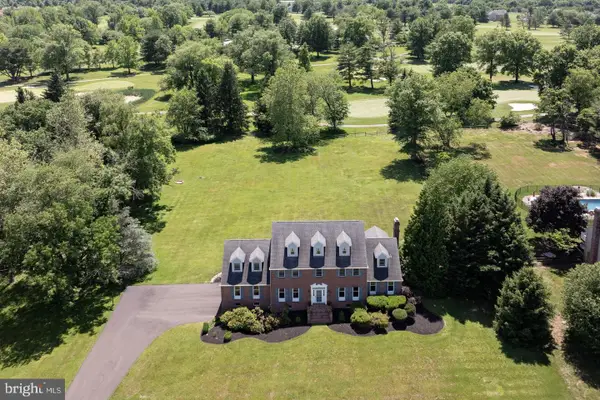 $975,000Active5 beds 3 baths4,396 sq. ft.
48 Bobbie Dr, IVYLAND, PA 18974
MLS# PABU2135538Listed by: KURFISS SOTHEBY'S INTERNATIONAL REALTY - New
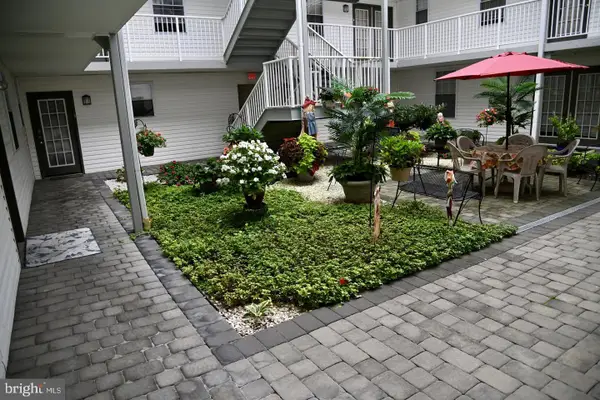 $315,000Active2 beds 2 baths1,414 sq. ft.
1000 Centennial Sta, WARMINSTER, PA 18974
MLS# PABU2135190Listed by: FABER REALTY INC - New
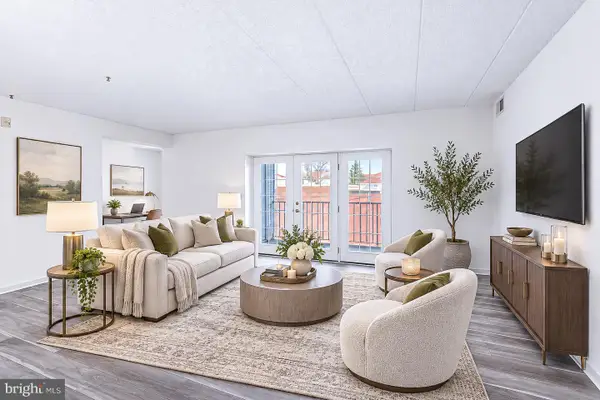 $264,900Active2 beds 2 baths1,104 sq. ft.
7303 Centennial Sta, WARMINSTER, PA 18974
MLS# PABU2135442Listed by: RE/MAX CENTRAL - LANSDALE - New
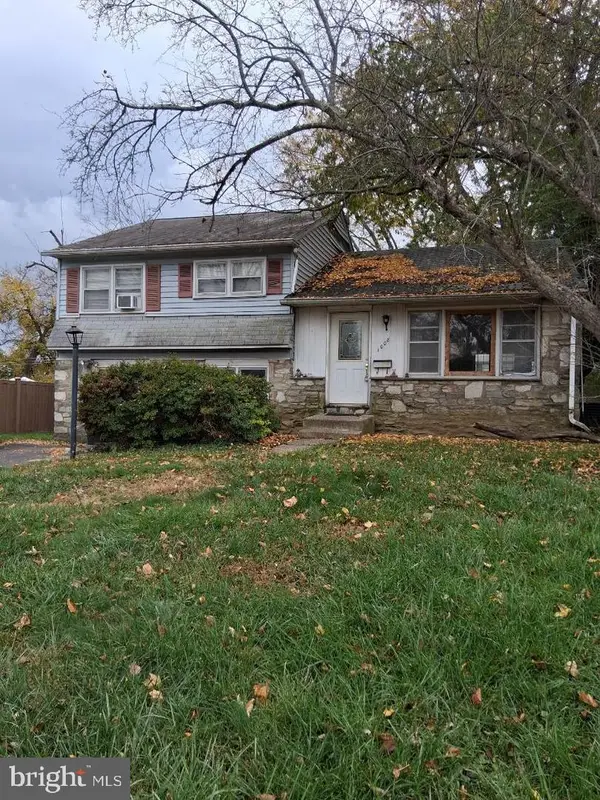 $364,900Active3 beds 2 baths1,652 sq. ft.
1008 Victoria Rd, WARMINSTER, PA 18974
MLS# PABU2135488Listed by: HOMESTARR REALTY - New
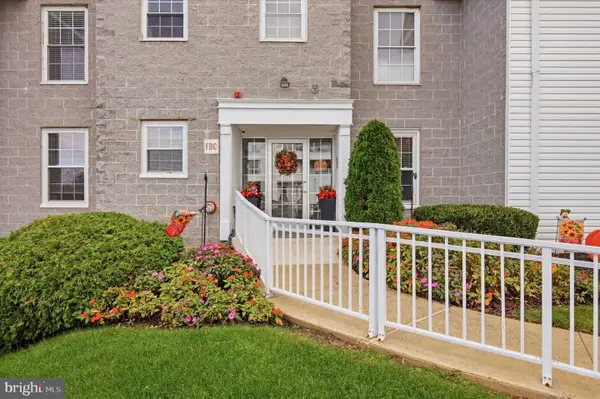 $325,000Active2 beds 2 baths1,348 sq. ft.
1305 Centennial Sta, WARMINSTER, PA 18974
MLS# PABU2134210Listed by: COMPASS PENNSYLVANIA, LLC 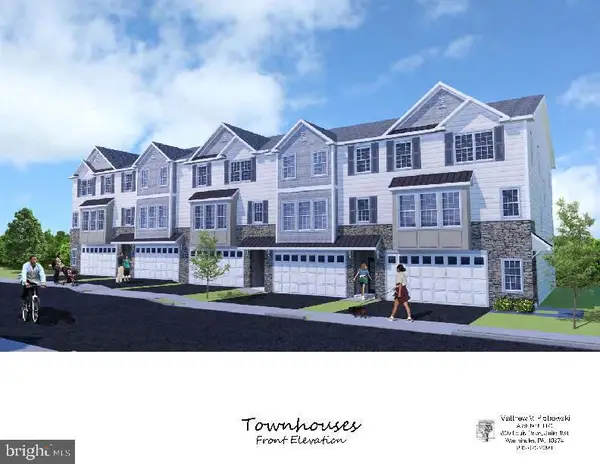 $599,900Pending3 beds 4 baths2,800 sq. ft.
1212 Kennedy Way, WARMINSTER, PA 18974
MLS# PABU2135262Listed by: BHHS FOX & ROACH -YARDLEY/NEWTOWN


Protect your home and budget from life's surprises with an Assurant Home Warranty, backed by a partner that supports you through every step of homeownership. Explore Plans.
© 2023 - 2026 ERA Franchise Systems LLC. All rights reserved. ERA Franchise Systems LLC fully supports the principles of the Fair Housing Act and the Equal Opportunity Act. ERA, ERA Real Estate powered, and their respective logos are registered service marks of ERA Franchise Systems LLC. Each office is independently owned and operated.