
376 Lemon St, Warminster, PA 18974
Local realty services provided by:O'BRIEN REALTY ERA POWERED
376 Lemon St,Warminster, PA 18974
$479,000
- 3 Beds
- 2 Baths
- 1,856 sq. ft.
- Single family
- Coming Soon
Upcoming open houses
- Sat, Nov 2111:00 am - 01:00 pm
Listed by: robert wipplinger
Office: re/max centre realtors
MLS#:PABU2134512
Source:BRIGHTMLS
Price summary
- Price:$479,000
- Price per sq. ft.:$258.08
About this home
*****Open House Saturday 11-21-26. 11am - 1pm
Nestled in the charming Speedway subdivision, this exquisite Colonial-style residence offers a perfect blend of classic elegance and modern comfort. Built in 1960, this detached home has been lovingly maintained, showcasing a property condition that invites you to settle in and make it your own. Step inside to discover a warm and inviting atmosphere, accentuated by beautiful wood and fully carpeted flooring that flows seamlessly throughout the spacious 1,856 square feet of finished living space. Natural light pours in through thoughtfully placed skylights, creating a bright and airy ambiance that enhances the home's welcoming feel. The ceiling fans add a touch of comfort, ensuring a pleasant environment year-round. The heart of the home features a well-appointed kitchen equipped with high-end appliances, including a self-cleaning oven, built-in microwave, cooktop, dishwasher, and disposal. This culinary haven is perfect for both everyday meals and entertaining guests, making it a delightful space for culinary creativity. The property boasts a full basement with an outside entrance, providing ample storage and potential for additional living space. A well-designed drainage system ensures peace of mind, allowing you to focus on enjoying your home. Step outside to your private oasis, perfect for summer relaxation and entertaining. The expansive lot, measuring 0.28 acres, features a level landscape with a nice front yard, spacious rear yard, and side yards that offer endless possibilities for gardening or outdoor activities. The deck and patio areas are ideal for al fresco dining or simply unwinding in the fresh air, while exterior lighting and street lights enhance the ambiance during evening gatherings. Additional highlights include a full basement with workshop and storage, convenient shed for storage and on-street or driveway parking options, ensuring that your guests feel welcome. This property is not just a home; it's a lifestyle. Experience the perfect blend of comfort, elegance, and outdoor enjoyment in this exceptional Speedway residence. Embrace the opportunity to create lasting memories in a space that truly feels like home....
Contact an agent
Home facts
- Year built:1960
- Subdivision & Development:SPEEDWAY
- Listing ID #:PABU2134512
- Updated:November 19, 2026 at 02:37 AM
Rooms and interior
- Bedrooms:3
- Total bathrooms:2
- Full bathrooms:2
- Flooring:Fully Carpeted, Wood
- Kitchen Description:Built-In Microwave, Cooktop, Dishwasher, Disposal, Oven - Self Cleaning
- Basement:Yes
- Basement Description:Drainage System, Full, Outside Entrance
- Living area:1,856 sq. ft.
Heating and cooling
- Cooling:Central A/C
- Heating:Forced Air, Oil
Structure and exterior
- Roof:Shingle
- Year built:1960
- Building area:1,856 sq. ft.
- Lot area:0.28 Acres
- Lot Features:Front Yard, Level, Rear Yard, SideYard(s)
- Architectural Style:Colonial
- Construction Materials:Frame
- Exterior Features:Deck(s), Exterior Lighting, Patio(s), Street Lights
- Foundation Description:Brick/Mortar
- Levels:2 Stories
Schools
- High school:WILLIAM TENNENT
- Middle school:EUGENE KLINGER
Utilities
- Water:Public
- Sewer:Public Sewer
Finances and disclosures
- Price:$479,000
- Price per sq. ft.:$258.08
- Tax amount:$5,159 (2026)
Features and amenities
- Amenities:100 Amp Service, Cable TV, Ceiling Fan(s), Replacement Windows, Skylight(s)
- Pool features:Above Ground
Parking
- Parking description:Attached Garage, Garage - Front Entry, On Street
- Garage:Yes
- Garage spaces:1
New listings near 376 Lemon St
- Coming Soon
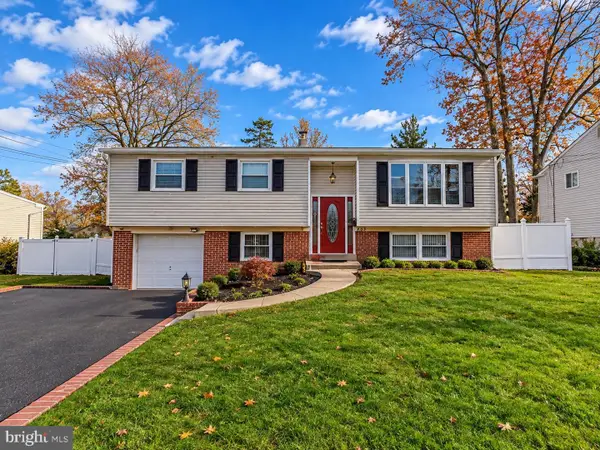 $499,999Coming Soon4 beds 2 baths2,464 sq. ft.
497 Acorn Dr, WARMINSTER, PA 18974
MLS# PABU2135718Listed by: COLDWELL BANKER HEARTHSIDE - Open Sat, 2 to 4pmNew
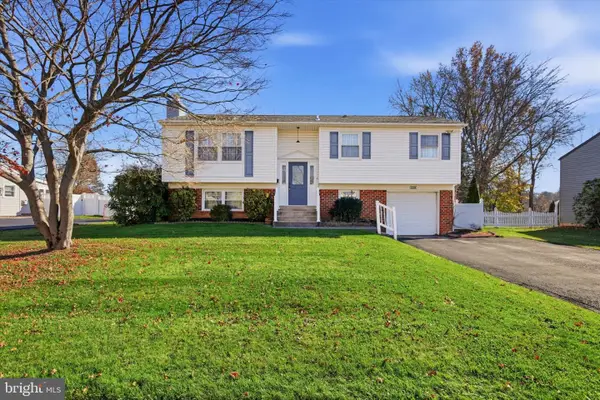 $499,000Active4 beds 2 baths1,647 sq. ft.
1039 Red Barn Rd, WARMINSTER, PA 18974
MLS# PABU2135816Listed by: RE/MAX CENTRE REALTORS - Open Sat, 12 to 2pmNew
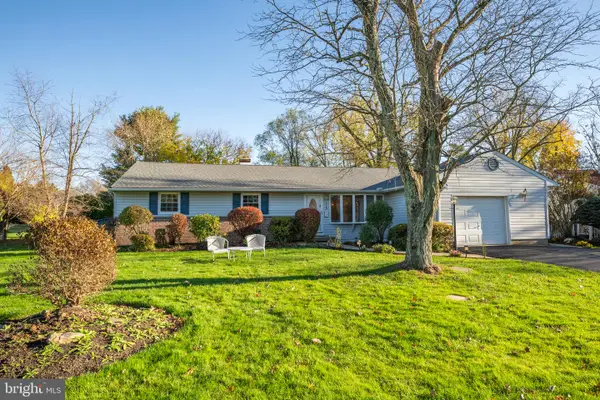 $549,900Active4 beds 2 baths1,952 sq. ft.
715 Phillips Rd, WARMINSTER, PA 18974
MLS# PABU2135702Listed by: KELLER WILLIAMS REAL ESTATE-LANGHORNE - New
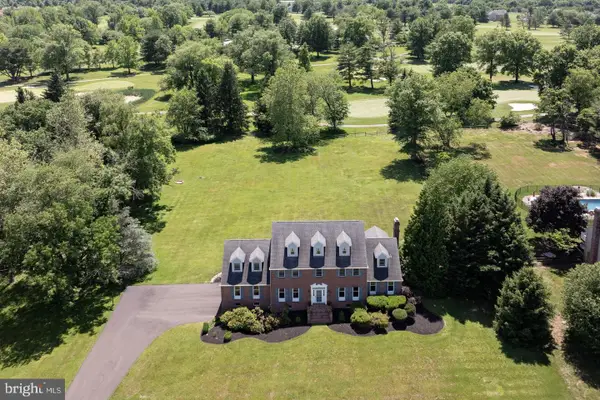 $975,000Active5 beds 3 baths4,396 sq. ft.
48 Bobbie Dr, IVYLAND, PA 18974
MLS# PABU2135538Listed by: KURFISS SOTHEBY'S INTERNATIONAL REALTY - New
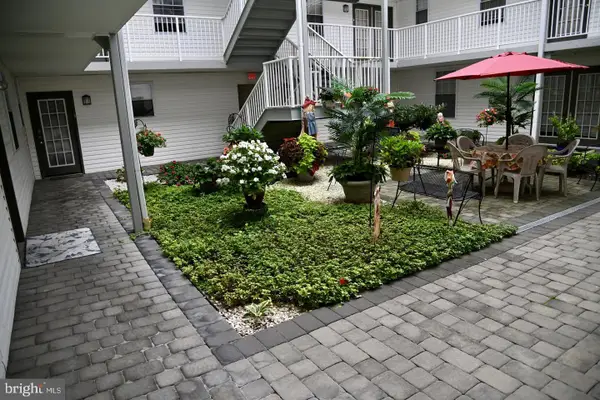 $315,000Active2 beds 2 baths1,414 sq. ft.
1000 Centennial Sta, WARMINSTER, PA 18974
MLS# PABU2135190Listed by: FABER REALTY INC - New
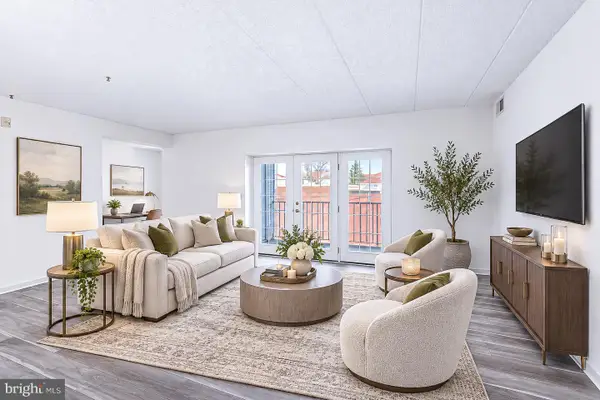 $264,900Active2 beds 2 baths1,104 sq. ft.
7303 Centennial Sta, WARMINSTER, PA 18974
MLS# PABU2135442Listed by: RE/MAX CENTRAL - LANSDALE - New
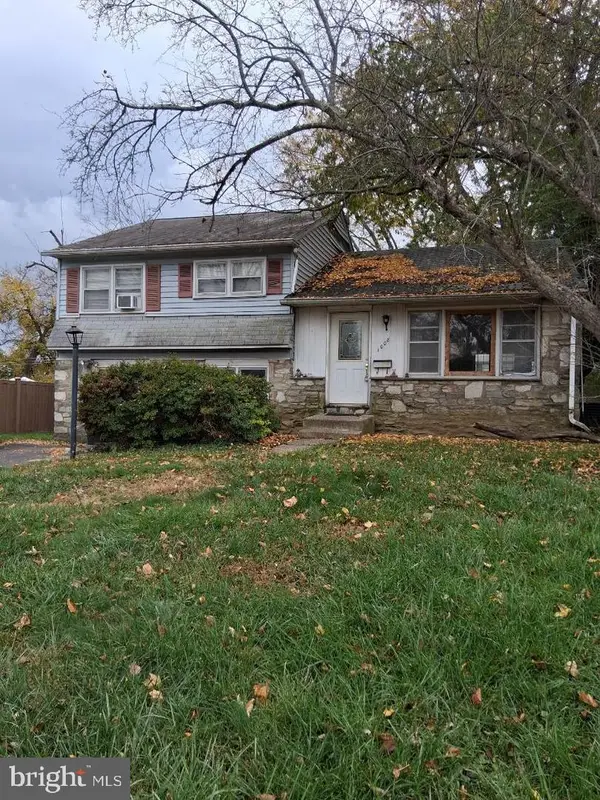 $364,900Active3 beds 2 baths1,652 sq. ft.
1008 Victoria Rd, WARMINSTER, PA 18974
MLS# PABU2135488Listed by: HOMESTARR REALTY - New
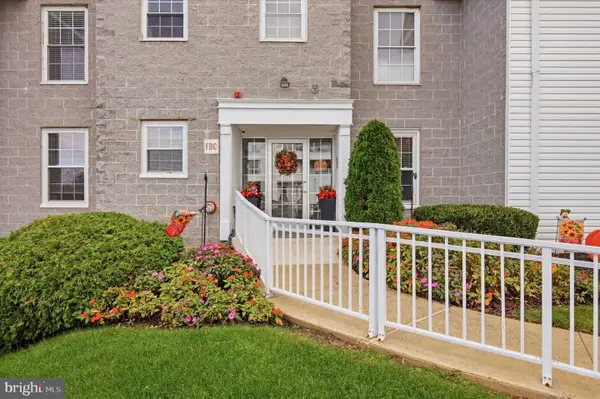 $325,000Active2 beds 2 baths1,348 sq. ft.
1305 Centennial Sta, WARMINSTER, PA 18974
MLS# PABU2134210Listed by: COMPASS PENNSYLVANIA, LLC  $599,900Pending3 beds 4 baths2,800 sq. ft.
1212 Kennedy Way, WARMINSTER, PA 18974
MLS# PABU2135262Listed by: BHHS FOX & ROACH -YARDLEY/NEWTOWN


Protect your home and budget from life's surprises with an Assurant Home Warranty, backed by a partner that supports you through every step of homeownership. Explore Plans.
© 2023 - 2026 ERA Franchise Systems LLC. All rights reserved. ERA Franchise Systems LLC fully supports the principles of the Fair Housing Act and the Equal Opportunity Act. ERA, ERA Real Estate powered, and their respective logos are registered service marks of ERA Franchise Systems LLC. Each office is independently owned and operated.