
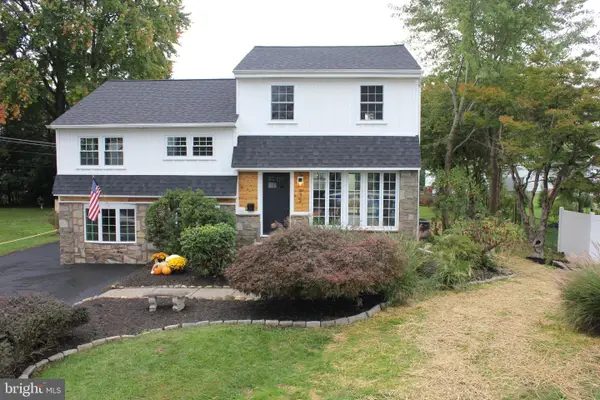
1072 Fitch Pl, Warminster, PA 18974
Local realty services provided by:ERA Martin Associates
1072 Fitch Pl,Warminster, PA 18974
$469,900
- 3 Beds
- 2 Baths
- 1,632 sq. ft.
- Single family
- Active
Listed by: jordan klusman
Office: cg realty, llc.
MLS#:PABU2131344
Source:BRIGHTMLS
Price summary
- Price:$469,900
- Price per sq. ft.:$287.93
About this home
Move-in ready today. Potential for tomorrow!
Welcome to 1072 Fitch Pl, a well-maintained 3-bedroom, 1.5-bath home tucked into the established Hartsville Park neighborhood of Warminster. Freshly painted and ready for its next owner, this home offers the comfort of being able to move right in while leaving plenty of opportunity to add your own personal style over time.
Inside, you'll find beautiful original hardwood floors, a comfortable living space with high ceilings, and a functional kitchen and dining area. Upstairs, you'll find three bedrooms and a full bathroom. Need a little extra room? The finished lower level adds approximately 540 square feet of additional living space, perfect for a second living room, playroom, home office, or hobby space. You'll also find a convenient half bathroom, along with a separate laundry and storage area for added functionality and everyday convenience.
Step outside and you'll appreciate the level, quarter-acre lot, offering a great setting for outdoor entertaining, gardening, play, or simply enjoying some fresh air. Adding a little extra charm to the backyard are established fig plants, along with an apple and peach tree! Whether you have a green thumb or just enjoy spending time outdoors, this backyard has something special to offer. A storage shed provides additional space for tools and outdoor equipment.
Located in Warminster Township and served by the Centennial School District, this home offers convenient access to local parks, shopping, dining, everyday amenities, and SEPTA's Warminster Line.
Whether you're looking for a home you can move right into or one where you can gradually add your own style, 1072 Fitch Place offers a fantastic opportunity in a desirable location. Come see all that this well-maintained home has to offer!...
Contact an agent
Home facts
- Year built:1960
- Subdivision & Development:HARTSVILLE PARK
- Listing ID #:PABU2131344
- Added:4 day(s) ago
- Updated:October 20, 2026 at 01:57 PM
Rooms and interior
- Bedrooms:3
- Total bathrooms:2
- Full bathrooms:1
- Half bathrooms:1
- Flooring:Vinyl, Wood
- Dining Description:Dining Room
- Kitchen Description:Built-In Microwave, Kitchen - Eat-In
- Basement:Yes
- Basement Description:Fully Finished, Windows
- Living area:1,632 sq. ft.
Heating and cooling
- Cooling:Central A/C
- Heating:Forced Air, Natural Gas
Structure and exterior
- Roof:Pitched
- Year built:1960
- Building area:1,632 sq. ft.
- Lot area:0.25 Acres
- Lot Features:Level, Rear Yard
- Architectural Style:Traditional
- Construction Materials:Aluminum Siding
- Exterior Features:Patio(s), Sidewalks
- Foundation Description:Block, Crawl Space
- Levels:2 Stories
Utilities
- Water:Public
- Sewer:Public Sewer
Finances and disclosures
- Price:$469,900
- Price per sq. ft.:$287.93
- Tax amount:$4,741 (2026)
Features and amenities
- Laundry features:Laundry
New listings near 1072 Fitch Pl
- Coming Soon
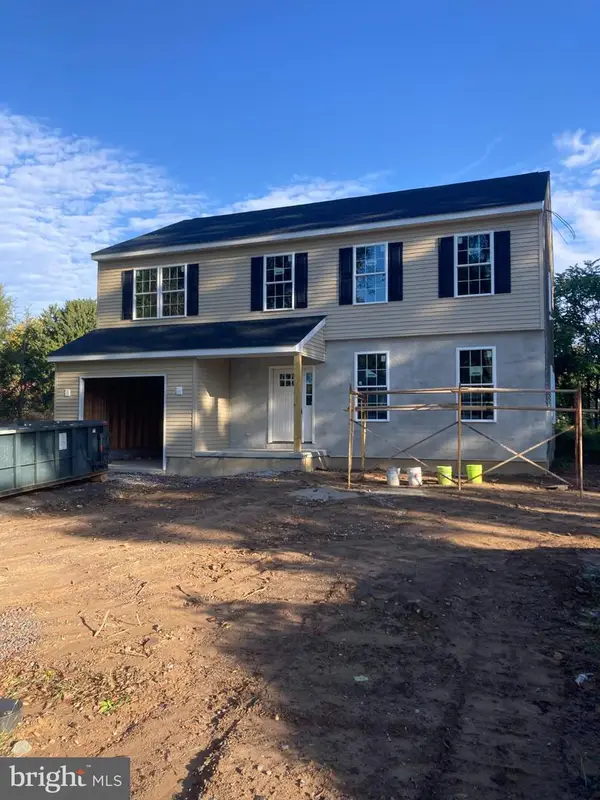 $699,900Coming Soon4 beds 3 baths2,449 sq. ft.
549 6th Ave, WARMINSTER, PA 18974
MLS# PABU2133626Listed by: WALTER STUDLEY REAL ESTATE SALES CORP - New
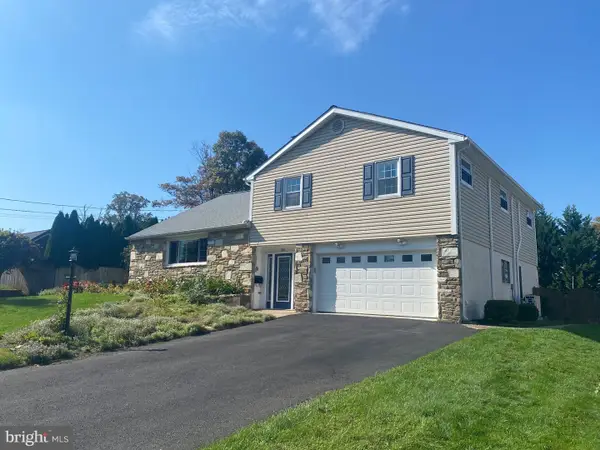 $579,900Active6 beds 3 baths2,078 sq. ft.
310 Tally Ho Dr, WARMINSTER, PA 18974
MLS# PABU2133518Listed by: RICH KIRK REALTY 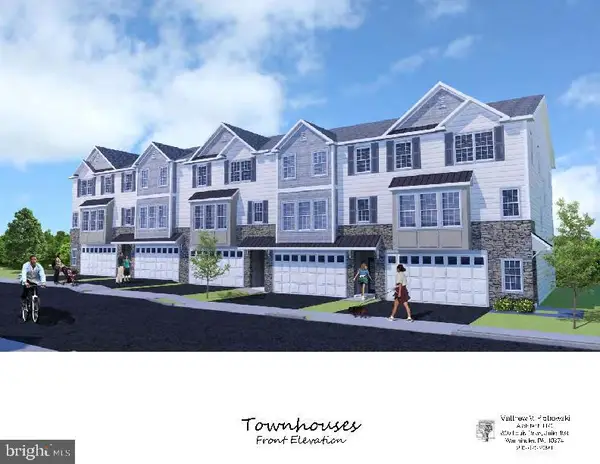 $599,900Pending3 beds 4 baths2,800 sq. ft.
-1224 Kennedy Way, WARMINSTER, PA 18974
MLS# PABU2133584Listed by: BHHS FOX & ROACH -YARDLEY/NEWTOWN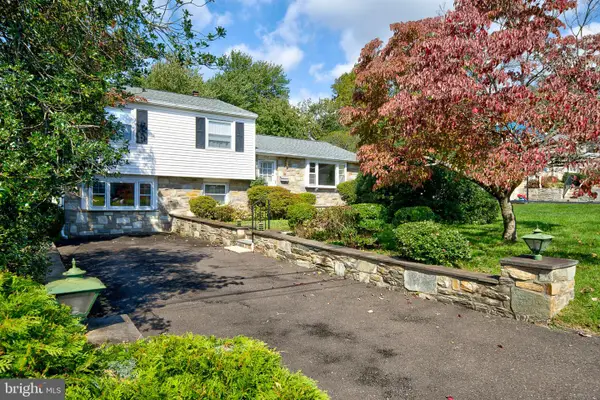 $415,000Pending3 beds 2 baths1,470 sq. ft.
694 Glen Rd, WARMINSTER, PA 18974
MLS# PABU2133256Listed by: PHILADELPHIA AREA REALTY- New
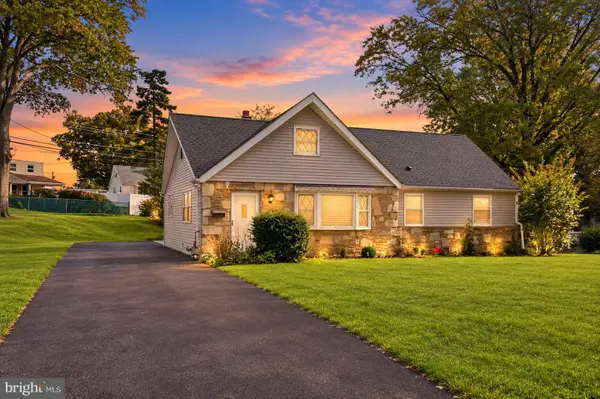 $584,900Active4 beds 3 baths1,620 sq. ft.
381 Hardman Ln, WARMINSTER, PA 18974
MLS# PABU2133212Listed by: KELLER WILLIAMS REAL ESTATE - BENSALEM - New
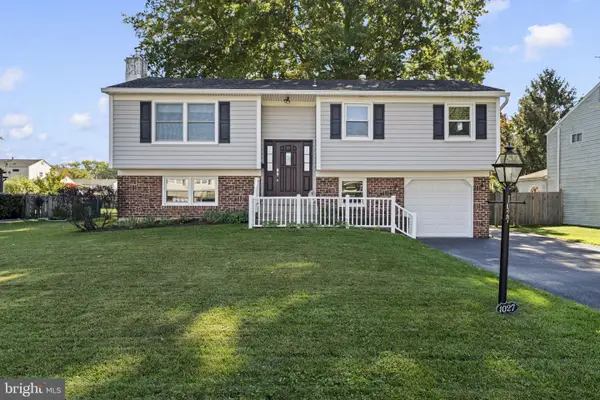 $499,000Active3 beds 2 baths1,781 sq. ft.
1027 Oakwood Dr, WARMINSTER, PA 18974
MLS# PABU2133270Listed by: HOMESTARR REALTY 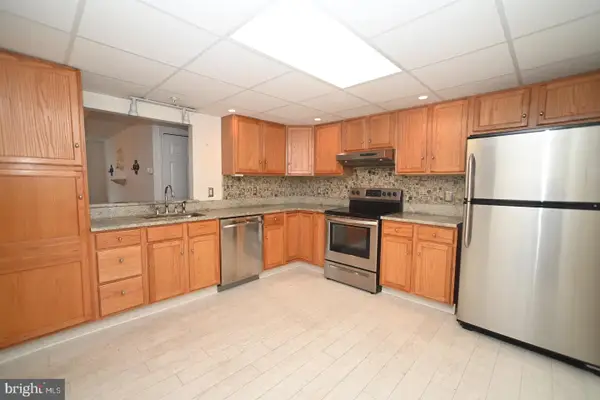 $419,900Pending3 beds 2 baths1,814 sq. ft.
11311 Centennial Sta, WARMINSTER, PA 18974
MLS# PABU2133268Listed by: FABER REALTY INC- New
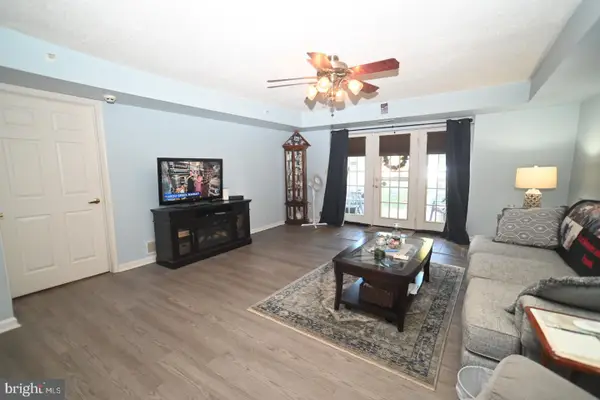 $325,000Active2 beds 2 baths1,651 sq. ft.
11000 Centennial Sta, WARMINSTER, PA 18974
MLS# PABU2133260Listed by: FABER REALTY INC - New
 $659,900Active4 beds 3 baths2,087 sq. ft.
972 Windsor Rd, WARMINSTER, PA 18974
MLS# PABU2133262Listed by: LIBERTY BELL REAL ESTATE BROKERAGE LLC


Protect your home and budget from life's surprises with an Assurant Home Warranty, backed by a partner that supports you through every step of homeownership. Explore Plans.
© 2023 - 2026 ERA Franchise Systems LLC. All rights reserved. ERA Franchise Systems LLC fully supports the principles of the Fair Housing Act and the Equal Opportunity Act. ERA, ERA Real Estate powered, and their respective logos are registered service marks of ERA Franchise Systems LLC. Each office is independently owned and operated.