
549 6th Ave, Warminster, PA 18974
Local realty services provided by:Mountain Realty ERA Powered
549 6th Ave,Warminster, PA 18974
$699,900
- 4 Beds
- 3 Baths
- 2,449 sq. ft.
- Single family
- Coming Soon
Listed by: ken e farabee
Office: walter studley real estate sales corp
MLS#:PABU2133626
Source:BRIGHTMLS
Price summary
- Price:$699,900
- Price per sq. ft.:$285.79
About this home
"New Construction" in Warminster Township. This 2449 sq ft home is under construction and a Dec. delivery is possible. Enter into the first floor and on the right you will find an office / den / flex room, providing ample space for whatever your needs may be for this area. Thru the hallway, with powder room on the right, you will enter into a bright and open floor plan consisting of kitchen, eat in area, and family room with Allusion recessed electric fireplace. The kitchen is spacious with Island, and pantry. Furniture grade cabinetry with soft close hardware, granite countertops and stainless steel appliance package. The microwave is vented to the exterior. The eat in area is bathed in natural light from the sliding glass door leading to the back yard. The Family room has a fireplace along with 4 LED recessed light fixtures and a ceiling fan. The interior door off the kitchen leads to a full unfinished basement with egress window making it code compliant for future finishing. The first floor is 9' ceiling height throughout. Head upstairs and on the left is a generously sized Primary suite with en suite bath. It comes with double bowl sinks and shower. The primary suite also contains two large his / hers walk in closets. The hall bath also has double bowl sinks along with tub / shower combo. The three remaining bedrooms are also generous in size with ample closet space. Also on the bedroom level you will find a laundry room with washer and electric dryer hookups along with a 24" laundry tub. There are 24 Led recessed light fixtures throughout the house. Luxury vinyl plank is on the entire first floor with wall to wall carpeting on stairs and second floor. An oversized 1 car attached garage completes the layout. Attention to detail, quality and craftmanship are built into every home constructed by Farabee Construction. Your new home awaits!...
Contact an agent
Home facts
- Year built:2026
- Subdivision & Development:GREENBRIER PRESERVE
- Listing ID #:PABU2133626
- Updated:October 20, 2026 at 01:38 PM
Rooms and interior
- Bedrooms:4
- Total bathrooms:3
- Full bathrooms:2
- Half bathrooms:1
- Rooms Total:11
- Flooring:Carpet, Ceramic Tile, Luxury Vinyl Plank
- Kitchen Description:Breakfast Area, Built-In Microwave, Built-In Range, Carpet, Dishwasher, Disposal, Kitchen - Eat-In, Kitchen - Island, Pantry, Recessed Lighting, Stainless Steel Appliances
- Bedroom Description:Carpet, Walk In Closet(s)
- Basement:Yes
- Basement Description:Full, Poured Concrete, Sump Pump, Windows
- Living area:2,449 sq. ft.
Heating and cooling
- Cooling:Central A/C
- Heating:Electric, Heat Pump - Electric BackUp
Structure and exterior
- Roof:Architectural Shingle
- Year built:2026
- Building area:2,449 sq. ft.
- Lot area:0.19 Acres
- Architectural Style:Colonial
- Construction Materials:Batts Insulation, Blown-In Insulation, CPVC/PVC, Stick Built, Vinyl Siding
- Exterior Features:Gutter System
- Foundation Description:Concrete Perimeter, Passive Radon Mitigation
- Levels:2 Stories
Schools
- High school:WILLIAM TENNENT
- Middle school:LOG COLLEGE
- Elementary school:WILLOW DALE
Utilities
- Water:Public
- Sewer:Public Sewer
Finances and disclosures
- Price:$699,900
- Price per sq. ft.:$285.79
- Tax amount:$878 (2026)
Features and amenities
- Amenities:200+ Amp Service, Above Ground Utilities, Cable TV Available, Carpet, Ceiling Fan(s), Electric Available, Recessed Lighting
Parking
- Parking description:Attached Garage, Built In, Garage - Front Entry
- Garage:Yes
- Garage spaces:1
New listings near 549 6th Ave
- New
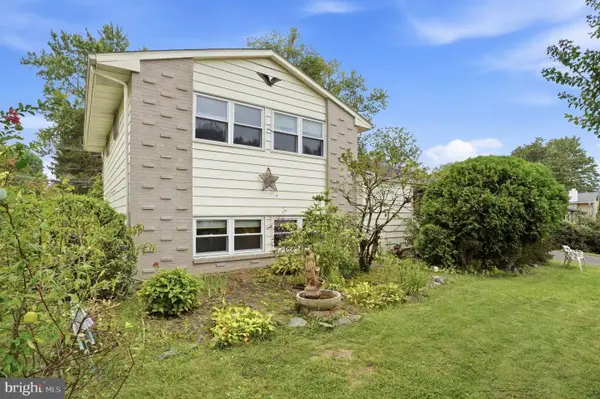 $469,900Active3 beds 2 baths1,632 sq. ft.
1072 Fitch Pl, WARMINSTER, PA 18974
MLS# PABU2131344Listed by: CG REALTY, LLC - New
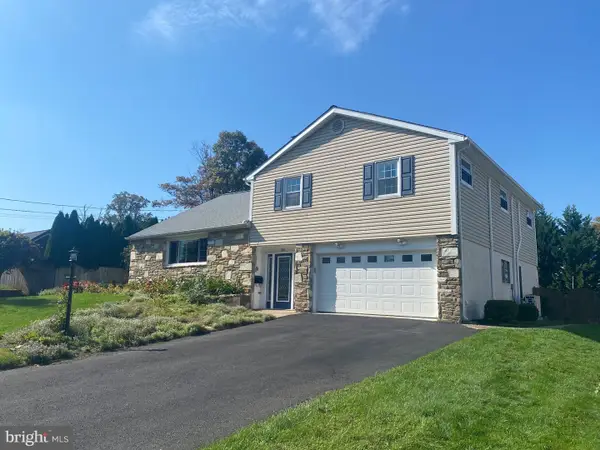 $579,900Active6 beds 3 baths2,078 sq. ft.
310 Tally Ho Dr, WARMINSTER, PA 18974
MLS# PABU2133518Listed by: RICH KIRK REALTY 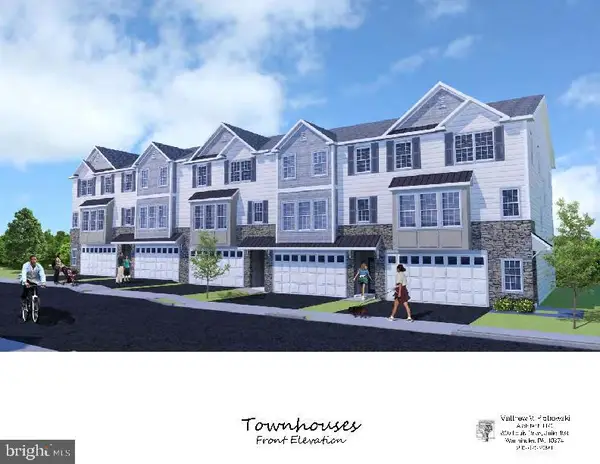 $599,900Pending3 beds 4 baths2,800 sq. ft.
-1224 Kennedy Way, WARMINSTER, PA 18974
MLS# PABU2133584Listed by: BHHS FOX & ROACH -YARDLEY/NEWTOWN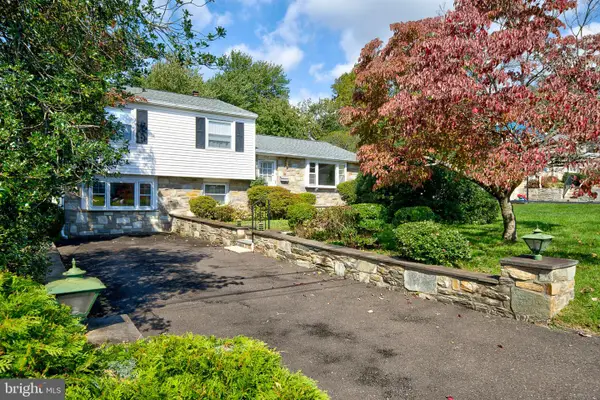 $415,000Pending3 beds 2 baths1,470 sq. ft.
694 Glen Rd, WARMINSTER, PA 18974
MLS# PABU2133256Listed by: PHILADELPHIA AREA REALTY- New
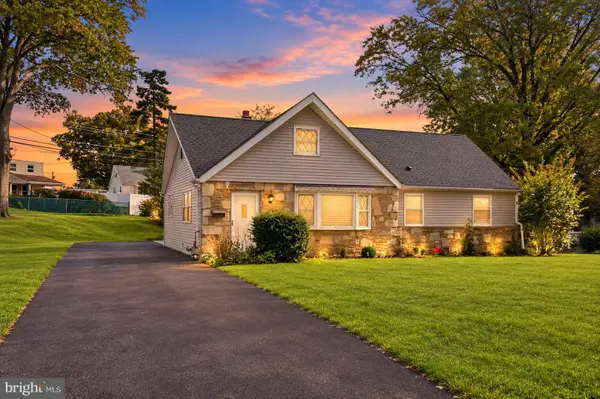 $584,900Active4 beds 3 baths1,620 sq. ft.
381 Hardman Ln, WARMINSTER, PA 18974
MLS# PABU2133212Listed by: KELLER WILLIAMS REAL ESTATE - BENSALEM - New
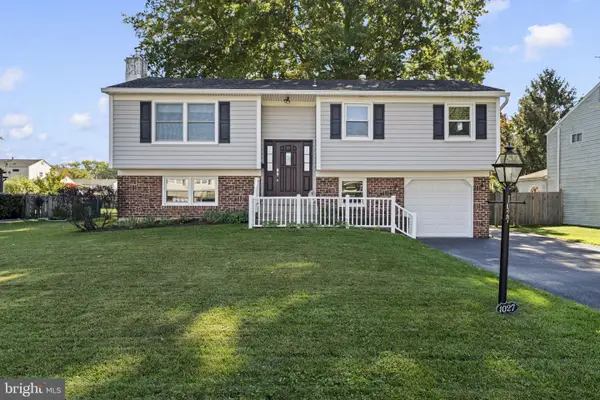 $499,000Active3 beds 2 baths1,781 sq. ft.
1027 Oakwood Dr, WARMINSTER, PA 18974
MLS# PABU2133270Listed by: HOMESTARR REALTY 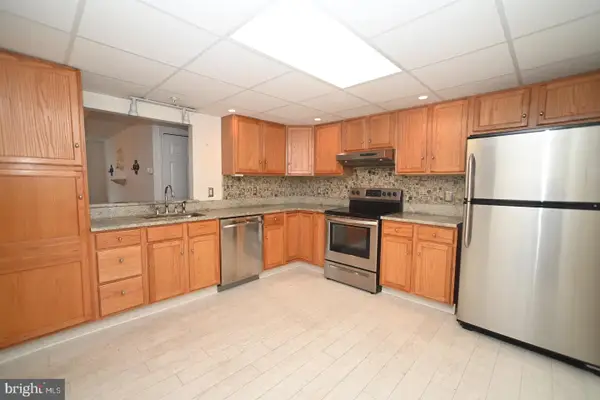 $419,900Pending3 beds 2 baths1,814 sq. ft.
11311 Centennial Sta, WARMINSTER, PA 18974
MLS# PABU2133268Listed by: FABER REALTY INC- New
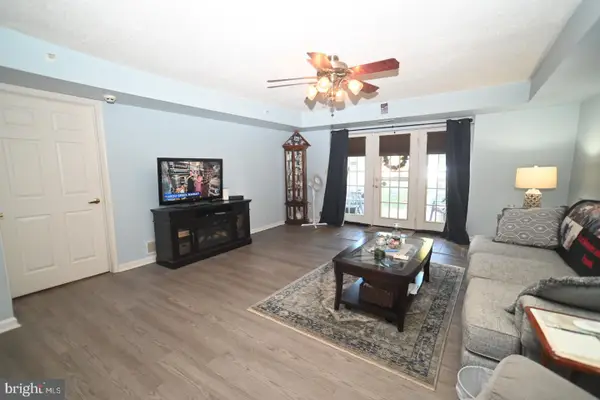 $325,000Active2 beds 2 baths1,651 sq. ft.
11000 Centennial Sta, WARMINSTER, PA 18974
MLS# PABU2133260Listed by: FABER REALTY INC - New
 $659,900Active4 beds 3 baths2,087 sq. ft.
972 Windsor Rd, WARMINSTER, PA 18974
MLS# PABU2133262Listed by: LIBERTY BELL REAL ESTATE BROKERAGE LLC


Protect your home and budget from life's surprises with an Assurant Home Warranty, backed by a partner that supports you through every step of homeownership. Explore Plans.
© 2023 - 2026 ERA Franchise Systems LLC. All rights reserved. ERA Franchise Systems LLC fully supports the principles of the Fair Housing Act and the Equal Opportunity Act. ERA, ERA Real Estate powered, and their respective logos are registered service marks of ERA Franchise Systems LLC. Each office is independently owned and operated.