
1091 Log College Dr, Warminster, PA 18974
Local realty services provided by:ERA Valley Realty
1091 Log College Dr,Warminster, PA 18974
$510,000
- 4 Beds
- 2 Baths
- 2,034 sq. ft.
- Single family
- Pending
Listed by: danielle cinque, jackie t lawler
Office: better homes and gardens real estate - maturo pa
MLS#:PABU2129330
Source:BRIGHTMLS
Price summary
- Price:$510,000
- Price per sq. ft.:$250.74
About this home
¨ Welcome to 1091 Log College Drive ‹” a charming 4‹‘bedroom, 1.5‹‘bath colonial set in a tranquil, tree‹‘lined Warminster neighborhood.This home offers a wonderful blend of comfort, space, and natural surroundings. The backyard provides a peaceful, private setting, perfect for relaxing, gardening, or entertaining.Inside, you'll find beautiful hardwood floors on the second level and brand‹‘new flooring throughout the first floor, giving the home a fresh, updated feel. The inviting family room features a cozy fireplace, ideal for cool evenings, and flows into a bonus flex space that can serve as a home office, playroom, or hobby area.A formal dining room sits just off the eat‹‘in kitchen, offering great flow for everyday living and gatherings. With four well‹‘sized bedrooms and 1.5 baths, this home provides both comfort and functionality.A wonderful opportunity to own a spacious home in a serene setting, close to parks, shopping, and major routes.
Contact an agent
Home facts
- Year built:1964
- Subdivision & Development:HARTSVILLE PARK
- Listing ID #:PABU2129330
- Added:47 day(s) ago
- Updated:October 05, 2026 at 08:50 PM
Rooms and interior
- Bedrooms:4
- Total bathrooms:2
- Full bathrooms:1
- Half bathrooms:1
- Kitchen Description:Built-In Range
- Living area:2,034 sq. ft.
Heating and cooling
- Cooling:Ductless/Mini-Split
- Heating:90% Forced Air, Natural Gas
Structure and exterior
- Year built:1964
- Building area:2,034 sq. ft.
- Lot area:0.03 Acres
- Architectural Style:Colonial
- Construction Materials:Frame
- Foundation Description:Concrete Perimeter
- Levels:2 Stories
Utilities
- Water:Public
- Sewer:Public Sewer
Finances and disclosures
- Price:$510,000
- Price per sq. ft.:$250.74
- Tax amount:$6,042 (2026)
Features and amenities
- Amenities:Attic
Parking
- Parking description:Attached Garage, Garage - Front Entry, Garage Door Opener, On Street
- Garage:Yes
- Garage spaces:1
New listings near 1091 Log College Dr
- Coming SoonOpen Sun, 12 to 2pm
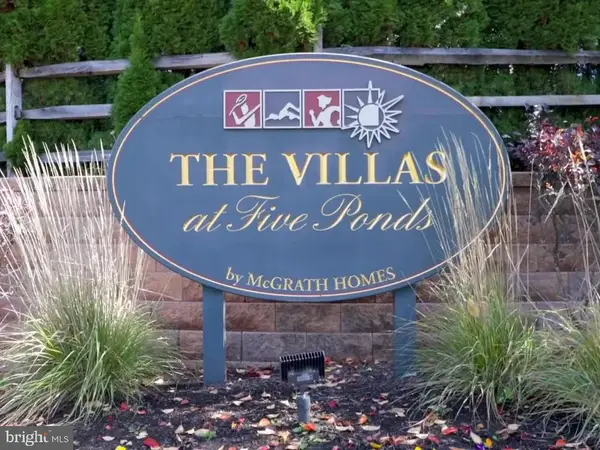 $799,900Coming Soon3 beds 3 baths2,378 sq. ft.
162 Fairway Dr #184, WARMINSTER, PA 18974
MLS# PABU2132706Listed by: REALTY MARK CITYSCAPE - Coming Soon
 $615,000Coming Soon4 beds 3 baths3,213 sq. ft.
473 Sweetbriar Dr, WARMINSTER, PA 18974
MLS# PABU2132202Listed by: KELLER WILLIAMS REAL ESTATE-DOYLESTOWN - Coming SoonOpen Sun, 12 to 2pm
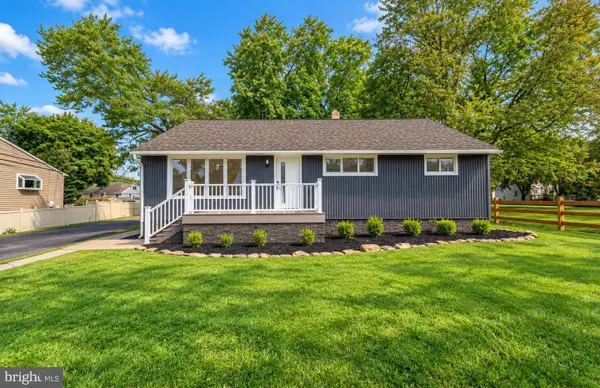 $599,900Coming Soon3 beds 2 baths1,764 sq. ft.
473 3rd Ave, WARMINSTER, PA 18974
MLS# PABU2131330Listed by: RE/MAX ONE REALTY - Coming Soon
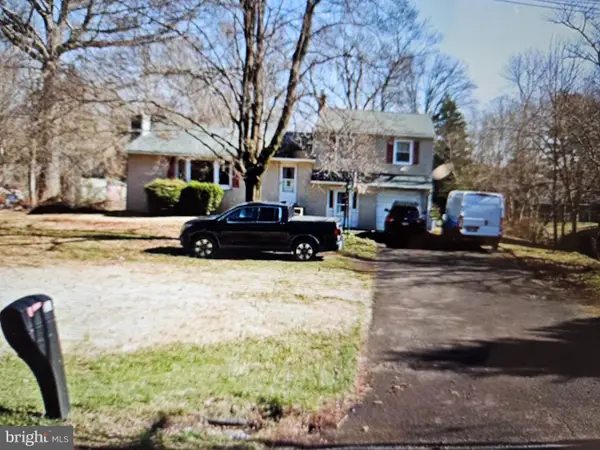 $490,000Coming Soon3 beds 3 baths1,590 sq. ft.
921 W Bristol Rd, WARMINSTER, PA 18974
MLS# PABU2130168Listed by: BHHS FOX & ROACH-SOUTHAMPTON - New
 $385,000Active3 beds 2 baths1,080 sq. ft.
423 Sunnemeade Ave, WARMINSTER, PA 18974
MLS# PABU2132808Listed by: OPUS ELITE REAL ESTATE - New
 $499,000Active4 beds 3 baths1,597 sq. ft.
43 Greene Rd, WARMINSTER, PA 18974
MLS# PABU2132786Listed by: RE/MAX CENTRE REALTORS - Open Thu, 5 to 7pmNew
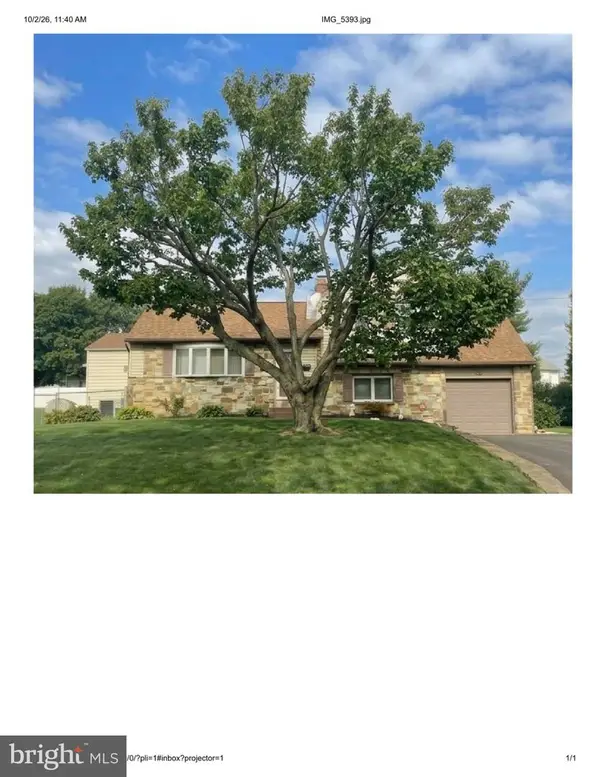 $470,000Active3 beds 2 baths1,400 sq. ft.
995 Hilltop Rd, WARMINSTER, PA 18974
MLS# PABU2132734Listed by: BHHS FOX & ROACH-DOYLESTOWN - New
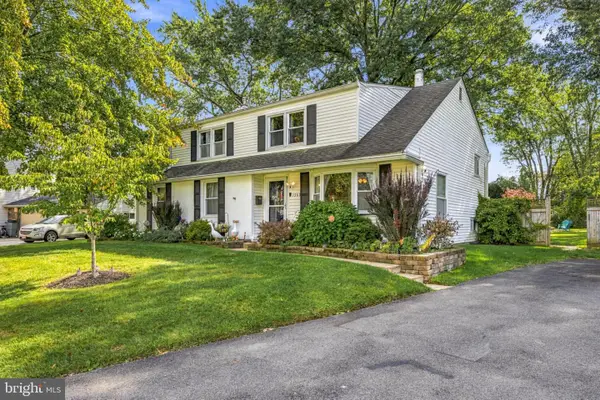 $630,000Active5 beds 3 baths3,056 sq. ft.
1260 Beverly Rd, WARMINSTER, PA 18974
MLS# PABU2132542Listed by: KELLER WILLIAMS REALTY - New
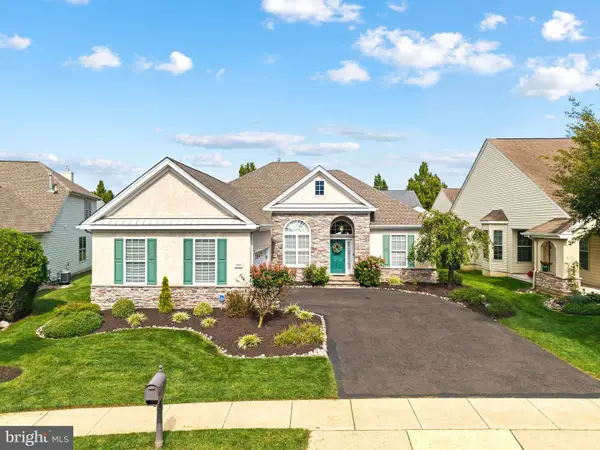 $685,000Active2 beds 2 baths2,149 sq. ft.
933 Laurens Ln, WARWICK, PA 18974
MLS# PABU2132480Listed by: KW EMPOWER - New
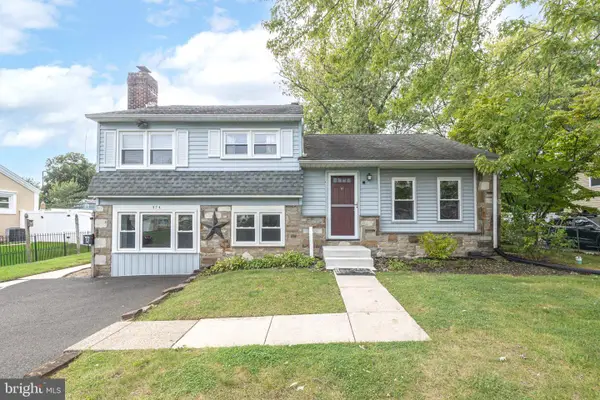 $460,000Active3 beds 2 baths1,932 sq. ft.
978 Coronet Rd, WARMINSTER, PA 18974
MLS# PABU2132620Listed by: RE/MAX CENTRAL - BLUE BELL


Protect your home and budget from life's surprises with an Assurant Home Warranty, backed by a partner that supports you through every step of homeownership. Explore Plans.
© 2023 - 2026 ERA Franchise Systems LLC. All rights reserved. ERA Franchise Systems LLC fully supports the principles of the Fair Housing Act and the Equal Opportunity Act. ERA, ERA Real Estate powered, and their respective logos are registered service marks of ERA Franchise Systems LLC. Each office is independently owned and operated.