
1147 Weber Rd, Warminster, PA 18974
Local realty services provided by:ERA Byrne Realty
1147 Weber Rd,Warminster, PA 18974
$675,000
- 5 Beds
- 3 Baths
- 2,988 sq. ft.
- Single family
- Coming Soon
Listed by: dave decembrino
Office: re/max of reading
MLS#:PABU2134212
Source:BRIGHTMLS
Price summary
- Price:$675,000
- Price per sq. ft.:$225.9
About this home
Very Nice 5 bedroom, 2.5 bath Colonial style home, in the Hartsville Section of Warminster Township and the award winning Centennial School District in Bucks County, PA. This home is situated on spacious .38 acre corner lot, with a fully fenced in rear yard, with a beautifully lined in-ground pool, hot tub, rear patio and shed. The home was renovated years ago, and the one car garage space was incorporated into an expanded main floor family room area, adding an additional 360 square feet of main floor finished living space. A concrete breezeway was added off of the family room, and an over-sized, 24' X 24' two car, detached garage and shop was added to the home. Off street parking was also expanded to 6+ cars. The home was converted to natural gas heat and boasts a top of the line Weil-McLain boiler, that heats the home with circulated hot water radiators. The home is currently cooled with window A/C units, but Central Air or mini split cooling units can be easily added in the future. The home has 5 very nice sized bedrooms, and is ready for the next owner to make this property their forever home!...
Contact an agent
Home facts
- Year built:1961
- Subdivision & Development:HARTSVILLE
- Listing ID #:PABU2134212
- Updated:October 23, 2026 at 05:47 PM
Rooms and interior
- Bedrooms:5
- Total bathrooms:3
- Full bathrooms:2
- Half bathrooms:1
- Flooring:Carpet
- Dining Description:Formal/Separate Dining Room
- Kitchen Description:Carpet, Kitchen - Eat-In, Kitchen - Table Space, Recessed Lighting
- Bedroom Description:Carpet, Entry Level Bedroom
- Living area:2,988 sq. ft.
Heating and cooling
- Cooling:Window Unit(s)
- Heating:Hot Water, Natural Gas
Structure and exterior
- Roof:Shingle
- Year built:1961
- Building area:2,988 sq. ft.
- Lot area:0.53 Acres
- Lot Features:Corner, Suburban
- Architectural Style:Colonial
- Construction Materials:Aluminum Siding
- Exterior Features:Patio(s)
- Foundation Description:Slab
- Levels:2 Stories
Utilities
- Water:Public
- Sewer:Public Sewer
Finances and disclosures
- Price:$675,000
- Price per sq. ft.:$225.9
- Tax amount:$2,496 (2026)
Features and amenities
- Amenities:Attic, Cable TV Available, Carpet, Recessed Lighting, Underground Utilities
- Pool features:In Ground
Parking
- Parking description:Asphalt Driveway, Crushed Stone, Detached Garage, Garage - Front Entry, Garage Door Opener, Off Street, Oversized
- Garage:Yes
- Garage spaces:2
New listings near 1147 Weber Rd
- Coming Soon
 $579,900Coming Soon3 beds 3 baths2,251 sq. ft.
785 Garden Rd, WARMINSTER, PA 18974
MLS# PABU2134186Listed by: BETTER HOMES REGIONAL REALTY - Coming Soon
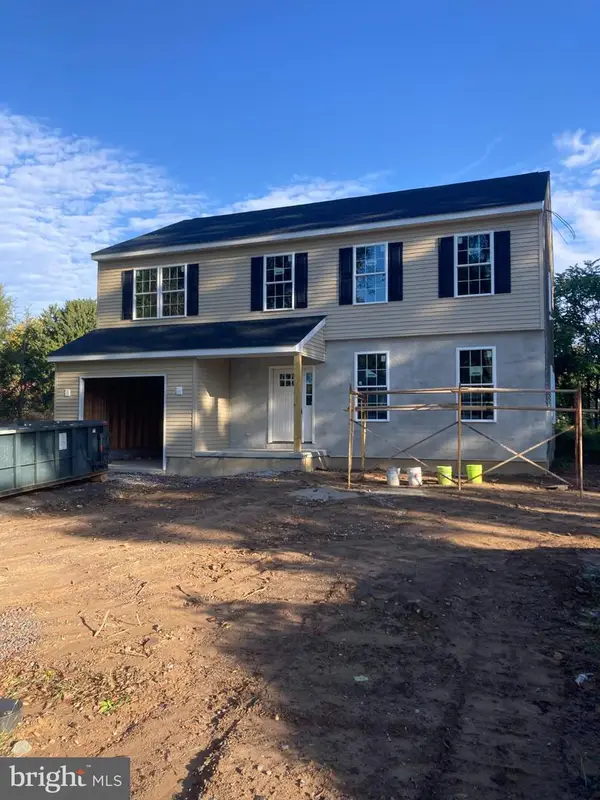 $699,900Coming Soon4 beds 3 baths2,449 sq. ft.
549 6th Ave, WARMINSTER, PA 18974
MLS# PABU2133626Listed by: WALTER STUDLEY REAL ESTATE SALES CORP - New
 $649,900Active4 beds 3 baths2,324 sq. ft.
262 Centennial Rd, WARMINSTER, PA 18974
MLS# PABU2134264Listed by: REALTY MARK CITYSCAPE-HUNTINGDON VALLEY - Open Sun, 11am to 1pmNew
 $395,000Active2 beds 2 baths1,111 sq. ft.
206 Middlebury Dr, WARWICK, PA 18974
MLS# PABU2134242Listed by: ROBIN KEMMERER ASSOCIATES INC - New
 $485,000Active3 beds 2 baths1,230 sq. ft.
1209 Log College Dr, WARMINSTER, PA 18974
MLS# PABU2134018Listed by: REDFIN CORPORATION - Open Fri, 4 to 6pmNew
 $439,000Active3 beds 2 baths1,344 sq. ft.
331 Cedar St, WARMINSTER, PA 18974
MLS# PABU2133878Listed by: KELLER WILLIAMS REAL ESTATE - Open Sun, 12 to 1pm
 $799,900Active3 beds 3 baths2,378 sq. ft.
162 Fairway Dr #162, WARMINSTER, PA 18974
MLS# PABU2132706Listed by: REALTY MARK CITYSCAPE - New
 $439,900Active4 beds 2 baths1,900 sq. ft.
1338 Barness Dr, WARMINSTER, PA 18974
MLS# PABU2134068Listed by: RE/MAX CENTRE REALTORS - Open Sat, 1 to 3pmNew
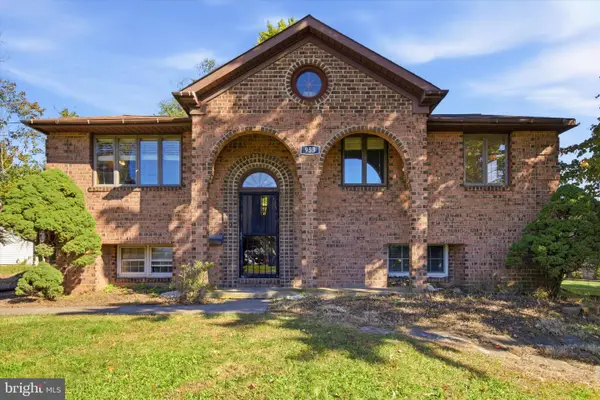 $325,000Active3 beds 2 baths1,053 sq. ft.
Address Withheld By Seller, WARMINSTER, PA 18974
MLS# PABU2133646Listed by: KELLER WILLIAMS REAL ESTATE - NEWTOWN


Protect your home and budget from life's surprises with an Assurant Home Warranty, backed by a partner that supports you through every step of homeownership. Explore Plans.
© 2023 - 2026 ERA Franchise Systems LLC. All rights reserved. ERA Franchise Systems LLC fully supports the principles of the Fair Housing Act and the Equal Opportunity Act. ERA, ERA Real Estate powered, and their respective logos are registered service marks of ERA Franchise Systems LLC. Each office is independently owned and operated.