
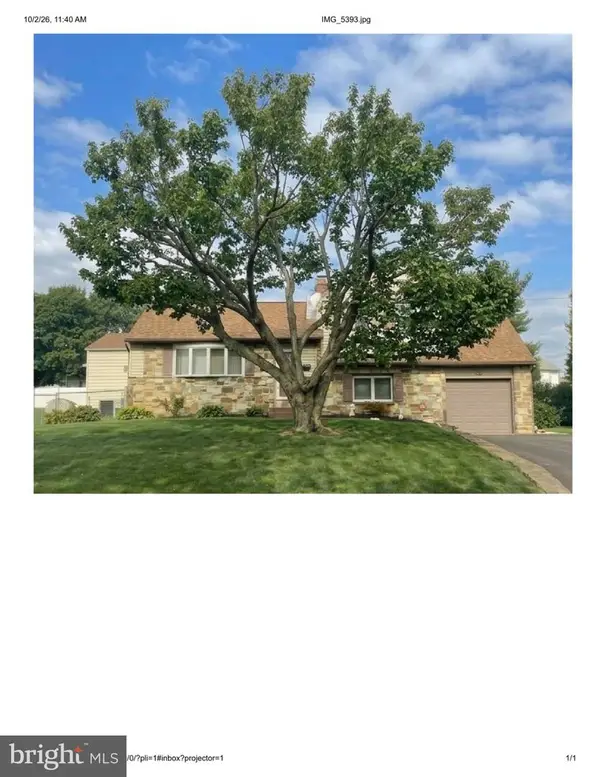
1326 Cloverly Road, Warminster, PA 18974
Local realty services provided by:ERA Martin Associates
1326 Cloverly Road,Warminster, PA 18974
$499,900
- 4 Beds
- 3 Baths
- 1,950 sq. ft.
- Single family
- Active
Upcoming open houses
- Sat, Oct 0312:00 pm - 02:00 pm
Listed by: inna pakhalyuk, najah yasin
Office: market force realty
MLS#:PABU2132504
Source:BRIGHTMLS
Price summary
- Price:$499,900
- Price per sq. ft.:$256.36
About this home
Welcome to 1326 Cloverly Road in Warminster — a spacious and beautifully updated home offering 4 bedrooms, 2.5 bathrooms, and a bonus - 5TH BEDROOM in the fully finished walkout basement.
The home features a newly renovated kitchen with new appliances completed in 2025, along with major mechanical updates including a brand-new HVAC system installed in July 2026 at a cost of approximately $10,000 and a new water heater installed in July 2026. Laminate flooring extends throughout all three levels, creating a clean and cohesive look.
A desirable MAIN-LEVEL BEDROOM and FULL BATHROOM provide excellent flexibility for guests, extended family, a home office, or anyone seeking first-floor living. Upstairs offers additional generously sized bedrooms, while the fully finished walkout basement provides even more living space and includes a room that can serve as a 5th bedroom, office, gym, or recreation space.
Situated on a corner lot, the fully fenced backyard is truly one of the highlights of this property. Enjoy an ABOVE-GROUND POOL, an established and exceptionally PRODUCTIVE GARDEN, numerous fruit trees and berry bushes, and a dedicated CHICKEN COOP area. The current owners kept 11 chickens, which on average produced approximately 11 fresh eggs per day!
For the gardening enthusiast, this backyard has been incredibly fruitful. The owners have successfully grown tomatoes, cucumbers, garlic, watermelons, corn, gooseberries, squash, zucchini, onions, potatoes, beets, scallions, peppers, grapes, basil, sunflowers, and much more. It is a wonderful opportunity for anyone dreaming of growing their own produce, enjoying fresh eggs, or simply spending more time outdoors.
With plenty of indoor and outdoor space, significant recent improvements, and remarkably low annual taxes of approximately $5,763, this home offers an incredible combination of space, updates, and value.
Don’t miss the opportunity to make 1326 Cloverly Road your new home!...
Contact an agent
Home facts
- Year built:1950
- Subdivision & Development:DELMONT MANOR
- Listing ID #:PABU2132504
- Added:2 day(s) ago
- Updated:October 03, 2026 at 01:43 AM
Rooms and interior
- Bedrooms:4
- Total bathrooms:3
- Full bathrooms:2
- Half bathrooms:1
- Flooring:Ceramic Tile, Laminate Plank
- Kitchen Description:Disposal, Energy Efficient Appliances, Kitchen - Efficiency, Stainless Steel Appliances, Upgraded Countertops
- Bedroom Description:Entry Level Bedroom, Walk In Closet(s)
- Basement:Yes
- Basement Description:Daylight, Fully Finished, Improved, Interior Access, Outside Entrance, Partial, Walkout Level
- Living area:1,950 sq. ft.
Heating and cooling
- Cooling:Central A/C
- Heating:90% Forced Air, Natural Gas
Structure and exterior
- Roof:Shingle
- Year built:1950
- Building area:1,950 sq. ft.
- Lot area:0.23 Acres
- Lot Features:Corner, Private
- Architectural Style:Cape Cod, Colonial
- Construction Materials:Block, Brick Front, Tile, Vinyl Siding
- Exterior Features:Deck(s)
- Foundation Description:Concrete Perimeter
- Levels:3 Story
Schools
- High school:WILLIAM TENNENT
- Middle school:LOG COL
- Elementary school:WILLOW DALE
Utilities
- Water:Public
- Sewer:Public Sewer
Finances and disclosures
- Price:$499,900
- Price per sq. ft.:$256.36
- Tax amount:$5,763 (2026)
Features and amenities
- Amenities:Electric Available, Monitored, Natural Gas Available, Security System, Window Treatments
- Pool features:Above Ground
Parking
- Parking description:Asphalt Driveway, On Street
New listings near 1326 Cloverly Road
- Coming SoonOpen Thu, 5 to 7pm
 $470,000Coming Soon3 beds 2 baths1,400 sq. ft.
995 Hilltop Rd, WARMINSTER, PA 18974
MLS# PABU2132734Listed by: BHHS FOX & ROACH-DOYLESTOWN - Coming Soon
 $799,900Coming Soon3 beds 3 baths2,378 sq. ft.
162 Fairway Dr #184, WARMINSTER, PA 18974
MLS# PABU2132706Listed by: REALTY MARK CITYSCAPE - Coming SoonOpen Sun, 1 to 3pm
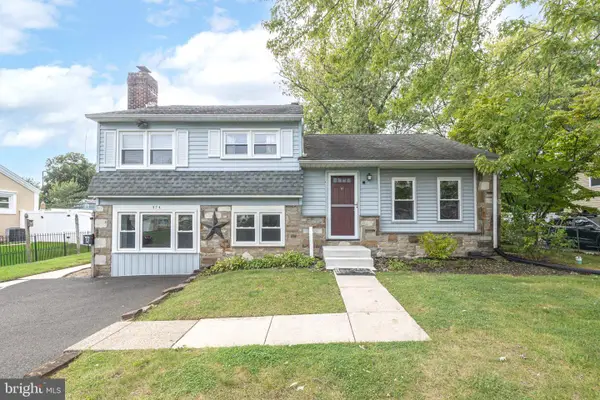 $460,000Coming Soon3 beds 2 baths1,932 sq. ft.
978 Coronet Rd, WARMINSTER, PA 18974
MLS# PABU2132620Listed by: RE/MAX CENTRAL - BLUE BELL - Coming Soon
 $615,000Coming Soon4 beds 3 baths3,213 sq. ft.
473 Sweetbriar Dr, WARMINSTER, PA 18974
MLS# PABU2132202Listed by: KELLER WILLIAMS REAL ESTATE-DOYLESTOWN - Coming Soon
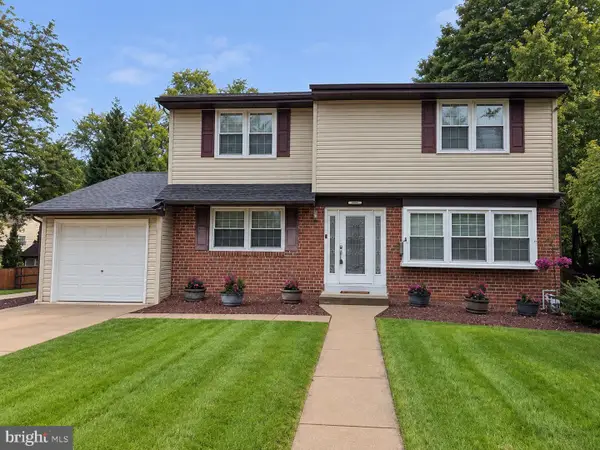 $599,999Coming Soon4 beds 3 baths2,406 sq. ft.
685 Arbor Ln, WARMINSTER, PA 18974
MLS# PABU2131906Listed by: KELLER WILLIAMS REAL ESTATE - NEWTOWN - Coming Soon
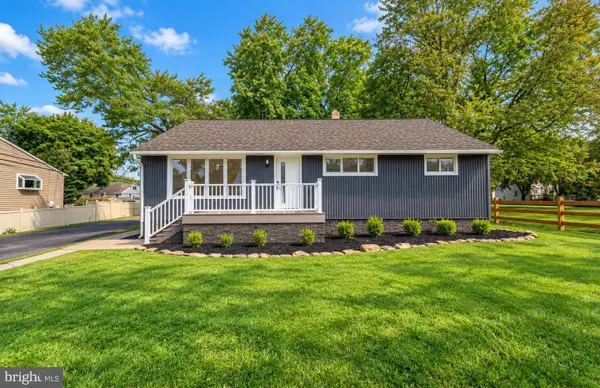 $599,900Coming Soon3 beds 2 baths1,764 sq. ft.
473 3rd Ave, WARMINSTER, PA 18974
MLS# PABU2131330Listed by: RE/MAX ONE REALTY - Coming Soon
 $490,000Coming Soon3 beds 3 baths1,590 sq. ft.
921 W Bristol Rd, WARMINSTER, PA 18974
MLS# PABU2130168Listed by: BHHS FOX & ROACH-SOUTHAMPTON - New
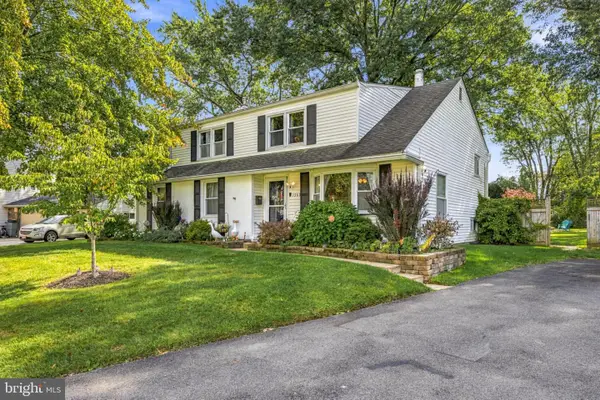 $630,000Active5 beds 3 baths3,056 sq. ft.
1260 Beverly Rd, WARMINSTER, PA 18974
MLS# PABU2132542Listed by: KELLER WILLIAMS REALTY - Open Sat, 11am to 12:30pmNew
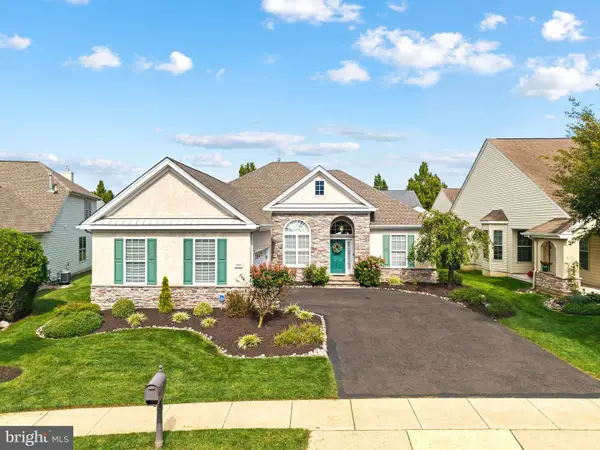 $685,000Active2 beds 2 baths2,149 sq. ft.
933 Laurens Ln, WARWICK, PA 18974
MLS# PABU2132480Listed by: KW EMPOWER - Open Sat, 12 to 2pmNew
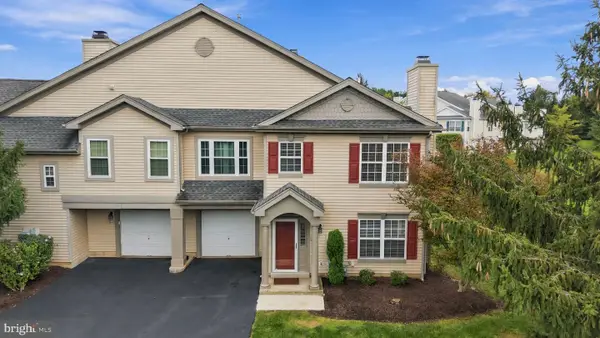 $494,000Active3 beds 3 baths1,498 sq. ft.
208 Monarch Ct #294, WARWICK TWP, PA 18974
MLS# PABU2132492Listed by: CLASS-HARLAN REAL ESTATE, LLC


Protect your home and budget from life's surprises with an Assurant Home Warranty, backed by a partner that supports you through every step of homeownership. Explore Plans.
© 2023 - 2026 ERA Franchise Systems LLC. All rights reserved. ERA Franchise Systems LLC fully supports the principles of the Fair Housing Act and the Equal Opportunity Act. ERA, ERA Real Estate powered, and their respective logos are registered service marks of ERA Franchise Systems LLC. Each office is independently owned and operated.