
1571 Windmill Rd, Warminster, PA 18974
Local realty services provided by:Pagoda Realty ERA Powered
1571 Windmill Rd,Warminster, PA 18974
$499,900
- 3 Beds
- 3 Baths
- 2,226 sq. ft.
- Single family
- Active
Upcoming open houses
- Sat, Aug 0112:00 pm - 02:00 pm
Listed by: steven t hull
Office: re/max one realty
MLS#:PABU2127484
Source:BRIGHTMLS
Price summary
- Price:$499,900
- Price per sq. ft.:$224.57
About this home
Now is the time to explore Warminster‘s newest house for sale, located at 1571 Windmill Road! The single-family detached property is standing tall at over 2200 ft.² with additional rooms and features not often seen on the market! Approach a beautiful landscape with a long driveway leading you to the attached garage and pathway to the front of the house. Enter into the immediate foyer, and you have your options of exploring the living room, kitchen, and/or make your way towards the family room. You immediately take notice of the refreshed neutral paint throughout, a blank canvas that’s ready for you to customize to your liking. Off to the left is the main living room and next dining room, both such a large space that it’s easy to entertain and make your way in and out throughout the first level. The kitchen is both functional and spacious and leads you into the formal family room, and also the bonus breakfast room in the back of the property. The kitchen offers an abundance of counter space and cabinets as well as newly laid flooring for your everyday modernization! It’s not often you see an additional breakfast room in a colonial style property like this in addition to the living room and family room. Next to the breakfast room is a spacious walk-in pantry as well as access to the deck and private backyard. Finishing the first floor is a half bathroom located next to the adequately sized laundry room and entrance to the garage. The garage is very long and is equipped with an EV electrical charger for your car! But wait, there’s an additional bonus room at the end of the garage! This attached storage room has multiple functions, including additional storage for you and/or potential office or at home gym. It’s now time to explore upstairs! Make your way up the main staircase to explore the first two bedrooms and the modernized full bathroom in the hall. These bedrooms are spacious by design with plenty of room for his and her belongings and share the full bathroom in the hallway. The third bedroom is the master bedroom, also very spacious by design, and has a walk-in closet and its own en suite full bathroom, with an enclosed shower stall and newer vanity. This property has been loved and cared for for years and is now ready to become yours. The location of this property is unbeatable! You are a stone throw away from so many surrounding cities, the Street Road corridor, and all that Bucks County has to offer you, including all the parks, downtown eateries, and restaurants, as well as easy access to all local highways and turnpikes. Consider adding seeing 1571 Woodmill Rhoades to your list of properties today!...
Contact an agent
Home facts
- Year built:1972
- Subdivision & Development:HARTSVILLE PARK
- Listing ID #:PABU2127484
- Added:2 day(s) ago
- Updated:August 01, 2026 at 05:40 AM
Rooms and interior
- Bedrooms:3
- Total bathrooms:3
- Full bathrooms:2
- Half bathrooms:1
- Living area:2,226 sq. ft.
Heating and cooling
- Cooling:Central A/C
- Heating:Baseboard - Electric, Natural Gas
Structure and exterior
- Year built:1972
- Building area:2,226 sq. ft.
- Lot area:0.23 Acres
- Architectural Style:Colonial
- Construction Materials:Frame
- Foundation Description:Crawl Space
- Levels:2 Stories
Utilities
- Water:Public
- Sewer:Public Sewer
Finances and disclosures
- Price:$499,900
- Price per sq. ft.:$224.57
- Tax amount:$6,972 (2025)
Features and amenities
- Laundry features:Dryer In Unit, Has Laundry, Hookup, Washer In Unit
Parking
- Parking description:Attached Garage, Garage - Front Entry, Inside Access, Off Street, On Street
- Garage:Yes
- Garage spaces:1
New listings near 1571 Windmill Rd
- Coming Soon
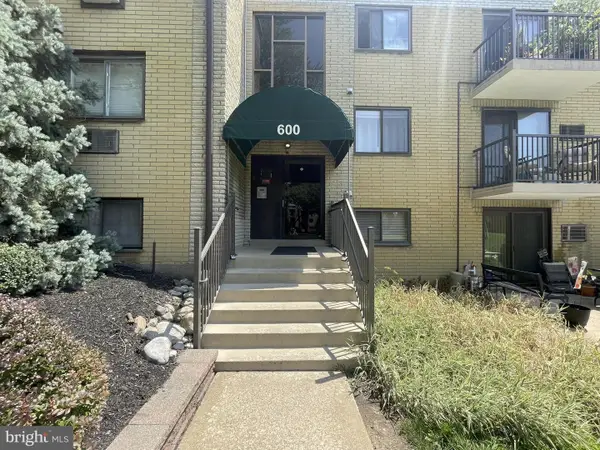 $145,000Coming Soon1 beds 1 baths
1575 W Street Rd #614, WARMINSTER, PA 18974
MLS# PABU2127752Listed by: CLASS-HARLAN REAL ESTATE, LLC  $639,900Active3 beds 4 baths2,800 sq. ft.
Lot 18 Kennedy Way, WARMINSTER, PA 18974
MLS# PABU2105736Listed by: BHHS FOX & ROACH -YARDLEY/NEWTOWN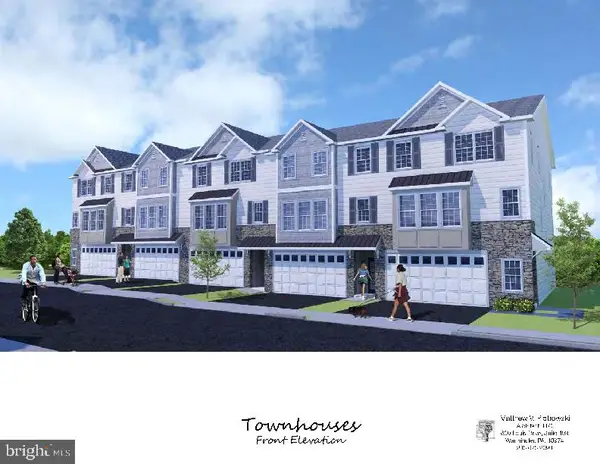 $639,900Pending3 beds 4 baths2,800 sq. ft.
Lot 19-1204 Kennedy Way, WARMINSTER, PA 18974
MLS# PABU2127832Listed by: BHHS FOX & ROACH -YARDLEY/NEWTOWN- New
 $359,900Active2 beds 2 baths1,486 sq. ft.
4210 Centennial Sta, WARMINSTER, PA 18974
MLS# PABU2126808Listed by: FABER REALTY INC - New
 $369,900Active3 beds 1 baths952 sq. ft.
336 Beech St, WARMINSTER, PA 18974
MLS# PABU2127750Listed by: ROC HOUS REAL ESTATE LLC - Open Sun, 1 to 3pmNew
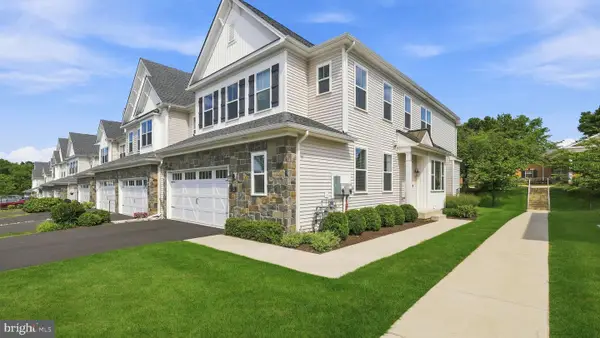 $810,000Active3 beds 3 baths2,120 sq. ft.
23 Swan Ln, IVYLAND, PA 18974
MLS# PABU2127210Listed by: KELLER WILLIAMS REAL ESTATE-DOYLESTOWN - New
 $254,000Active2 beds 2 baths1,108 sq. ft.
1575 W Street Rd #626, WARMINSTER, PA 18974
MLS# PABU2127678Listed by: KURFISS SOTHEBY'S INTERNATIONAL REALTY - New
 $399,900Active3 beds 2 baths1,548 sq. ft.
988 Gates Pl, WARMINSTER, PA 18974
MLS# PABU2127596Listed by: RE/MAX CENTRE REALTORS  $659,900Pending3 beds 4 baths2,800 sq. ft.
Lot 16-1218 Kennedy Way, WARMINSTER, PA 18974
MLS# PABU2127474Listed by: BHHS FOX & ROACH -YARDLEY/NEWTOWN


Protect your home and budget from life's surprises with an Assurant Home Warranty, backed by a partner that supports you through every step of homeownership. Explore Plans.
© 2023 - 2026 ERA Franchise Systems LLC. All rights reserved. ERA Franchise Systems LLC fully supports the principles of the Fair Housing Act and the Equal Opportunity Act. ERA, ERA Real Estate powered, and their respective logos are registered service marks of ERA Franchise Systems LLC. Each office is independently owned and operated.