
336 Beech St, Warminster, PA 18974
Local realty services provided by:ERA Liberty Realty
336 Beech St,Warminster, PA 18974
$369,900
- 3 Beds
- 1 Baths
- 952 sq. ft.
- Single family
- Pending
Listed by: amanda smith
Office: roc hous real estate llc.
MLS#:PABU2127750
Source:BRIGHTMLS
Price summary
- Price:$369,900
- Price per sq. ft.:$388.55
About this home
Opportunity Awaits! Bring your paintbrush and tools and make this home your own. Being sold AS-IS this property offers an excellent opportunity for buyers looking to build equity while adding their own personal touches. Located in the Speedway section of Warminster Township, this home features 3 bedrooms, 1 full bath, a spacious living room, kitchen, sunroom, and a full unfinished basement offering plenty of storage or future possibilities. Outside, you'll find a nice sized backyard. Whether you're a first time buyer, investor, or someone looking for your next renovation project, this property is full of potential. Don't miss this opportunity to make this Warminster home your own. Schedule your private showing today!
Contact an agent
Home facts
- Year built:1956
- Subdivision & Development:SPEEDWAY
- Listing ID #:PABU2127750
- Added:46 day(s) ago
- Updated:September 15, 2026 at 09:19 AM
Rooms and interior
- Bedrooms:3
- Total bathrooms:1
- Full bathrooms:1
- Basement:Yes
- Basement Description:Full, Unfinished
- Living area:952 sq. ft.
Heating and cooling
- Cooling:Window Unit(s)
- Heating:Hot Water, Oil
Structure and exterior
- Year built:1956
- Building area:952 sq. ft.
- Lot area:0.3 Acres
- Architectural Style:Ranch/Rambler
- Construction Materials:Frame
- Foundation Description:Block, Concrete Perimeter
- Levels:2 Stories
Schools
- High school:WILLIAM TENNENT
- Middle school:LOG COLLEGE
- Elementary school:WILLOW DALE
Utilities
- Water:Public
- Sewer:Public Sewer
Finances and disclosures
- Price:$369,900
- Price per sq. ft.:$388.55
- Tax amount:$4,074 (2025)
New listings near 336 Beech St
- Coming Soon
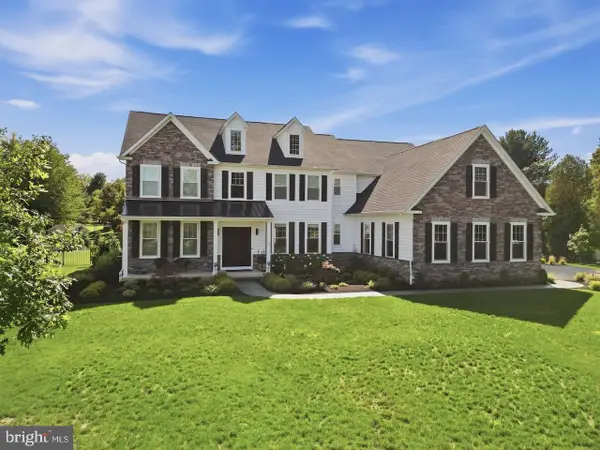 $2,490,000Coming Soon5 beds 6 baths7,068 sq. ft.
7 Lily Ln, IVYLAND, PA 18974
MLS# PABU2131306Listed by: OPUS ELITE REAL ESTATE - Coming SoonOpen Sat, 12 to 2pm
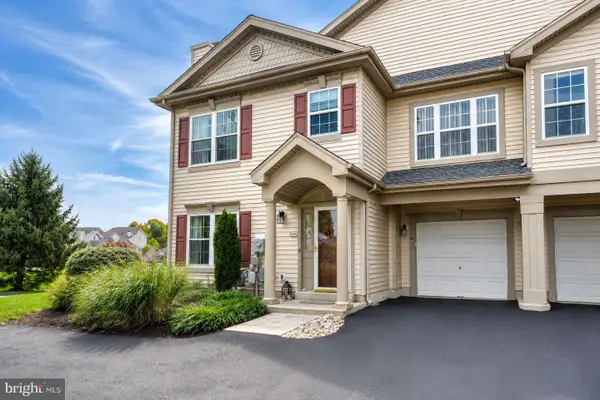 $519,900Coming Soon3 beds 3 baths1,500 sq. ft.
1101 Julian Dr W, WARWICK TWP, PA 18974
MLS# PABU2130920Listed by: ROC HOUS REAL ESTATE LLC - Coming Soon
 $490,000Coming Soon3 beds 3 baths1,590 sq. ft.
921 W Bristol Rd, WARMINSTER, PA 18974
MLS# PABU2130168Listed by: BHHS FOX & ROACH-SOUTHAMPTON - New
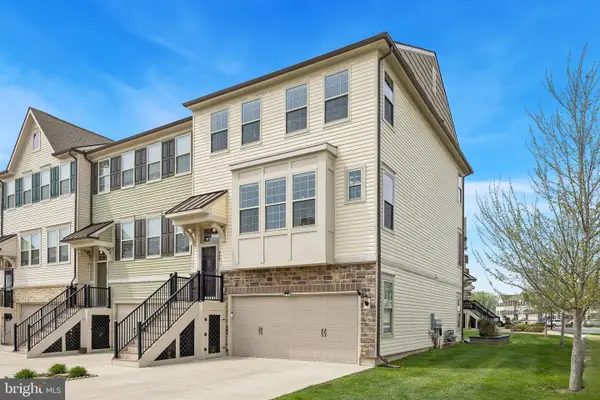 $600,000Active3 beds 4 baths2,760 sq. ft.
449 Tall Oaks Dr, WARMINSTER, PA 18974
MLS# PABU2131288Listed by: BHHS FOX & ROACH-CHERRY HILL - New
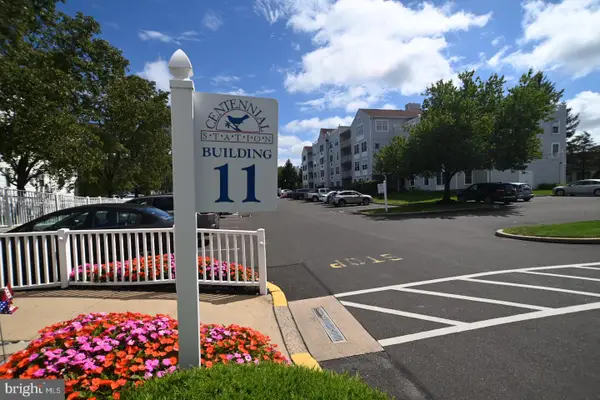 $270,000Active1 beds 1 baths951 sq. ft.
11303 Centennial Sta, WARMINSTER, PA 18974
MLS# PABU2131272Listed by: FABER REALTY INC - New
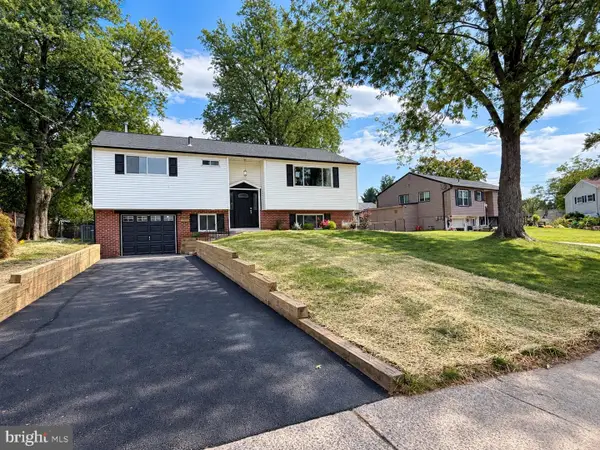 $549,900Active4 beds 2 baths1,232 sq. ft.
262 Lea Ln, WARMINSTER, PA 18974
MLS# PABU2130948Listed by: AMERICAN DREAM REALTY SERVICE CORP. - New
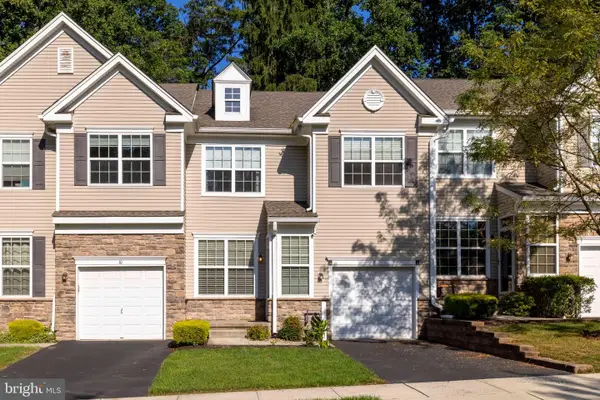 $614,900Active3 beds 3 baths2,070 sq. ft.
8 Jamies Ct, WARMINSTER, PA 18974
MLS# PABU2130834Listed by: COLDWELL BANKER REALTY - New
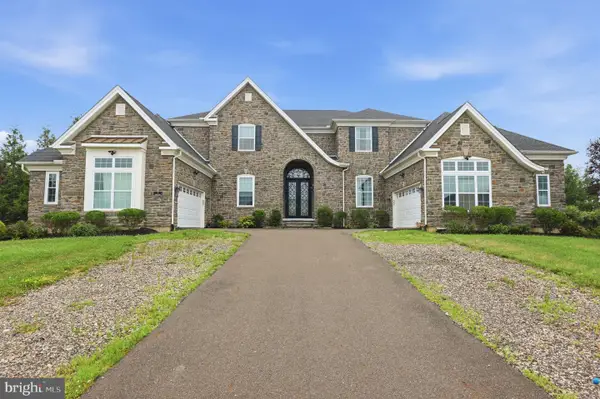 $3,499,000Active5 beds 6 baths7,633 sq. ft.
7 Oxford Dr, IVYLAND, PA 18974
MLS# PABU2131076Listed by: ELITE REALTY GROUP UNL. INC. - New
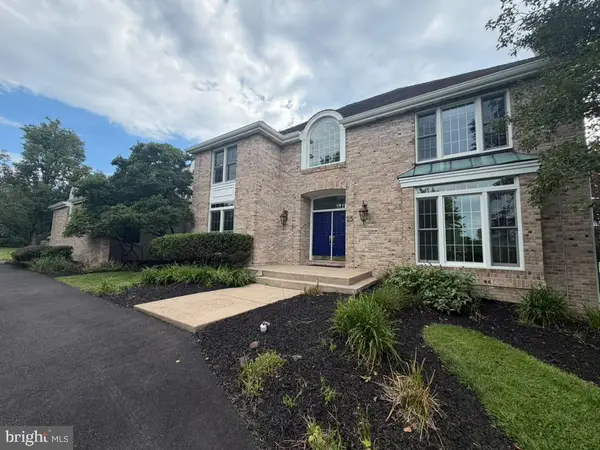 $1,250,000Active5 beds 5 baths4,904 sq. ft.
25 Sandtrap Cir, WARMINSTER, PA 18974
MLS# PABU2131022Listed by: REALTY MARK CITYSCAPE-HUNTINGDON VALLEY - New
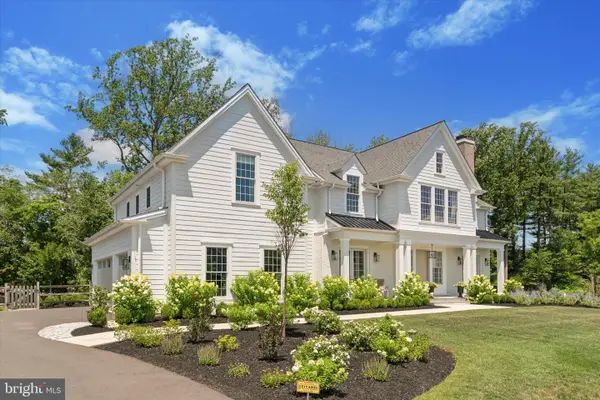 $749,000Active-- beds -- baths
1280 Grenoble Rd, IVYLAND, PA 18974
MLS# PABU2131038Listed by: KW EMPOWER


Protect your home and budget from life's surprises with an Assurant Home Warranty, backed by a partner that supports you through every step of homeownership. Explore Plans.
© 2023 - 2026 ERA Franchise Systems LLC. All rights reserved. ERA Franchise Systems LLC fully supports the principles of the Fair Housing Act and the Equal Opportunity Act. ERA, ERA Real Estate powered, and their respective logos are registered service marks of ERA Franchise Systems LLC. Each office is independently owned and operated.