
686 Cheryl Dr, Warminster, PA 18974
Local realty services provided by:ERA Martin Associates
686 Cheryl Dr,Warminster, PA 18974
$558,000
- 4 Beds
- 4 Baths
- - sq. ft.
- Single family
- Sold
Listed by: caroline lavenduski, kimberly rock
Office: keller williams real estate-langhorne
MLS#:PABU2126696
Source:BRIGHTMLS
Sorry, we are unable to map this address
Price summary
- Price:$558,000
About this home
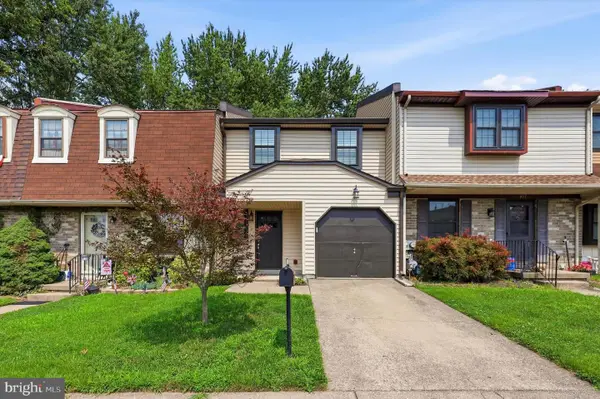
***We are now in receipt of multiple offers - please have all offers in by Sunday, 7/19 at 7pm. Thanks!*** Welcome home! Located in the desirable neighborhood of Glen View Park on a large lot and close to restaurants, entertainment, and commuter routes, 686 Cheryl Drive is sure to please. Step into your bright and airy foyer and take in all this home has to offer. The first floor features a large living room with recessed and dimmable lighting, a powder room, massive coat closet, and access to your laundry room just down a few steps in the basement. Upstairs to the second floor you will find a second living room with vaulted ceilings, modern propeller ceiling fan, recessed lighting, and exposed brick wall - wow! The living room leads into your well-sized dining room and well-appointed modern kitchen, which comes complete with all stainless steel appliances, gas cooktop oven, granite countertops, and new stainless steel range hood with exhaust fan. On the third floor of this home you will find three ample sized bedrooms, including the primary bedroom with a large closet and ensuite bathroom, along with a full hall bathroom with tub shower combination. The fourth floor of this home features another large bedroom with a bonus half bathroom along with a full walk-in closet. The property is over a quarter of an acre and a survey has already been completed so the future homeowner will be able to easily fence in the yard if they so choose - the property is currently staked out and the survey document is available upon request. Upgrades include: 200 AMP upgraded electrical service installed at the end of 2023, all new ceiling fans and many new light fixtures installed at the end of 2023, hardwood floors refinished throughout home at the end of 2023, interior of home completely repainted in early 2024, new natural gas oven installed in 2024, custom blackout blinds on all bedroom windows installed in 2024, custom wrought iron banisters forged by a local ornamental ironworker installed in 2024, new electric garage door opener and keypad with battery backup installed in 2024, new range hood in kitchen that actually exhausts to the exterior of home installed in 2026, new vanity and toilet installed in primary bathroom in 2026, water heater replaced in 2022, natural gas heater replaced in 2022, among others. Don't miss out - come see all this home has to offer today! Agent is one of the owners of the property....
Contact an agent
Home facts
- Year built:1963
- Subdivision & Development:GLEN VIEW PARK
- Listing ID #:PABU2126696
- Added:44 day(s) ago
- Updated:August 31, 2026 at 06:01 AM
Rooms and interior
- Bedrooms:4
- Total bathrooms:4
- Full bathrooms:2
- Half bathrooms:2
- Flooring:Hardwood, Tile/Brick, Vinyl
- Basement:Yes
- Basement Description:Partial
Heating and cooling
- Cooling:Central A/C
- Heating:Forced Air, Natural Gas
Structure and exterior
- Roof:Shingle
- Year built:1963
- Architectural Style:Split Level
- Construction Materials:Frame
- Foundation Description:Block
- Levels:4 Story
Utilities
- Water:Public
- Sewer:Public Sewer
Finances and disclosures
- Price:$558,000
- Tax amount:$6,157 (2025)
Features and amenities
- Amenities:200+ Amp Service
Parking
- Parking description:Attached Garage, Built In, Garage - Front Entry, On Street
- Garage:Yes
- Garage spaces:1
New listings near 686 Cheryl Dr
- Coming Soon
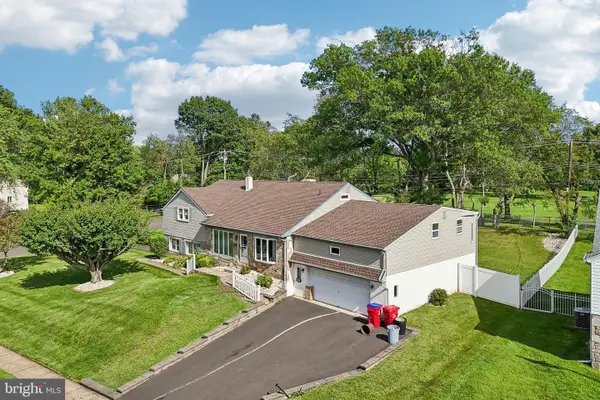 $650,000Coming Soon4 beds 3 baths2,862 sq. ft.
865 Worthington Dr, WARMINSTER, PA 18974
MLS# PABU2127536Listed by: JMG PENNSYLVANIA - Coming Soon
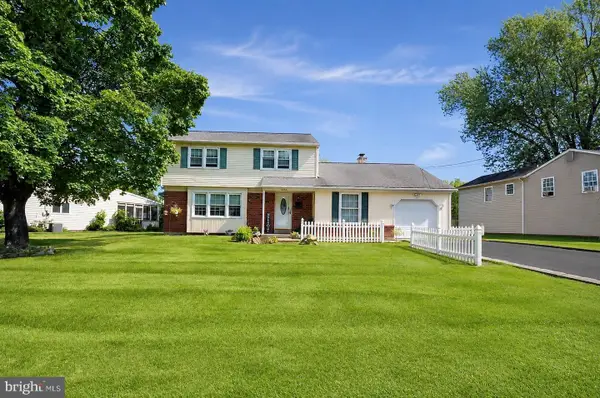 $510,000Coming Soon4 beds 2 baths2,034 sq. ft.
1091 Log College Dr, WARMINSTER, PA 18974
MLS# PABU2129330Listed by: BETTER HOMES AND GARDENS REAL ESTATE - MATURO PA - New
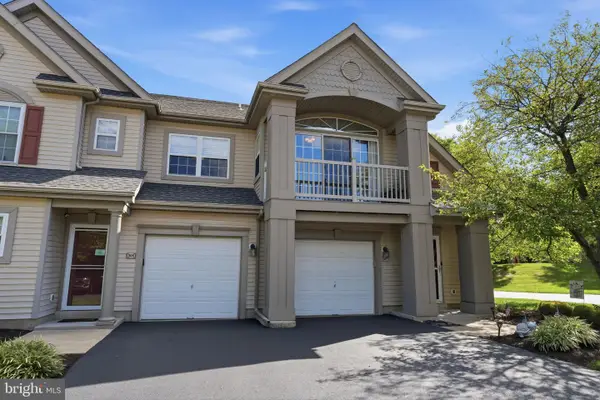 $409,900Active2 beds 2 baths1,300 sq. ft.
307 Alexander Ct, WARWICK, PA 18974
MLS# PABU2129644Listed by: KELLER WILLIAMS REAL ESTATE - NEWTOWN - New
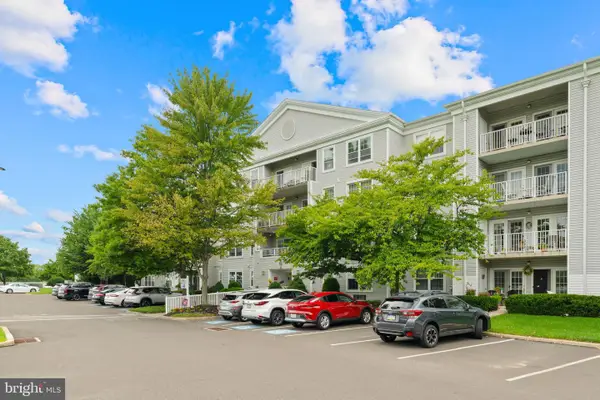 $330,000Active2 beds 2 baths1,448 sq. ft.
4303 Centennial Sta #430, WARMINSTER, PA 18974
MLS# PABU2129960Listed by: KELLER WILLIAMS REAL ESTATE TRI-COUNTY - New
 $403,900Active3 beds 3 baths1,610 sq. ft.
909 Clover Pl, WARMINSTER, PA 18974
MLS# PABU2128982Listed by: RE/MAX CENTRE REALTORS  $398,000Pending3 beds 2 baths1,362 sq. ft.
805 Henry Ave, WARMINSTER, PA 18974
MLS# PABU2129906Listed by: COMPASS PENNSYLVANIA, LLC- New
 $535,000Active3 beds 3 baths1,474 sq. ft.
412 Hancock Rd, WARMINSTER, PA 18974
MLS# PABU2129748Listed by: HOMESTARR REALTY - New
 $519,900Active3 beds 2 baths1,920 sq. ft.
215 Maple St, WARMINSTER, PA 18974
MLS# PABU2129252Listed by: EXP REALTY, LLC - New
 $550,000Active4 beds 3 baths2,194 sq. ft.
1561 Mulberry Cir, WARMINSTER, PA 18974
MLS# PABU2128528Listed by: WEICHERT, REALTORS - CORNERSTONE - New
 $260,000Active1 beds 1 baths
1155 York Rd #j13, WARMINSTER, PA 18974
MLS# PABU2129530Listed by: CENTURY 21 VETERANS-NEWTOWN


Protect your home and budget from life's surprises with an Assurant Home Warranty, backed by a partner that supports you through every step of homeownership. Explore Plans.
© 2023 - 2026 ERA Franchise Systems LLC. All rights reserved. ERA Franchise Systems LLC fully supports the principles of the Fair Housing Act and the Equal Opportunity Act. ERA, ERA Real Estate powered, and their respective logos are registered service marks of ERA Franchise Systems LLC. Each office is independently owned and operated.