
77 Woodlawn Rd, Warminster, PA 18974
Local realty services provided by:ERA Central Realty Group
77 Woodlawn Rd,Warminster, PA 18974
$489,900
- 4 Beds
- 3 Baths
- 2,040 sq. ft.
- Single family
- Active
Listed by: paul a augustine
Office: re/max centre realtors
MLS#:PABU2128170
Source:BRIGHTMLS
Price summary
- Price:$489,900
- Price per sq. ft.:$240.15
About this home
Opportunity is knocking in Warminster! This home has been loved and cared for by the current owners for 40 years! Here’s your chance to call it your own. This expanded colonial home features 4 bedrooms, 2.5 bathrooms and plenty of space to enjoy inside and out. On the first floor you’ll find a living room, dining room, family room with access to the rear porch, eat-in kitchen with walk-in pantry and access to the rear porch, and powder room. The kitchen has plenty of cabinet space, granite countertops and tiled backsplash. Just off the family room is access to a heated workshop which is connected to the 1-car front entrance garage. Upstairs are four bedrooms including a massive primary bedroom with walk-in closet and en suite bathroom. There’s an additional bathroom in the hallway upstairs. The basement has plenty of storage and has a perimeter waterproofing system. Central air and gas heating will keep you comfortable year-round. The driveway has parking for 4 cars, and a storage shed in the back yard provides space for your lawn and gardening equipment. The 20x10 covered back porch offers outdoor space to entertain or relax at the end of a long day while taking in your own back yard paradise. Conveniently located just off County Line Road and near countless shopping, dining, and outdoor recreation options and a quick drive to SEPTA’s regional rail at either Warminster or Hatboro. With a little bit of sprucing up and cosmetic work, you’ll be able to grab some serious sweat equity. Come visit 77 Woodlawn Ave and find your way home!...
Contact an agent
Home facts
- Year built:1954
- Subdivision & Development:COVENTRY
- Listing ID #:PABU2128170
- Added:1 day(s) ago
- Updated:August 07, 2026 at 01:50 PM
Rooms and interior
- Bedrooms:4
- Total bathrooms:3
- Full bathrooms:2
- Half bathrooms:1
- Flooring:Carpet, Tile/Brick, Vinyl, Wood
- Dining Description:Dining Room, Formal/Separate Dining Room
- Kitchen Description:Dishwasher, Disposal, Kitchen - Eat-In, Oven/Range - Gas, Pantry, Refrigerator
- Bedroom Description:Primary Bedroom
- Basement:Yes
- Basement Description:Partial
- Living area:2,040 sq. ft.
Heating and cooling
- Cooling:Ceiling Fan(s)
- Heating:Forced Air, Natural Gas
Structure and exterior
- Roof:Architectural Shingle, Asphalt
- Year built:1954
- Building area:2,040 sq. ft.
- Lot area:0.25 Acres
- Lot Features:Front Yard, Rear Yard
- Architectural Style:Colonial
- Construction Materials:Vinyl Siding
- Exterior Features:Porch(es), Sidewalks
- Foundation Description:Block
- Levels:2 Stories
Utilities
- Water:Public
- Sewer:Public Sewer
Finances and disclosures
- Price:$489,900
- Price per sq. ft.:$240.15
- Tax amount:$5,432 (2025)
Features and amenities
- Laundry features:Dryer, Washer
- Amenities:200+ Amp Service, Double Pane Windows
Parking
- Parking description:Asphalt Driveway, Attached Garage, Garage - Front Entry
- Garage:Yes
- Garage spaces:1
New listings near 77 Woodlawn Rd
- New
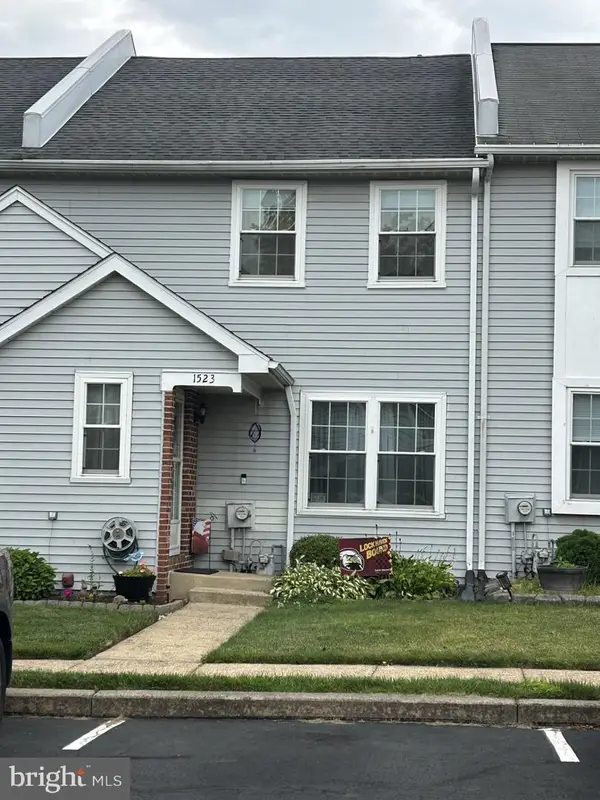 $369,900Active3 beds 2 baths1,423 sq. ft.
1523 Russett Dr, WARMINSTER, PA 18974
MLS# PABU2128216Listed by: RE/MAX CENTRE REALTORS - New
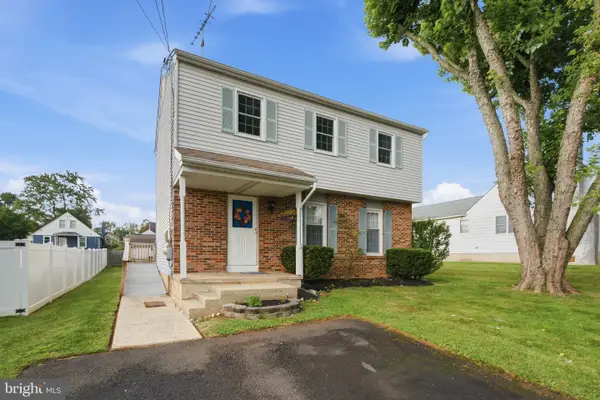 $535,000Active4 beds 4 baths2,060 sq. ft.
325 Cedar St, WARMINSTER, PA 18974
MLS# PABU2128326Listed by: KELLER WILLIAMS MAIN LINE - New
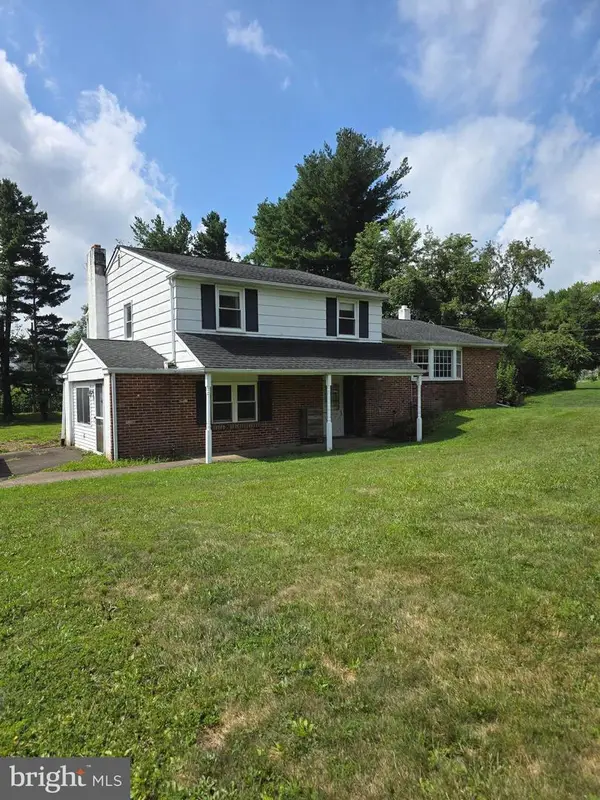 $499,000Active4 beds 2 baths2,177 sq. ft.
36 S Traymore Ave, WARMINSTER, PA 18974
MLS# PABU2127126Listed by: RE/MAX CENTRE REALTORS - New
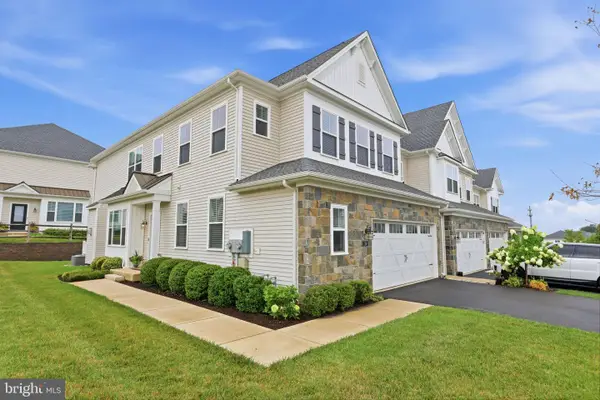 $684,900Active3 beds 3 baths2,120 sq. ft.
24 Spring Mill Rd, WARMINSTER, PA 18974
MLS# PABU2128002Listed by: BHHS FOX & ROACH -YARDLEY/NEWTOWN - Open Sun, 11am to 1pmNew
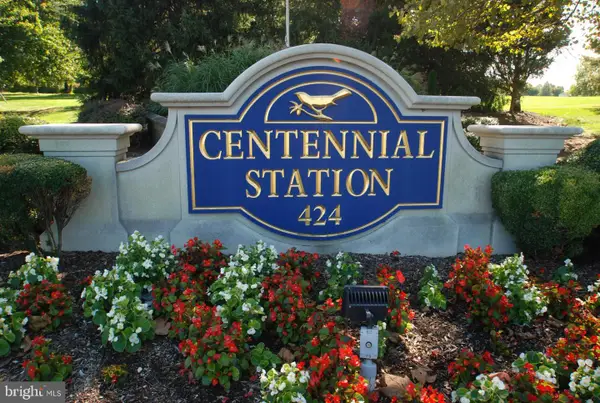 $379,900Active2 beds 2 baths1,584 sq. ft.
8204 Centennial Sta, WARMINSTER, PA 18974
MLS# PABU2127882Listed by: FABER REALTY INC - New
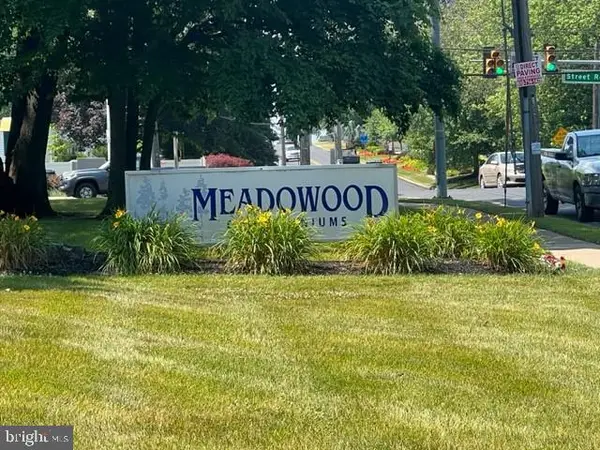 $124,900Active1 beds 1 baths
1575 W Street Rd #819, WARMINSTER, PA 18974
MLS# PABU2128172Listed by: 20/20 REAL ESTATE - BENSALEM - Coming Soon
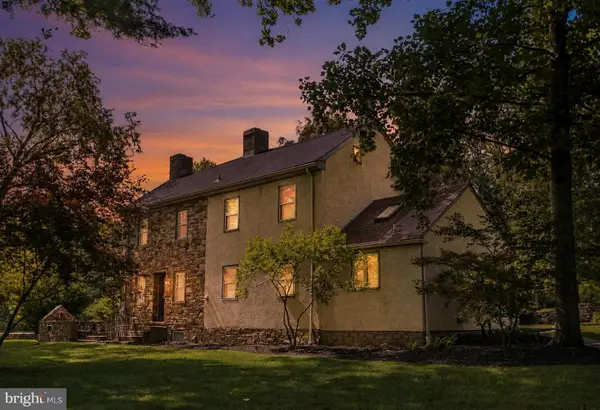 $699,000Coming Soon4 beds 2 baths
657 Jacksonville Rd, WARMINSTER, PA 18974
MLS# PABU2123554Listed by: KELLER WILLIAMS REALTY GROUP - Open Sun, 1 to 4pmNew
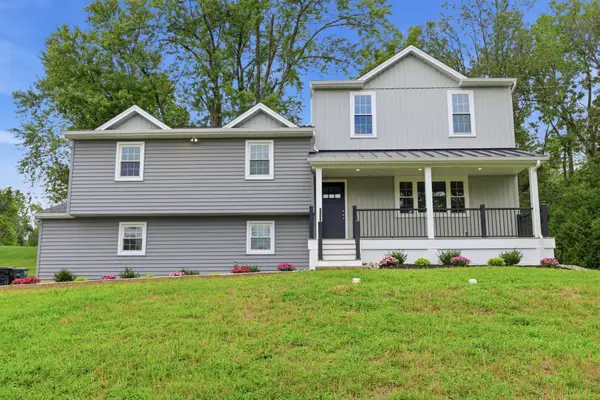 $983,000Active4 beds 4 baths2,600 sq. ft.
886 Sackettsford Rd, IVYLAND, PA 18974
MLS# PABU2127830Listed by: RE/MAX PROPERTIES - New
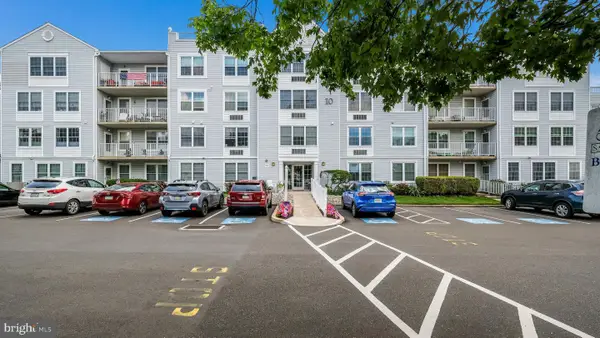 $325,000Active2 beds 2 baths1,368 sq. ft.
10307 Centennial Sta #103, WARMINSTER, PA 18974
MLS# PABU2126610Listed by: NEW HORIZONS REAL ESTATE, INC.


Protect your home and budget from life's surprises with an Assurant Home Warranty, backed by a partner that supports you through every step of homeownership. Explore Plans.
© 2023 - 2026 ERA Franchise Systems LLC. All rights reserved. ERA Franchise Systems LLC fully supports the principles of the Fair Housing Act and the Equal Opportunity Act. ERA, ERA Real Estate powered, and their respective logos are registered service marks of ERA Franchise Systems LLC. Each office is independently owned and operated.