
36 S Traymore Ave, Warminster, PA 18974
Local realty services provided by:ERA Liberty Realty
36 S Traymore Ave,Warminster, PA 18974
$479,000
- 4 Beds
- 2 Baths
- 2,177 sq. ft.
- Single family
- Pending
Listed by: david woeger
Office: re/max centre realtors
MLS#:PABU2127126
Source:BRIGHTMLS
Price summary
- Price:$479,000
- Price per sq. ft.:$220.03
About this home
Buyers mortgage was declined, so home is back on the market!! Great starter home! 4 bedroom and 1.5 bathroom split-level home located in Council Rock school district. Large living room with bay window. Large eat in kitchen with great views of rear yard. Dining room was opened up to expand kitchen. Plenty of cabinets and counter space. Upper level has 3 large bedrooms and hall bathroom. Closet has access to attic for storage. Lower level has family room with half bathroom Brick fireplace. Great for entertaining! There is additional family room and 4th bedroom. Which both have many other possibilities! Could do in-law suite, home office ect. Basement with laundry and storage. Screened in rear patio with electric. Large, paved driveway! Great rear yard that backs up to farmland. Home does need updating and is being sold as is condition. Roof and heater are around 10 years old. Now is your chance to own a single home in Northampton!
Township requiring new owners to connect to public sewer with in 60 days. Which is $12,300 seller will give buyers credit for that at settlement. Nothing wrong with current system....
Contact an agent
Home facts
- Year built:1965
- Subdivision & Development:NONE AVAILABLE
- Listing ID #:PABU2127126
- Added:51 day(s) ago
- Updated:September 27, 2026 at 08:26 AM
Rooms and interior
- Bedrooms:4
- Total bathrooms:2
- Full bathrooms:1
- Half bathrooms:1
- Flooring:Carpet, Ceramic Tile, Hardwood
- Bathrooms Description:Bathroom 1, Bathroom 2
- Kitchen Description:Breakfast Area, Built-Ins, Butlers Pantry, Cooktop, Dishwasher, Exhaust Fan, Kitchen - Eat-In, Kitchen - Island, Kitchen - Table Space, Oven - Wall, Oven/Range - Electric, Pantry, Recessed Lighting, Refrigerator, Water Heater
- Bedroom Description:Entry Level Bedroom, Primary Bedroom
- Basement:Yes
- Basement Description:Interior Access, Partial, Poured Concrete, Windows
- Living area:2,177 sq. ft.
Heating and cooling
- Cooling:Window Unit(s)
- Heating:Baseboard - Hot Water, Oil
Structure and exterior
- Roof:Pitched, Shingle
- Year built:1965
- Building area:2,177 sq. ft.
- Architectural Style:Split Level
- Construction Materials:Frame
- Exterior Features:Chimney Cap(s), Enclosed, Exterior Lighting, Gutter System, Patio(s), Roof, Screened
- Foundation Description:Concrete Perimeter
- Levels:2 Stories
Utilities
- Water:Public
- Sewer:On Site Septic, Public Hook/Up Avail
Finances and disclosures
- Price:$479,000
- Price per sq. ft.:$220.03
- Tax amount:$6,126 (2025)
Features and amenities
- Laundry features:Dryer - Electric, Washer
- Amenities:100 Amp Service, Attic, Built-Ins, Ceiling Fan(s), Exposed Beams, Recessed Lighting
Parking
- Parking description:Asphalt Driveway
New listings near 36 S Traymore Ave
- Coming SoonOpen Sun, 11am to 1pm
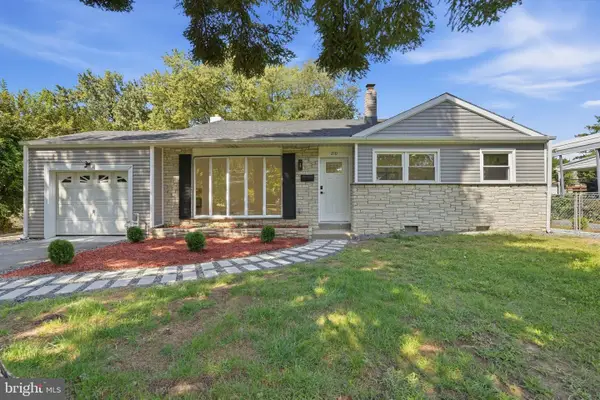 $539,900Coming Soon3 beds 2 baths1,828 sq. ft.
210 Newtown Rd, WARMINSTER, PA 18974
MLS# PABU2131532Listed by: KELLER WILLIAMS REAL ESTATE - SOUTHAMPTON - Coming Soon
 $615,000Coming Soon4 beds 3 baths3,213 sq. ft.
473 Sweetbriar Dr, WARMINSTER, PA 18974
MLS# PABU2132202Listed by: KELLER WILLIAMS REAL ESTATE-DOYLESTOWN - Coming Soon
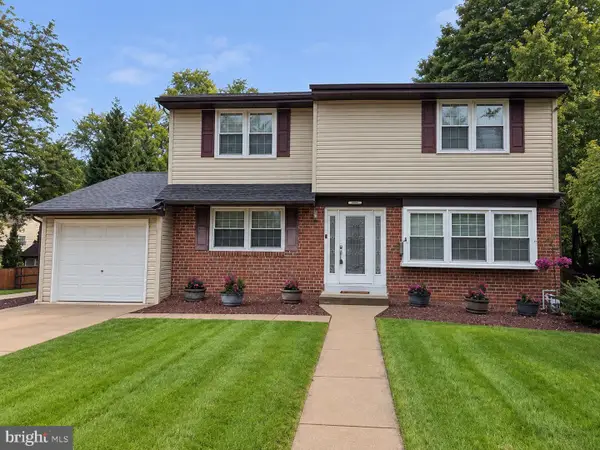 $599,999Coming Soon4 beds 3 baths2,406 sq. ft.
685 Arbor Ln, WARMINSTER, PA 18974
MLS# PABU2131906Listed by: KELLER WILLIAMS REAL ESTATE - NEWTOWN - Coming Soon
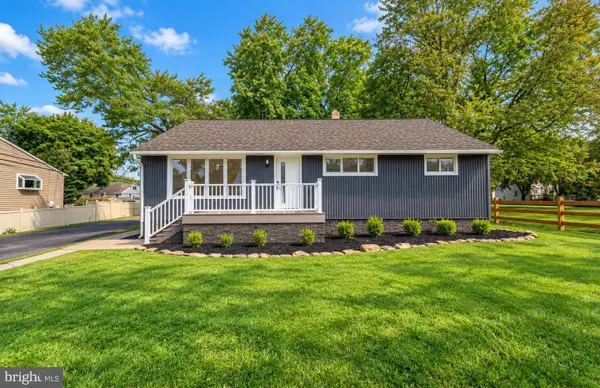 $599,900Coming Soon3 beds 2 baths1,764 sq. ft.
473 3rd Ave, WARMINSTER, PA 18974
MLS# PABU2131330Listed by: RE/MAX ONE REALTY - Coming Soon
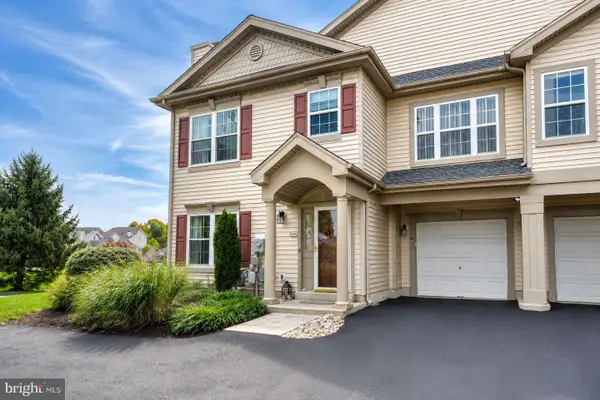 $519,900Coming Soon3 beds 3 baths1,500 sq. ft.
1101 Julian Dr W, WARWICK TWP, PA 18974
MLS# PABU2130920Listed by: ROC HOUS REAL ESTATE LLC - Coming Soon
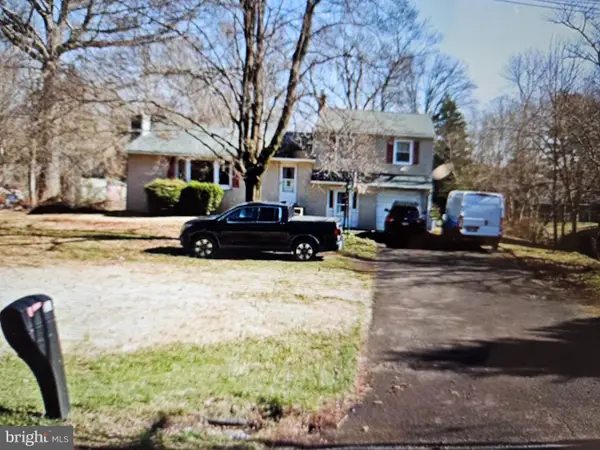 $490,000Coming Soon3 beds 3 baths1,590 sq. ft.
921 W Bristol Rd, WARMINSTER, PA 18974
MLS# PABU2130168Listed by: BHHS FOX & ROACH-SOUTHAMPTON - Open Sun, 12 to 2pmNew
 $325,000Active2 beds 2 baths1,486 sq. ft.
3204 Centennial Sta, WARMINSTER, PA 18974
MLS# PABU2132244Listed by: FABER REALTY INC - Open Sun, 10am to 12pmNew
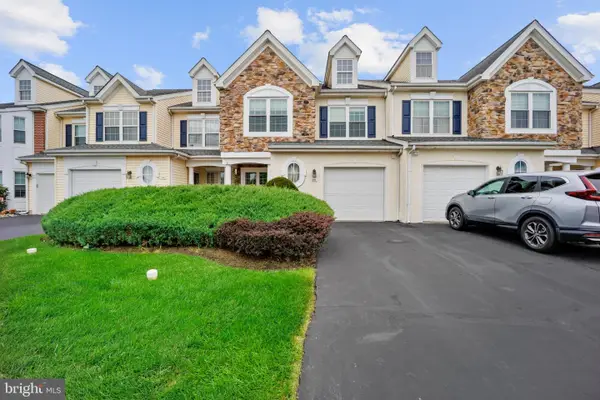 $540,000Active3 beds 3 baths2,218 sq. ft.
304 Holly Hill Ct, WARWICK, PA 18974
MLS# PABU2132018Listed by: KELLER WILLIAMS REAL ESTATE - NEWTOWN - New
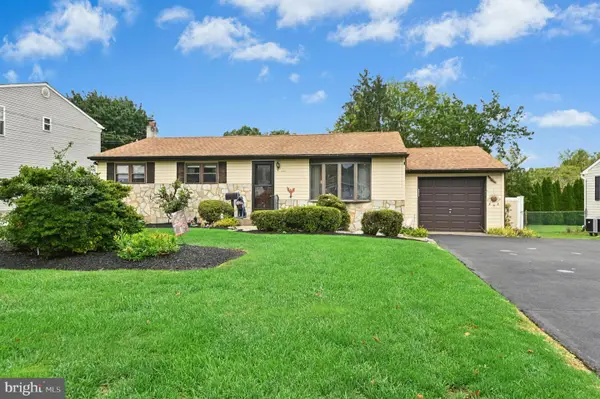 $469,000Active3 beds 2 baths1,204 sq. ft.
840 Roger Rd, WARMINSTER, PA 18974
MLS# PABU2132106Listed by: KURFISS SOTHEBY'S INTERNATIONAL REALTY - New
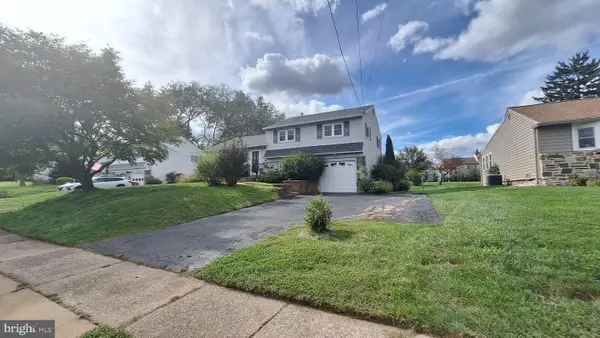 $459,900Active3 beds 2 baths1,222 sq. ft.
925 Roberts Rd, WARMINSTER, PA 18974
MLS# PABU2132088Listed by: HOMESTARR REALTY


Protect your home and budget from life's surprises with an Assurant Home Warranty, backed by a partner that supports you through every step of homeownership. Explore Plans.
© 2023 - 2026 ERA Franchise Systems LLC. All rights reserved. ERA Franchise Systems LLC fully supports the principles of the Fair Housing Act and the Equal Opportunity Act. ERA, ERA Real Estate powered, and their respective logos are registered service marks of ERA Franchise Systems LLC. Each office is independently owned and operated.