
977 Browning Pl, Warminster, PA 18974
Local realty services provided by:Mountain Realty ERA Powered
977 Browning Pl,Warminster, PA 18974
$405,000
- 3 Beds
- 3 Baths
- - sq. ft.
- Townhouse
- Sold
Listed by: wendy j holbrook
Office: coldwell banker realty
MLS#:PABU2130006
Source:BRIGHTMLS
Sorry, we are unable to map this address
Price summary
- Price:$405,000
- Monthly HOA dues:$78.33
About this home
Discover the charm of this Colonial-style townhouse nestled in the desirable Stover Mill community. This well-maintained home is perfect for comfortable living. Upon entering you’ll be greeted by a gourmet kitchen with plenty of counter space, white shaker cabinets, stainless steel appliances, beautiful granite, and large subway tile backsplash. Newer vinyl flooring and recessed lights throughout. Updated bathrooms, large first floor laundry room. Good size main ensuite bedroom with generous walk-in closet. Two hall closets upstairs. Unfinished basement with French perimeter drain could be finished or is perfect for storage. Fenced in backyard for little people or your furry friend. Outside back storage closet. Electric car charging station in front of the house. With an association that covers common area maintenance, trash, snow removal, and road upkeep, you can enjoy a hassle-free lifestyle. Close to PA turnpike and the Westminster train stop.
Contact an agent
Home facts
- Year built:1985
- Subdivision & Development:STOVER MILL
- Listing ID #:PABU2130006
- Added:20 day(s) ago
- Updated:September 21, 2026 at 06:07 AM
Rooms and interior
- Bedrooms:3
- Total bathrooms:3
- Full bathrooms:2
- Half bathrooms:1
- Basement:Yes
- Basement Description:Full
Heating and cooling
- Cooling:Central A/C
- Heating:Central, Natural Gas
Structure and exterior
- Year built:1985
- Architectural Style:Colonial
- Construction Materials:Frame
- Foundation Description:Slab
- Levels:2 Stories
Schools
- Middle school:HOLICONG
- Elementary school:JAMISON
Utilities
- Water:Public
- Sewer:Public Sewer
Finances and disclosures
- Price:$405,000
- Tax amount:$4,483 (2026)
Parking
- Parking description:Parking Lot
New listings near 977 Browning Pl
- Coming Soon
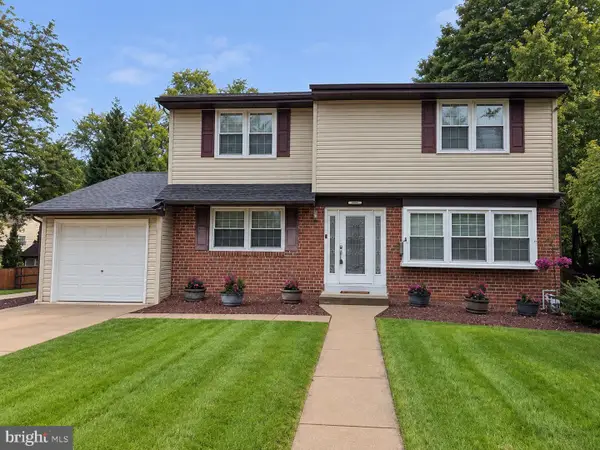 $599,999Coming Soon4 beds 3 baths2,406 sq. ft.
685 Arbor Ln, WARMINSTER, PA 18974
MLS# PABU2131906Listed by: KELLER WILLIAMS REAL ESTATE - NEWTOWN - Coming SoonOpen Sat, 12 to 2pm
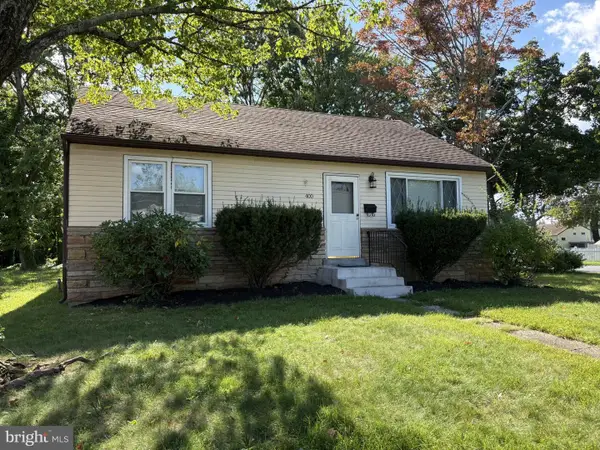 $449,900Coming Soon3 beds 2 baths1,440 sq. ft.
400 Maple St, WARMINSTER, PA 18974
MLS# PABU2131284Listed by: EXP REALTY, LLC - Coming SoonOpen Sat, 1 to 3pm
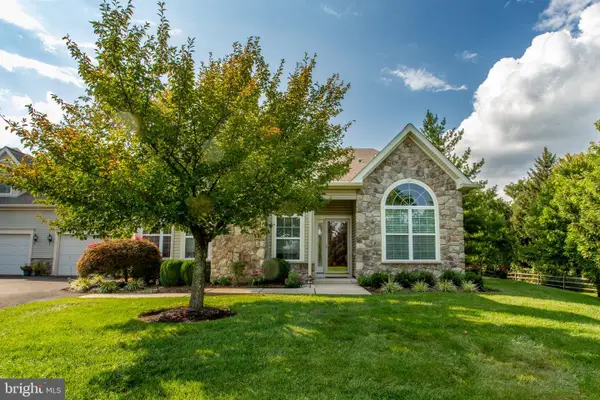 $728,000Coming Soon3 beds 3 baths2,378 sq. ft.
14 Five Ponds Cir, WARMINSTER, PA 18974
MLS# PABU2130812Listed by: REALTY ONE GROUP SUPREME - Coming Soon
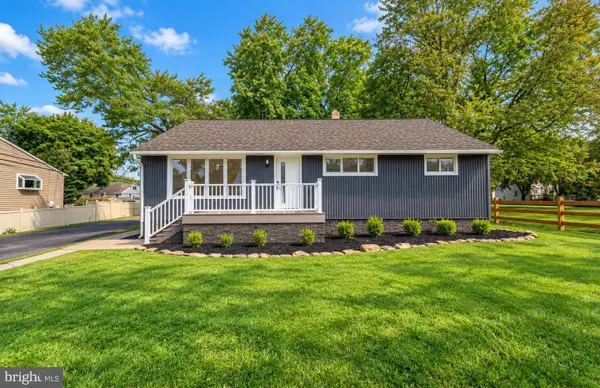 $599,900Coming Soon3 beds 2 baths1,764 sq. ft.
473 3rd Ave, WARMINSTER, PA 18974
MLS# PABU2131330Listed by: RE/MAX ONE REALTY - Coming Soon
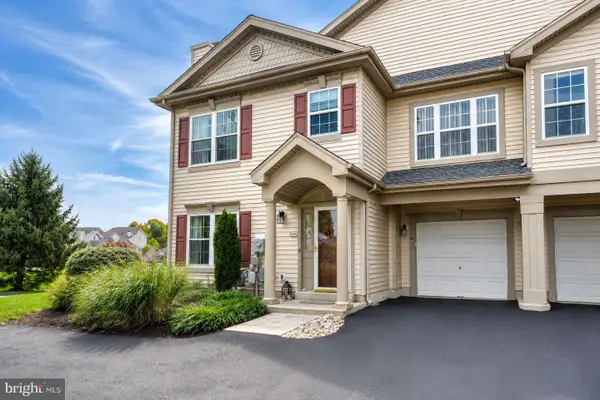 $519,900Coming Soon3 beds 3 baths1,500 sq. ft.
1101 Julian Dr W, WARWICK TWP, PA 18974
MLS# PABU2130920Listed by: ROC HOUS REAL ESTATE LLC - Coming Soon
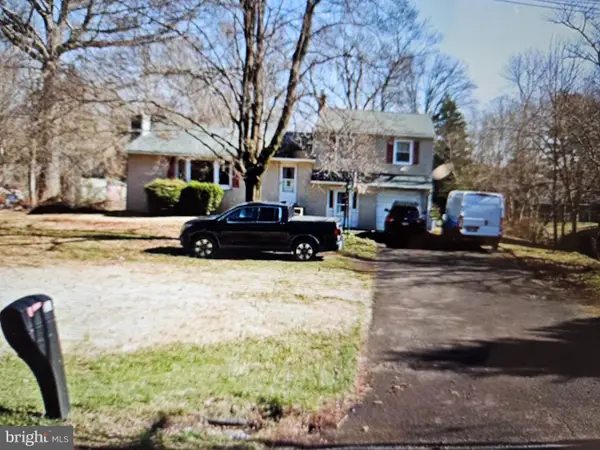 $490,000Coming Soon3 beds 3 baths1,590 sq. ft.
921 W Bristol Rd, WARMINSTER, PA 18974
MLS# PABU2130168Listed by: BHHS FOX & ROACH-SOUTHAMPTON - New
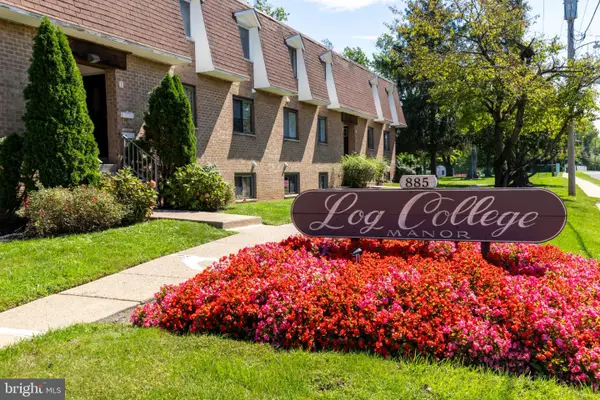 $198,000Active2 beds 1 baths720 sq. ft.
885 York Rd #18c, WARMINSTER, PA 18974
MLS# PABU2131486Listed by: ELFANT WISSAHICKON-CHESTNUT HILL 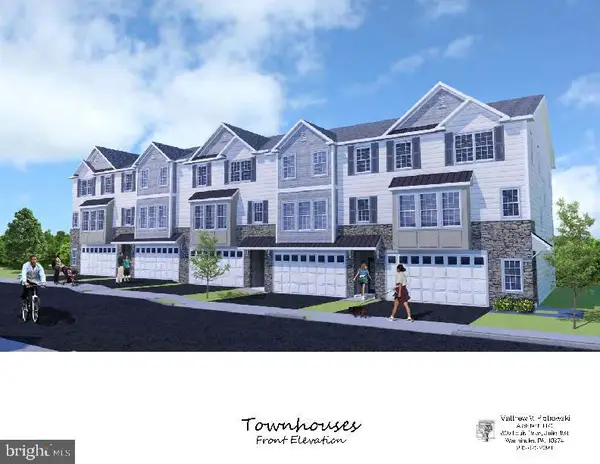 $599,900Active3 beds 4 baths2,800 sq. ft.
1224 Kennedy Way, WARMINSTER, PA 18974
MLS# PABU2130676Listed by: BHHS FOX & ROACH -YARDLEY/NEWTOWN- New
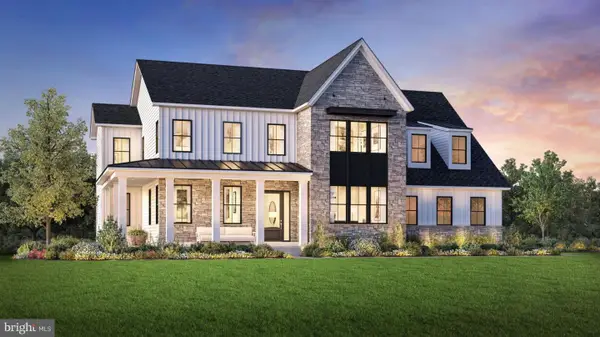 $1,900,879Active5 beds 6 baths5,210 sq. ft.
1484 Breton Hill Dr #8, WARMINSTER, PA 18974
MLS# PABU2131780Listed by: TOLL BROTHERS REAL ESTATE, INC. - New
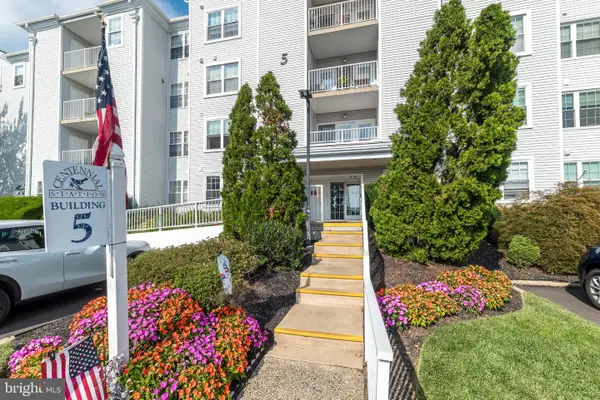 $395,000Active2 beds 3 baths2,534 sq. ft.
5109 Centennial Sta, WARMINSTER, PA 18974
MLS# PABU2131488Listed by: HOWARD HANNA REAL ESTATE SERVICES


Protect your home and budget from life's surprises with an Assurant Home Warranty, backed by a partner that supports you through every step of homeownership. Explore Plans.
© 2023 - 2026 ERA Franchise Systems LLC. All rights reserved. ERA Franchise Systems LLC fully supports the principles of the Fair Housing Act and the Equal Opportunity Act. ERA, ERA Real Estate powered, and their respective logos are registered service marks of ERA Franchise Systems LLC. Each office is independently owned and operated.