
921 W Bristol Rd, Warminster, PA 18974
Local realty services provided by:O'BRIEN REALTY ERA POWERED
921 W Bristol Rd,Warminster, PA 18974
$475,000
- 3 Beds
- 3 Baths
- 1,590 sq. ft.
- Single family
- Active
Listed by: kevin p fullam
Office: bhhs fox & roach-southampton
MLS#:PABU2130168
Source:BRIGHTMLS
Price summary
- Price:$475,000
- Price per sq. ft.:$298.74
About this home
Welcome to 921 W Bristol Rd. This 3 bed, 1 Full and 2 1/2 baths is located in Warwick Twp, Central Bucks School District. This home sits on a little over a 1/2 acre of ground. Just bring your imagination to make this your own. Close to shopping, restaurants and transportation. Schedule your own private tour and bring your Buyers.
Contact an agent
Home facts
- Year built:1955
- Subdivision & Development:NANLYN FARMS
- Listing ID #:PABU2130168
- Added:48 day(s) ago
- Updated:October 20, 2026 at 01:57 PM
Rooms and interior
- Bedrooms:3
- Total bathrooms:3
- Full bathrooms:1
- Half bathrooms:2
- Rooms Total:8
- Flooring:Vinyl, Wood
- Dining Description:Dining Room
- Bathrooms Description:Bathroom 1, Bathroom 2, Bathroom 3, Primary Bath(s)
- Kitchen Description:Dishwasher, Disposal, Kitchen - Eat-In
- Basement:Yes
- Basement Description:Partial, Unfinished
- Living area:1,590 sq. ft.
Heating and cooling
- Cooling:Central A/C
- Heating:Electric, Forced Air, Oil
Structure and exterior
- Roof:Shingle
- Year built:1955
- Building area:1,590 sq. ft.
- Lot area:0.55 Acres
- Lot Features:Front Yard, Level, Rear Yard
- Architectural Style:Split Level
- Construction Materials:Block, Frame
- Exterior Features:Deck(s), Patio(s)
- Foundation Description:Block
- Levels:2 Stories
Schools
- High school:CENTRAL BUCKS HIGH SCHOOL EAST
- Middle school:HOLICONG
- Elementary school:WARWICK
Utilities
- Water:Public
- Sewer:Public Sewer
Finances and disclosures
- Price:$475,000
- Price per sq. ft.:$298.74
- Tax amount:$5,594 (2026)
Features and amenities
- Laundry features:Laundry
- Amenities:100 Amp Service, Attic/House Fan, Bay/Bow Windows, Cable TV, Ceiling Fan(s), Natural Gas Available, Phone Available
Parking
- Parking description:Attached Garage, Garage - Front Entry
- Garage:Yes
- Garage spaces:1
New listings near 921 W Bristol Rd
- Coming Soon
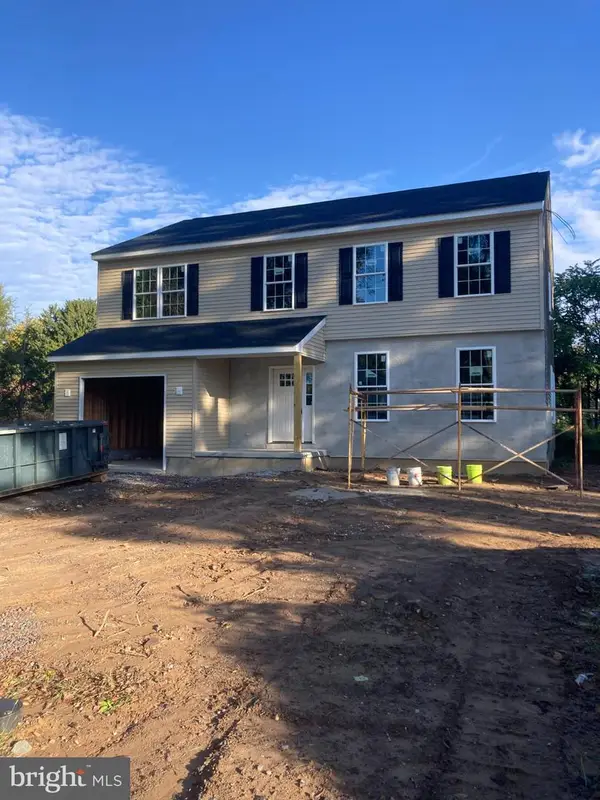 $699,900Coming Soon4 beds 3 baths2,449 sq. ft.
549 6th Ave, WARMINSTER, PA 18974
MLS# PABU2133626Listed by: WALTER STUDLEY REAL ESTATE SALES CORP - New
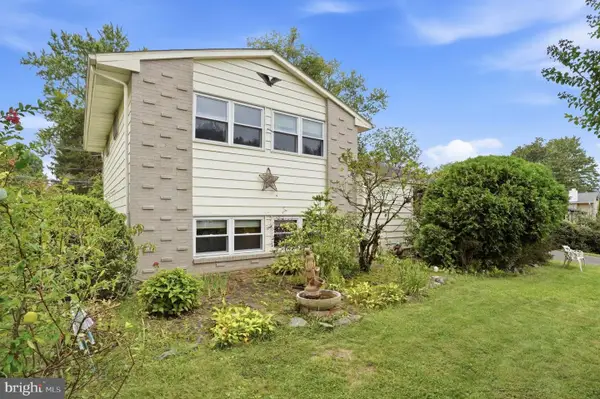 $469,900Active3 beds 2 baths1,632 sq. ft.
1072 Fitch Pl, WARMINSTER, PA 18974
MLS# PABU2131344Listed by: CG REALTY, LLC - New
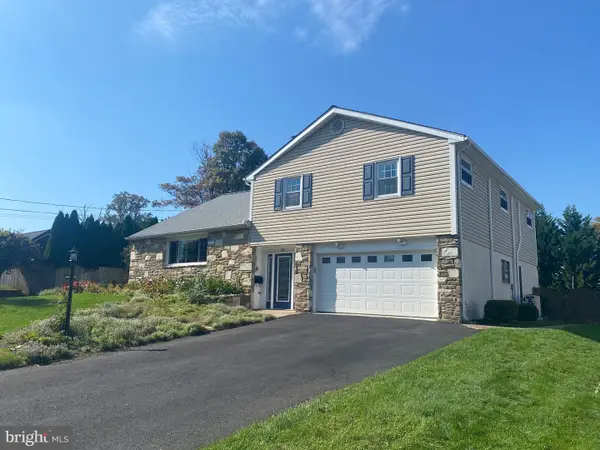 $579,900Active6 beds 3 baths2,078 sq. ft.
310 Tally Ho Dr, WARMINSTER, PA 18974
MLS# PABU2133518Listed by: RICH KIRK REALTY 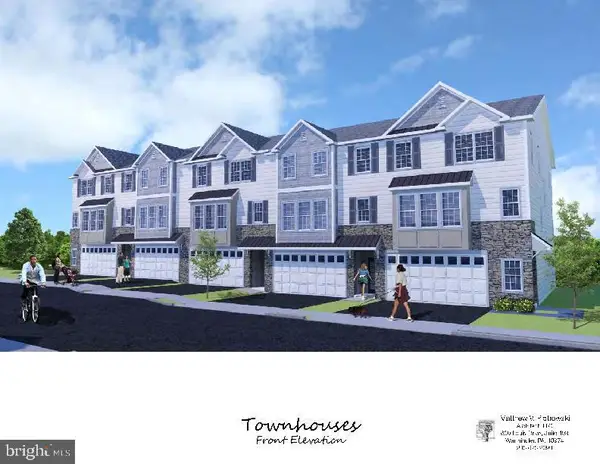 $599,900Pending3 beds 4 baths2,800 sq. ft.
-1224 Kennedy Way, WARMINSTER, PA 18974
MLS# PABU2133584Listed by: BHHS FOX & ROACH -YARDLEY/NEWTOWN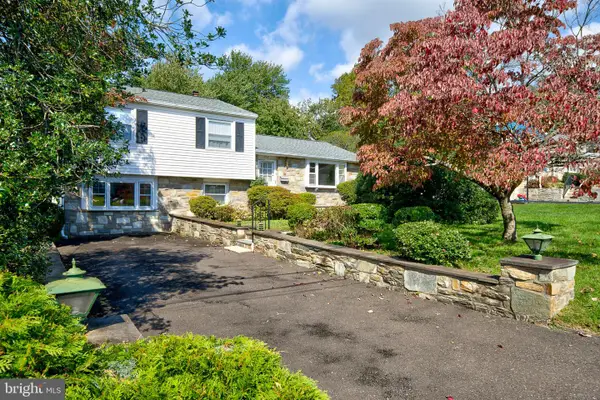 $415,000Pending3 beds 2 baths1,470 sq. ft.
694 Glen Rd, WARMINSTER, PA 18974
MLS# PABU2133256Listed by: PHILADELPHIA AREA REALTY- New
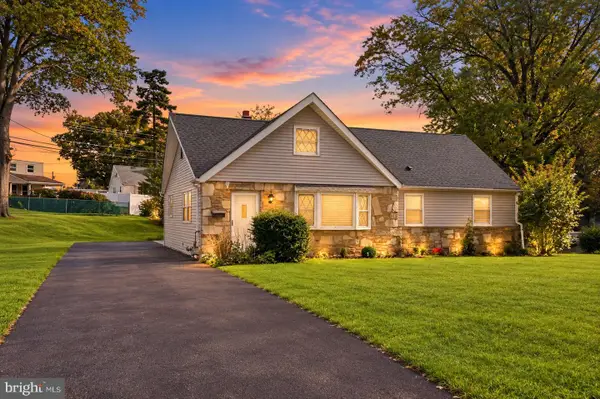 $584,900Active4 beds 3 baths1,620 sq. ft.
381 Hardman Ln, WARMINSTER, PA 18974
MLS# PABU2133212Listed by: KELLER WILLIAMS REAL ESTATE - BENSALEM - New
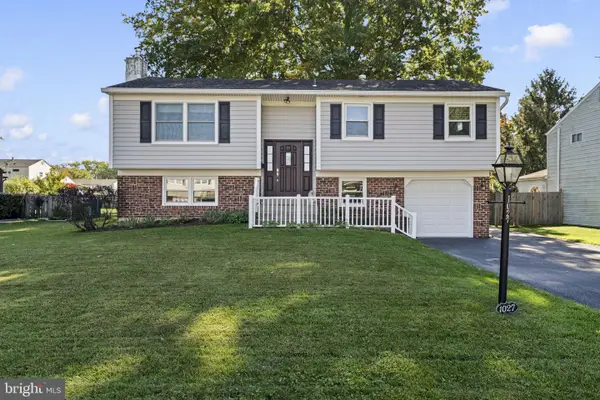 $499,000Active3 beds 2 baths1,781 sq. ft.
1027 Oakwood Dr, WARMINSTER, PA 18974
MLS# PABU2133270Listed by: HOMESTARR REALTY 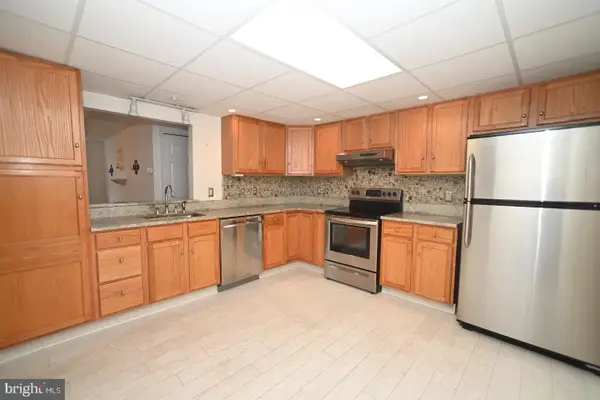 $419,900Pending3 beds 2 baths1,814 sq. ft.
11311 Centennial Sta, WARMINSTER, PA 18974
MLS# PABU2133268Listed by: FABER REALTY INC- New
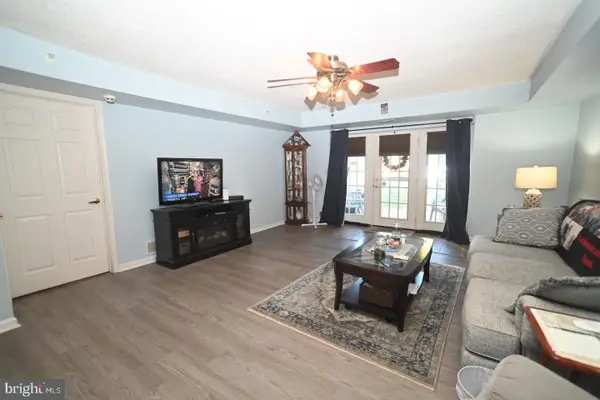 $325,000Active2 beds 2 baths1,651 sq. ft.
11000 Centennial Sta, WARMINSTER, PA 18974
MLS# PABU2133260Listed by: FABER REALTY INC - New
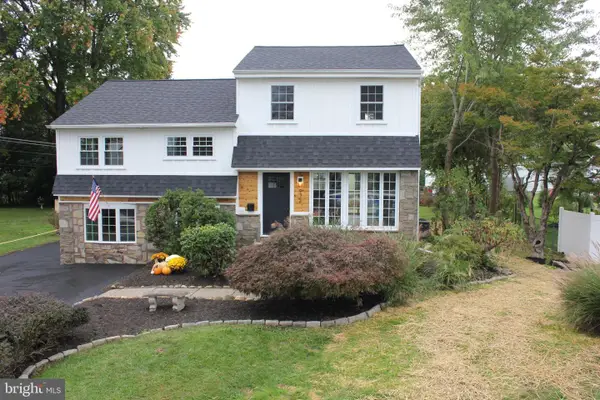 $659,900Active4 beds 3 baths2,087 sq. ft.
972 Windsor Rd, WARMINSTER, PA 18974
MLS# PABU2133262Listed by: LIBERTY BELL REAL ESTATE BROKERAGE LLC


Protect your home and budget from life's surprises with an Assurant Home Warranty, backed by a partner that supports you through every step of homeownership. Explore Plans.
© 2023 - 2026 ERA Franchise Systems LLC. All rights reserved. ERA Franchise Systems LLC fully supports the principles of the Fair Housing Act and the Equal Opportunity Act. ERA, ERA Real Estate powered, and their respective logos are registered service marks of ERA Franchise Systems LLC. Each office is independently owned and operated.