
114 Russell Street, Warren, PA 16365
Local realty services provided by:ERA Team VP Real Estate
114 Russell Street,Warren, PA 16365
$149,900
- 3 Beds
- 2 Baths
- 1,698 sq. ft.
- Single family
- Active
Office: jc warren real estate llc.
MLS#:14458
Source:PA_WCBR
Price summary
- Price:$149,900
- Price per sq. ft.:$88.28
About this home
Move in condition home with vinyl siding. home has updated kitchen with ceramic tiled flooring. Ample storage space with corner cabinet and cupboards. Convenient first floor laundry. A newer half bath on first floor ads to the convenience of the home. Some hardwood flooring. Large useable dining room. Three nice sized bedrooms with hardwood flooring. Front entry and den area could be office space. Cozy front porch to enjoy. Garage could be used as a workshop and or storage space. Call today to schedule your showing.
Contact an agent
Home facts
- Year built:1910
- Listing ID #:14458
- Added:3 day(s) ago
- Updated:November 07, 2026 at 03:35 PM
Rooms and interior
- Bedrooms:3
- Total bathrooms:2
- Full bathrooms:1
- Half bathrooms:1
- Kitchen Description:Eat In Kitchen
- Basement Description:Full, Unfinished
- Living area:1,698 sq. ft.
Structure and exterior
- Year built:1910
- Building area:1,698 sq. ft.
- Lot area:0.16 Acres
- Exterior Features:Porch, Workshop
- Levels:2 Story
Utilities
- Water:City
- Sewer:City
Finances and disclosures
- Price:$149,900
- Price per sq. ft.:$88.28
- Tax amount:$1,893
Features and amenities
- Amenities:Hardwood Floors, High Speed Internet Access
Parking
- Parking description:Detached
- Garage spaces:1
New listings near 114 Russell Street
- New
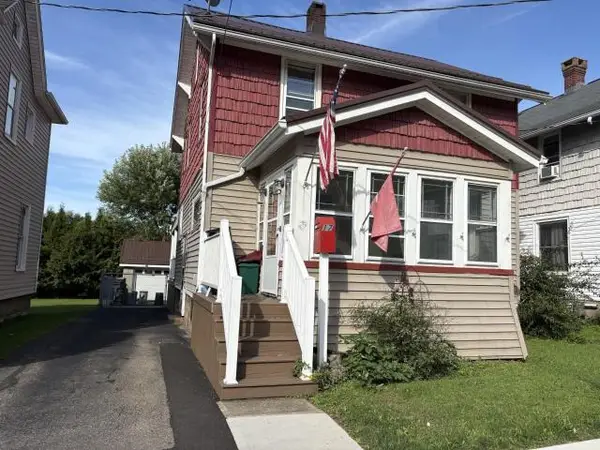 $129,000Active3 beds 2 baths1,653 sq. ft.
17 Glenwood Street, Warren, PA 16365
MLS# 14461Listed by: HOWARD HANNA PROFESSIONALS - New
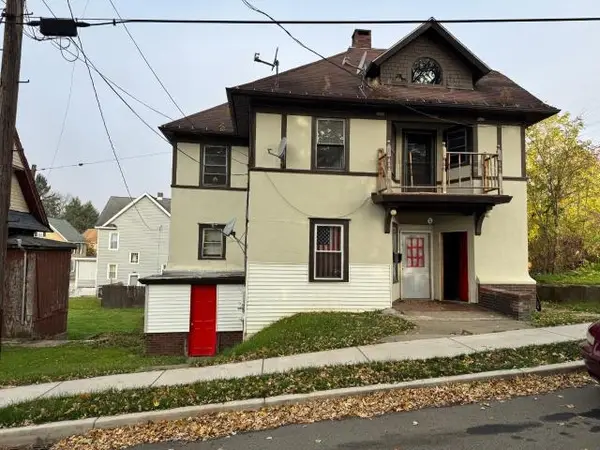 Listed by ERA$32,000Active4 beds 2 baths2,046 sq. ft.
2 South Irvine Street, Warren, PA 16365
MLS# 14455Listed by: ERA TEAM VP REAL ESTATE 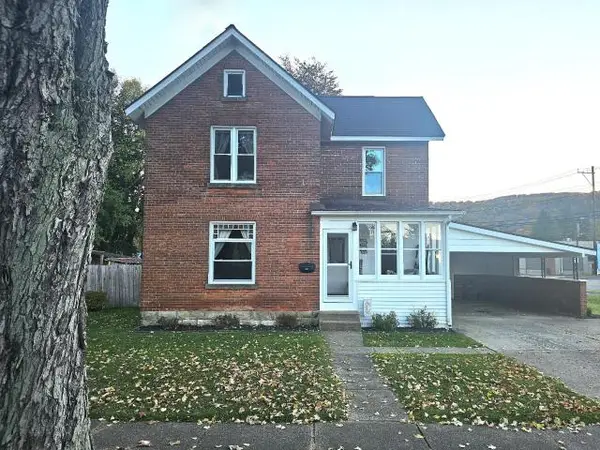 $195,000Active3 beds 2 baths1,615 sq. ft.
123 Vine Street, Warren, PA 16365
MLS# 14448Listed by: JC WARREN REAL ESTATE LLC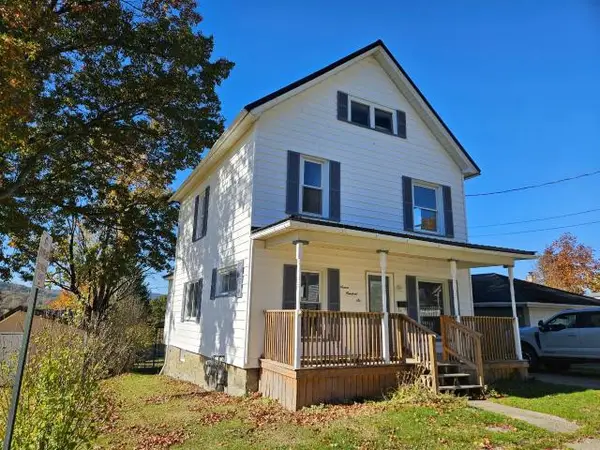 $139,000Active3 beds 1 baths1,471 sq. ft.
706 Cornplanter Avenue, Warren, PA 16365
MLS# 14443Listed by: JC WARREN REAL ESTATE LLC $23,000Active0.25 Acres
121 Jackson Run Road, Warren, PA 16365
MLS# 14440Listed by: JC WARREN REAL ESTATE LLC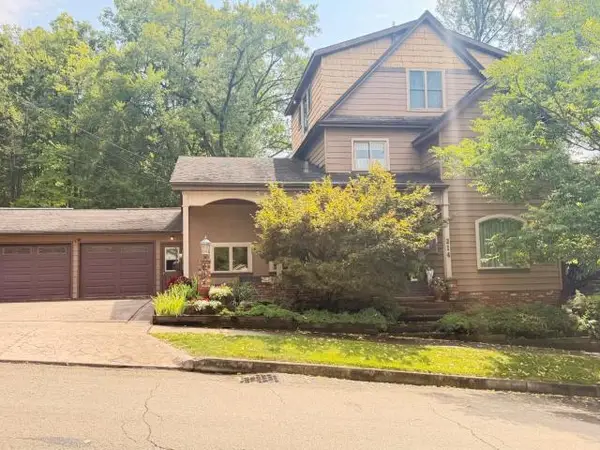 $389,000Active4 beds 4 baths3,049 sq. ft.
214 & 216 Center Street, Warren, PA 16365
MLS# 14437Listed by: JC WARREN REAL ESTATE LLC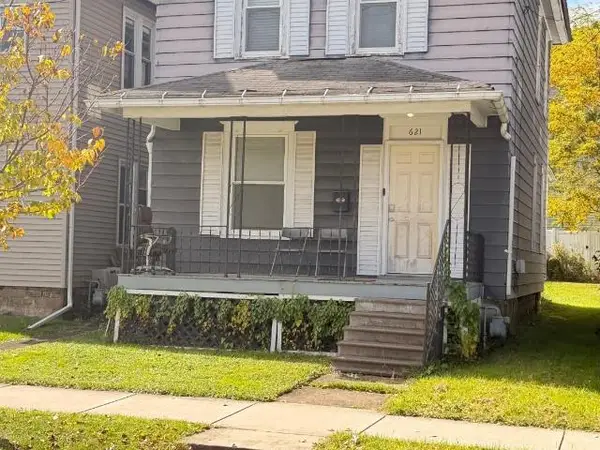 $119,900Active3 beds 1 baths1,384 sq. ft.
621 East Street, Warren, PA 16365
MLS# 14434Listed by: JC WARREN REAL ESTATE LLC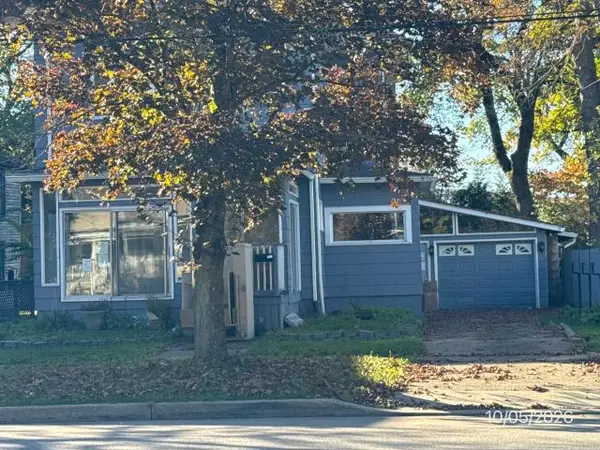 Listed by ERA$110,000Active4 beds 3 baths1,836 sq. ft.
413 Fourth Avenue, Warren, PA 16365
MLS# 14433Listed by: ERA TEAM VP REAL ESTATE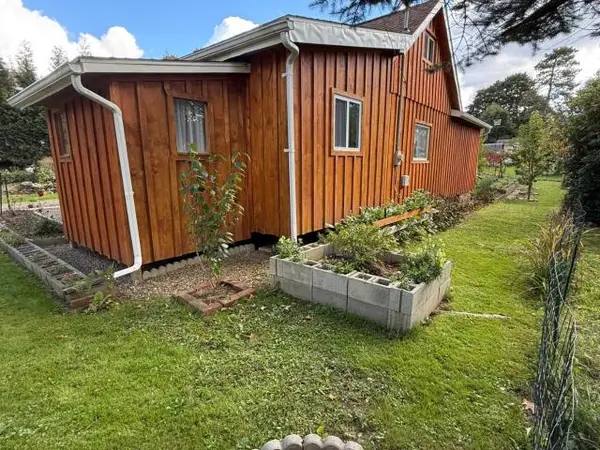 Listed by ERA$110,000Active1 beds 1 baths956 sq. ft.
6 Weiler Road, Warren, PA 16365
MLS# 14430Listed by: ERA TEAM VP REAL ESTATE


Protect your home and budget from life's surprises with an Assurant Home Warranty, backed by a partner that supports you through every step of homeownership. Explore Plans.
© 2023 - 2026 ERA Franchise Systems LLC. All rights reserved. ERA Franchise Systems LLC fully supports the principles of the Fair Housing Act and the Equal Opportunity Act. ERA, ERA Real Estate powered, and their respective logos are registered service marks of ERA Franchise Systems LLC. Each office is independently owned and operated.