
184 Mount Pleasant Rd, Warrendale, PA 15086
Local realty services provided by:ERA Johnson Real Estate, Inc.
Listed by: tina fletcher
Office: berkshire hathaway the preferred realty
MLS#:1762877
Source:PA_WPN
Price summary
- Price:$289,900
- Price per sq. ft.:$196.01
About this home
Situated on 1.5 level acres in the highly desirable North Allegheny School District, this 4-bedroom, 2-full-bath home offers space, flexibility, and endless potential. The large eat-in kitchen is perfect for everyday living and entertaining, while the convenient first-floor bedroom and full bath provide an ideal setup for guests, a home office, or one-level living. Upstairs, you'll find three spacious bedrooms and a second full bath, offering plenty of room for family and visitors. The full walk-out basement provides abundant storage and endless possibilities for future finishing, a workshop, or recreation space. This property offers the perfect blend of privacy and convenience. While the home is in need of TLC and updating, it presents an excellent opportunity to customize the space and build equity in a sought-after location. Bring your vision and transform this property into the home of your dreams!
Contact an agent
Home facts
- Year built:1955
- Listing ID #:1762877
- Added:47 day(s) ago
- Updated:August 20, 2026 at 10:35 AM
Rooms and interior
- Bedrooms:4
- Total bathrooms:2
- Full bathrooms:2
- Rooms Total:8
- Flooring:Carpet, Vinyl
- Kitchen Description:Dishwasher, Disposal, Microwave, Refrigerator, Stove
- Basement:Yes
- Basement Description:Walk Out Access
- Living area:1,479 sq. ft.
Heating and cooling
- Cooling:Central Air
- Heating:Gas
- Central air:Yes
Structure and exterior
- Roof:Asphalt
- Year built:1955
- Building area:1,479 sq. ft.
- Lot area:1.57 Acres
Utilities
- Water:Public
Finances and disclosures
- Price:$289,900
- Price per sq. ft.:$196.01
- Tax amount:$3,126
Features and amenities
- Laundry features:Dryer, Washer
- Amenities:Some Gas Appliances
Parking
- Total parking spaces:3
 Last Updated August 20, 2026. Information deemed reliable but not guaranteed. Information is provided exclusively for consumers' personal, non-commercial use and may not be used for any purpose other than to identify prospective properties consumers may be interested in purchasing.
New listings near 184 Mount Pleasant Rd
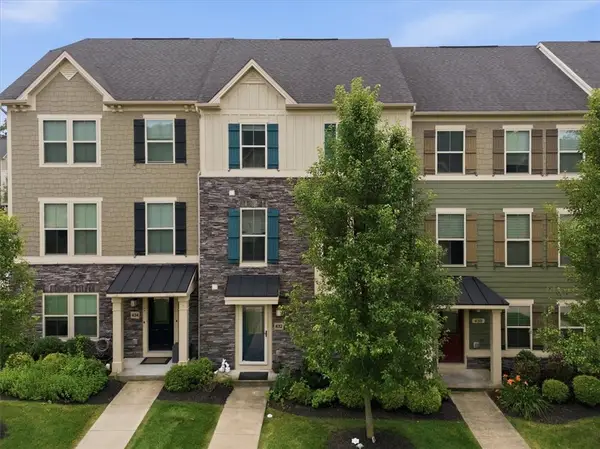 $399,900Pending3 beds 4 baths1,864 sq. ft.
432 Fairmont Dr, Wexford, PA 15090
MLS# 1762580Listed by: RE/MAX SELECT REALTY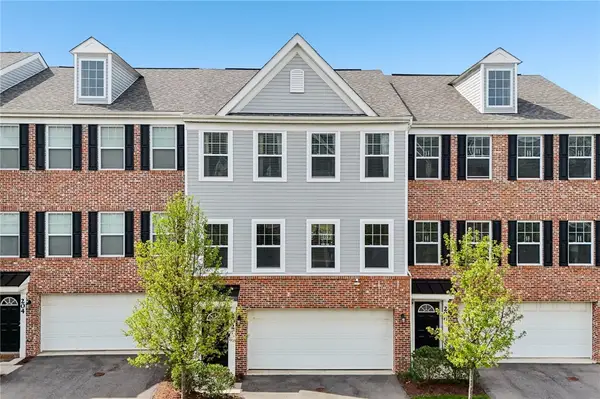 $394,000Active3 beds 3 baths2,024 sq. ft.
202 Faulk Dr, Warrendale, PA 15086
MLS# 1758064Listed by: HOWARD HANNA REAL ESTATE SERVICES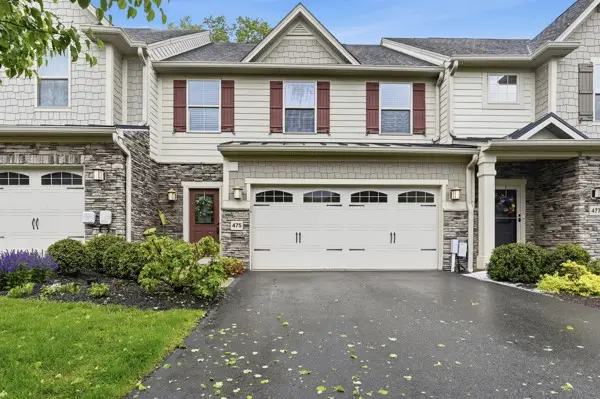 $499,900Active3 beds 3 baths2,720 sq. ft.
475 Fairmont Dr, Wexford, PA 15090
MLS# 1753836Listed by: HOWARD HANNA REAL ESTATE SERVICES


Protect your home and budget from life's surprises with an Assurant Home Warranty, backed by a partner that supports you through every step of homeownership. Explore Plans.
© 2023 - 2026 ERA Franchise Systems LLC. All rights reserved. ERA Franchise Systems LLC fully supports the principles of the Fair Housing Act and the Equal Opportunity Act. ERA, ERA Real Estate powered, and their respective logos are registered service marks of ERA Franchise Systems LLC. Each office is independently owned and operated.