
432 Fairmont Dr, Wexford, PA 15090
Local realty services provided by:ERA Johnson Real Estate, Inc.
432 Fairmont Dr,Wexford, PA 15090
$399,900
- 3 Beds
- 4 Baths
- 1,864 sq. ft.
- Townhouse
- Pending
Listed by: dustin hook
Office: re/max select realty
MLS#:1762580
Source:PA_WPN
Price summary
- Price:$399,900
- Price per sq. ft.:$214.54
- Monthly HOA dues:$95
About this home
Welcome Home to 432 FAIRMONT DR located in the highly desirable Fairmont Square Community in Marshall Twp/Wexford, PA! This beautifully appointed 3-bedroom, 2 full + 2 half bath Mendelssohn Model townhome offers a lovely open living concept with abundant natural light + wide plank Hardwood Floors and Crown Moulding on entire Main Level! The stylish Eat-In Kitchen features granite countertops, stainless steel appliances, large center island, glass tile backsplash, and ample cabinetry! The luxurious owner’s suite boasts a walk-in closet, tray ceiling, crown moulding, and upgraded bath w/ granite dual vanity! Upstairs Laundry + 2 additional bedrooms offers plenty of space for family or guests. **Finished Entry/Lower Level with Surround Sound provides an awesome entertaining area/flexspace or office + an additional 1/2 bath and storage! Enjoy outdoor living from the trex deck off kitchen+dining area and the convenience of community sidewalks + ample greenspace, guest parking, and common areas! **Located in the North Allegheny School District, just minutes from I-79, the PA Turnpike, shopping, dining, and all the amenities Wexford has to offer, this low-maintenance home is one you won’t want to miss!...
Contact an agent
Home facts
- Year built:2017
- Subdivision & Development:Fairmont Square
- Listing ID #:1762580
- Added:49 day(s) ago
- Updated:August 20, 2026 at 10:35 AM
Rooms and interior
- Bedrooms:3
- Total bathrooms:4
- Full bathrooms:2
- Half bathrooms:2
- Rooms Total:9
- Flooring:Carpet, Hardwood
- Kitchen Description:Dishwasher, Disposal, Microwave, Refrigerator, Stove
- Basement:Yes
- Basement Description:Walk Out Access
- Living area:1,864 sq. ft.
Heating and cooling
- Cooling:Central Air
- Heating:Gas
- Central air:Yes
Structure and exterior
- Roof:Asphalt
- Year built:2017
- Building area:1,864 sq. ft.
- Lot area:0.04 Acres
- Architectural Style:Colonial
- Construction Materials:Stone
Utilities
- Water:Public
Finances and disclosures
- Price:$399,900
- Price per sq. ft.:$214.54
- Tax amount:$6,776
Features and amenities
- Laundry features:Dryer, Washer
- Amenities:Multi Pane Windows, Some Gas Appliances, Window Treatments
Parking
- Total parking spaces:2
- Garage:Yes
 Last Updated August 20, 2026. Information deemed reliable but not guaranteed. Information is provided exclusively for consumers' personal, non-commercial use and may not be used for any purpose other than to identify prospective properties consumers may be interested in purchasing.
New listings near 432 Fairmont Dr
- New
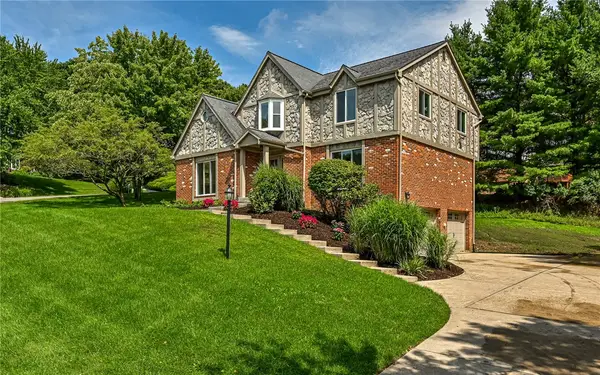 $759,900Active4 beds 3 baths
10022 Oakridge Dr, Wexford, PA 15090
MLS# 1770280Listed by: COLDWELL BANKER REALTY - New
 $749,900Active4 beds 3 baths3,385 sq. ft.
2587 Cole Road, Wexford, PA 15090
MLS# 1770194Listed by: BERKSHIRE HATHAWAY THE PREFERRED REALTY  $899,000Pending5 beds 5 baths4,880 sq. ft.
210 Reichold Rd, Wexford, PA 15090
MLS# 1769900Listed by: COLDWELL BANKER REALTY- New
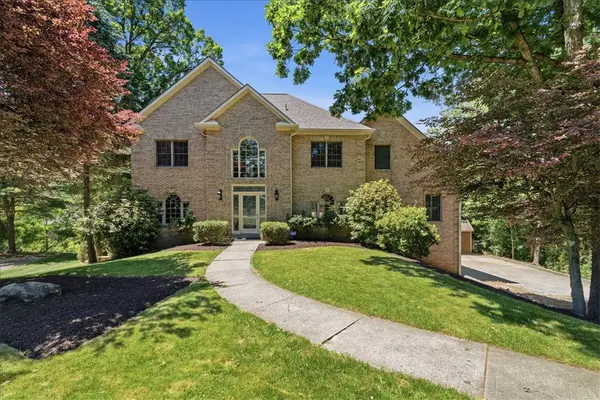 $650,000Active5 beds 5 baths3,766 sq. ft.
267 Seasons Dr, Wexford, PA 15090
MLS# 1769796Listed by: COLDWELL BANKER REALTY - New
 $329,990Active3 beds 3 baths1,536 sq. ft.
10555 Forest Hill Dr, Wexford, PA 15090
MLS# 1769501Listed by: KELLER WILLIAMS REALTY  $485,000Pending4 beds 4 baths2,300 sq. ft.
700 Rosecliff Rd, Wexford, PA 15090
MLS# 1769698Listed by: HOWARD HANNA REAL ESTATE SERVICES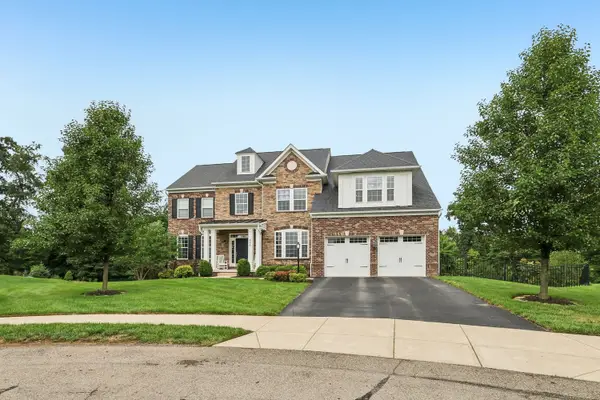 $1,050,000Pending4 beds 5 baths4,190 sq. ft.
406 Magnolia Court, Wexford, PA 15090
MLS# 1769603Listed by: HOWARD HANNA REAL ESTATE SERVICES- New
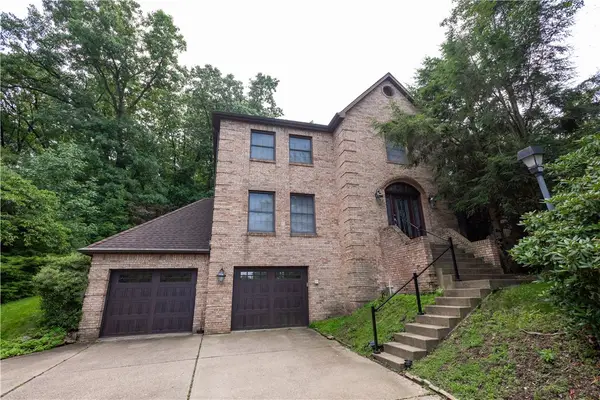 $549,900Active4 beds 3 baths2,948 sq. ft.
302 High Oaks Ct, Wexford, PA 15090
MLS# 1769359Listed by: BERKSHIRE HATHAWAY THE PREFERRED REALTY 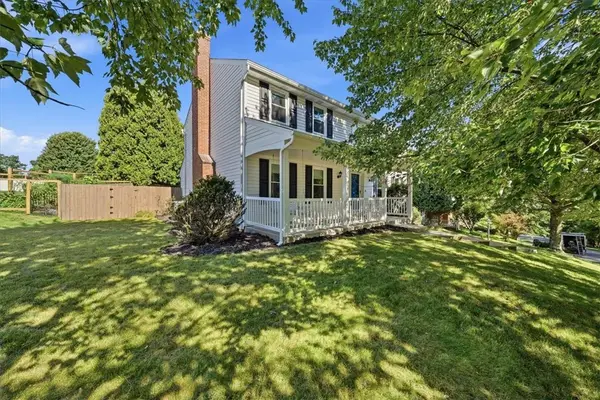 $519,000Pending4 beds 3 baths2,160 sq. ft.
10153 Sudberry Dr, Wexford, PA 15090
MLS# 1769363Listed by: KELLER WILLIAMS STEEL CITY $335,000Pending-- beds -- baths
0 Mingo, Wexford, PA 15090
MLS# 1769228Listed by: BERKSHIRE HATHAWAY THE PREFERRED REALTY


Protect your home and budget from life's surprises with an Assurant Home Warranty, backed by a partner that supports you through every step of homeownership. Explore Plans.
© 2023 - 2026 ERA Franchise Systems LLC. All rights reserved. ERA Franchise Systems LLC fully supports the principles of the Fair Housing Act and the Equal Opportunity Act. ERA, ERA Real Estate powered, and their respective logos are registered service marks of ERA Franchise Systems LLC. Each office is independently owned and operated.