
1826 Roan Dr, Warrington, PA 18976
Local realty services provided by:ERA Central Realty Group
1826 Roan Dr,Warrington, PA 18976
$825,000
- 5 Beds
- 4 Baths
- - sq. ft.
- Single family
- Sold
Listed by: diane cleland, christopher w cleland
Office: innovate real estate
MLS#:PABU2128288
Source:BRIGHTMLS
Sorry, we are unable to map this address
Price summary
- Price:$825,000
About this home
Enter from the relaxing covered front porch into a welcoming foyer with vinyl plank flooring and discover a spacious, versatile floor plan that includes a main-level in-law suite. Recent improvements include a beautiful new kitchen, fresh paint throughout most of the home, new flooring in many areas, and remodeled bathrooms. The main level offers spacious rooms and a great flow for everyday living and entertaining. The newly remodeled kitchen features recessed lighting, granite countertops accented by a marble tile backsplash, soft-close drawers, gas cooking, and an extended countertop with stool seating. The kitchen opens directly to the family room with hardwood floors and recessed lighting. A formal living room with hardwood floors and triple windows leads into the formal dining room with views of the backyard. Adding to the home's versatility is a main-level in-law suite featuring a kitchenette with granite countertops and tile flooring, a full-size living room with a gas fireplace, and a bedroom with ample closet space. A full bath completes the suite with a large walk-in shower, tile flooring, and tile surround. A sliding glass door provides direct access to the rear deck overlooking the in-ground pool and backyard.
The main level also includes two laundry areas, with one currently serving as a mudroom with convenient access to a half bath and the oversized garage. Upstairs, the primary suite features new carpeting and a private full bath with tile flooring, a tasteful vanity, and stall shower. Three additional bedrooms provide plenty of space and flexibility and are served by a beautifully remodeled full hall bath featuring tile flooring, a soaking tub/shower, and tasteful fixtures and finishes. Outdoor living is another highlight, with a spacious rear deck overlooking the in-ground pool and yard, along with a paver patio offering additional space to relax, entertain, and enjoy the outdoors. All of this is situated in a welcoming neighborhood setting within walking distance of the elementary school and playgrounds. With its updated interior, flexible living spaces, main-level in-law suite, pool, and convenient location, this home offers a wonderful combination of space, comfort, and versatility....
Contact an agent
Home facts
- Year built:1969
- Subdivision & Development:PALOMINO FARMS
- Listing ID #:PABU2128288
- Added:40 day(s) ago
- Updated:September 21, 2026 at 06:07 AM
Rooms and interior
- Bedrooms:5
- Total bathrooms:4
- Full bathrooms:3
- Half bathrooms:1
- Dining Description:Dining Room, Formal/Separate Dining Room
- Bathrooms Description:Full Bath, Half Bath, Primary Bathroom
- Kitchen Description:Carpet, Combination Kitchen/Living, Kitchen - Eat-In, Pantry, Recessed Lighting, Upgraded Countertops
- Bedroom Description:Carpet, Entry Level Bedroom, Primary Bedroom, Walk In Closet(s)
- Basement:Yes
- Basement Description:Drainage System, Unfinished
Heating and cooling
- Cooling:Central A/C
- Heating:Forced Air, Natural Gas
Structure and exterior
- Year built:1969
- Architectural Style:Colonial
- Construction Materials:Frame
- Exterior Features:Deck(s), Patio(s)
- Foundation Description:Block
- Levels:2 Stories
Utilities
- Water:Public
- Sewer:Public Sewer
Finances and disclosures
- Price:$825,000
- Tax amount:$7,685 (2025)
Features and amenities
- Laundry features:Laundry
- Amenities:Attic, Carpet, Ceiling Fan(s), Recessed Lighting, Skylight(s)
- Pool features:In Ground
Parking
- Parking description:Asphalt Driveway, Attached Garage, Garage - Front Entry
- Garage:Yes
- Garage spaces:1
New listings near 1826 Roan Dr
- Coming Soon
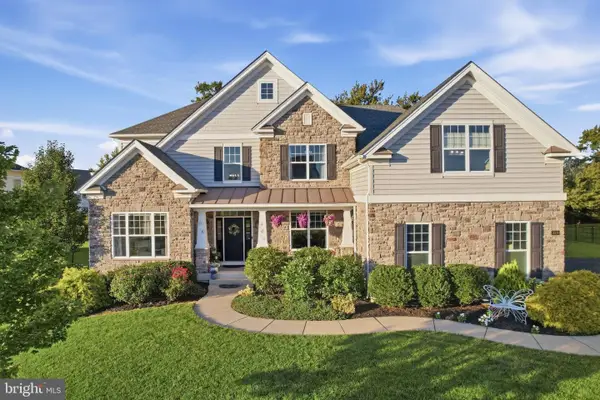 $1,449,000Coming Soon4 beds 4 baths5,602 sq. ft.
3009 Magdalene Dr, CHALFONT, PA 18914
MLS# PABU2131442Listed by: RE/MAX KEYSTONE - New
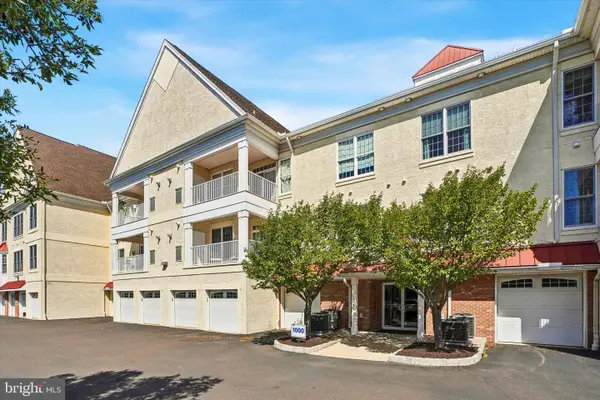 $499,990Active2 beds 2 baths1,726 sq. ft.
1212 Meridian Blvd #1212, WARRINGTON, PA 18976
MLS# PABU2131462Listed by: BHHS FOX & ROACH-BLUE BELL - New
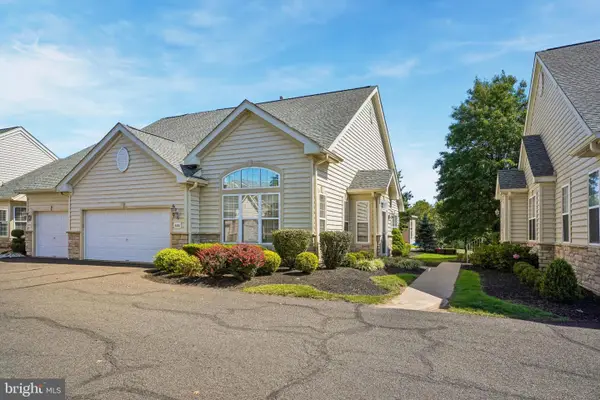 $509,000Active2 beds 2 baths1,541 sq. ft.
806 Devonshire Ct #59, WARRINGTON, PA 18976
MLS# PABU2131484Listed by: RE/MAX CENTRE REALTORS - Open Sun, 1 to 3pmNew
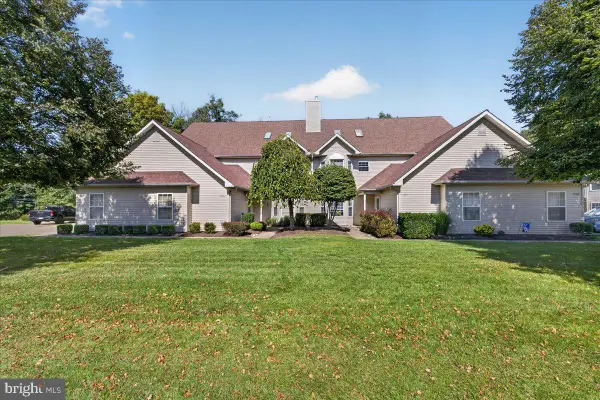 $399,000Active2 beds 2 baths1,350 sq. ft.
1459 Peach Tree Ln #59, WARRINGTON, PA 18976
MLS# PABU2131436Listed by: KELLER WILLIAMS REAL ESTATE - New
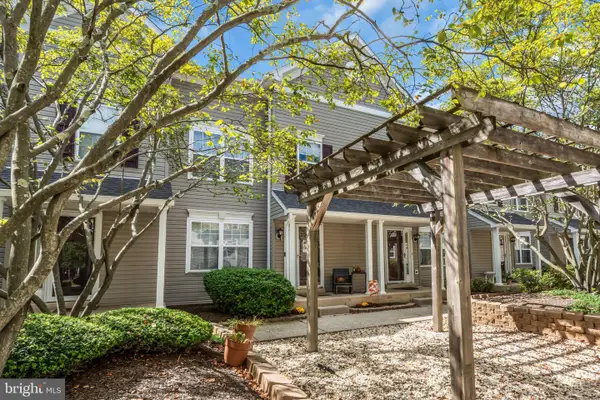 $369,900Active2 beds 2 baths1,305 sq. ft.
312 Goldenrod Ct, WARRINGTON, PA 18976
MLS# PABU2131162Listed by: MARCOLLA REALTY - New
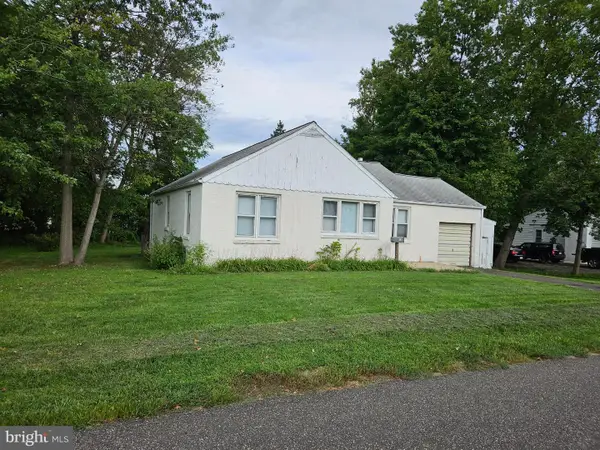 $319,000Active3 beds 1 baths1,092 sq. ft.
54 Poplar Ave, WARRINGTON, PA 18976
MLS# PABU2131100Listed by: BHHS FOX & ROACH-SOUTHAMPTON 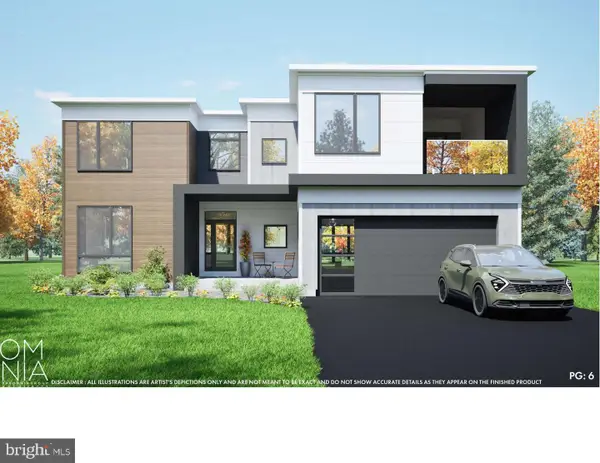 $1,695,000Active4 beds 5 baths4,000 sq. ft.
858 Elbow Ln #lot 1, WARRINGTON, PA 18976
MLS# PABU2131004Listed by: ELITE REALTY GROUP UNL. INC.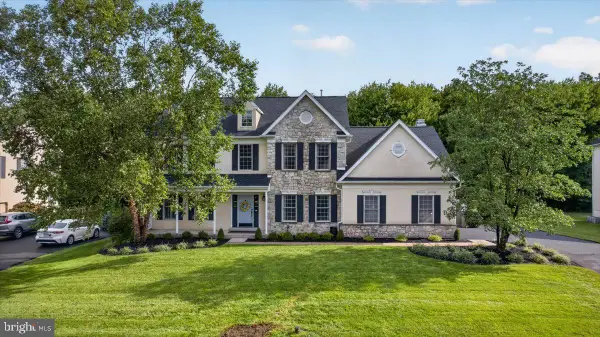 $999,999Active4 beds 3 baths3,130 sq. ft.
813 Princeton Dr, WARRINGTON, PA 18976
MLS# PABU2130764Listed by: COLDWELL BANKER HEARTHSIDE-DOYLESTOWN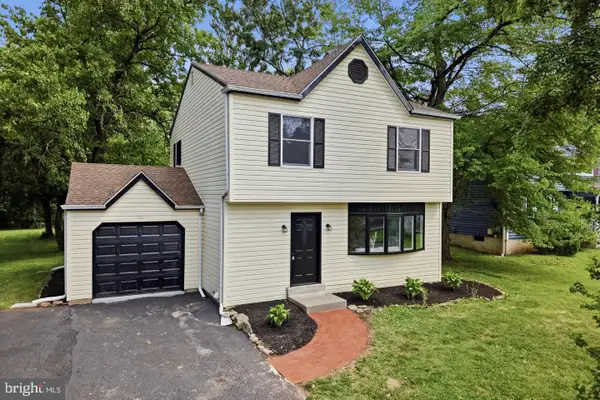 $499,900Pending3 beds 2 baths1,500 sq. ft.
815 Philadelphia Ave, WARRINGTON, PA 18976
MLS# PABU2130890Listed by: RE/MAX KEYSTONE $499,900Active3 beds 4 baths3,068 sq. ft.
712 Wisteria Dr, WARRINGTON, PA 18976
MLS# PABU2130526Listed by: RE/MAX CENTRE REALTORS


Protect your home and budget from life's surprises with an Assurant Home Warranty, backed by a partner that supports you through every step of homeownership. Explore Plans.
© 2023 - 2026 ERA Franchise Systems LLC. All rights reserved. ERA Franchise Systems LLC fully supports the principles of the Fair Housing Act and the Equal Opportunity Act. ERA, ERA Real Estate powered, and their respective logos are registered service marks of ERA Franchise Systems LLC. Each office is independently owned and operated.