
712 Wisteria Dr, Warrington, PA 18976
Local realty services provided by:ERA Valley Realty
712 Wisteria Dr,Warrington, PA 18976
$499,900
- 3 Beds
- 4 Baths
- 3,068 sq. ft.
- Townhouse
- Coming Soon
Listed by: kevin t madden
Office: re/max centre realtors
MLS#:PABU2130526
Source:BRIGHTMLS
Price summary
- Price:$499,900
- Price per sq. ft.:$162.94
- Monthly HOA dues:$254
About this home
Welcome to 712 Wisteria Drive, a 3 bed / 2 full, 2 half bath townhome in the highly sought after 55+ Bluestone Creek community in Warrington.
Step inside and natural light fills the two story great room, with hardwood floors continuing into the adjacent dining room. The dining room opens to the kitchen, which includes a casual dining area with access to the rear deck, making everyday living and entertaining easy. The first floor master bedroom offers plenty of space, two closets, and a bathroom with a dual vanity. The main level is completed by a half bath, laundry, and direct access to the garage.
Upstairs, brand new carpet runs throughout. The open loft overlooks the great room, with a second floor walkway connecting two additional bedrooms and a full bath. This flexible space is well suited for guests, an office, or additional living space.
The finished basement provides even more living space and features brand new carpet, a powder room, and ample storage.
Outside, the rear deck is ready for morning coffee or evening gatherings and overlooks a yard situated along the community walking path. Bluestone Creek offers a clubhouse with an exercise room and game room, along with community trails. The location is convenient to shopping, dining, entertainment, and major routes including County Line Road, Route 611, and the Pennsylvania Turnpike....
Contact an agent
Home facts
- Year built:2005
- Subdivision & Development:BLUESTONE CREEK
- Listing ID #:PABU2130526
- Updated:September 07, 2026 at 01:31 PM
Rooms and interior
- Bedrooms:3
- Total bathrooms:4
- Full bathrooms:2
- Half bathrooms:2
- Basement:Yes
- Basement Description:Fully Finished
- Living area:3,068 sq. ft.
Heating and cooling
- Cooling:Central A/C
- Heating:Forced Air, Natural Gas
Structure and exterior
- Year built:2005
- Building area:3,068 sq. ft.
- Lot area:2616 Acres
- Architectural Style:Colonial
- Construction Materials:Frame
- Foundation Description:Concrete Perimeter
- Levels:2 Stories
Utilities
- Water:Public
- Sewer:Public Sewer
Finances and disclosures
- Price:$499,900
- Price per sq. ft.:$162.94
- Tax amount:$6,787 (2026)
Parking
- Parking description:Attached Garage, Garage - Front Entry, Inside Access
- Garage:Yes
- Garage spaces:1
New listings near 712 Wisteria Dr
- Coming SoonOpen Sat, 12 to 3pm
 $775,000Coming Soon4 beds 3 baths2,588 sq. ft.
172 Buttercup Blvd, WARRINGTON, PA 18976
MLS# PABU2129970Listed by: BERGSTRESSER REAL ESTATE INC - Coming SoonOpen Sun, 1 to 3pm
 $569,000Coming Soon3 beds 2 baths1,731 sq. ft.
884 Stirrup Ln, WARRINGTON, PA 18976
MLS# PABU2130534Listed by: KELLER WILLIAMS REAL ESTATE-DOYLESTOWN - New
 $239,900Active0.92 Acres
County Line Rd, WARRINGTON, PA 18976
MLS# PABU2130498Listed by: RE/MAX LEGACY - New
 $679,500Active4 beds 3 baths2,243 sq. ft.
2201 Shetland Dr, WARRINGTON, PA 18976
MLS# PABU2129668Listed by: COLDWELL BANKER HEARTHSIDE-ALLENTOWN  $760,000Pending4 beds 4 baths3,556 sq. ft.
1500 Laurel Cir, WARRINGTON, PA 18976
MLS# PABU2129730Listed by: RE/MAX CENTRE REALTORS $350,000Active2 beds 2 baths1,519 sq. ft.
100 Douglas Fir Dr #102, WARRINGTON, PA 18976
MLS# PABU2128988Listed by: KURFISS SOTHEBY'S INTERNATIONAL REALTY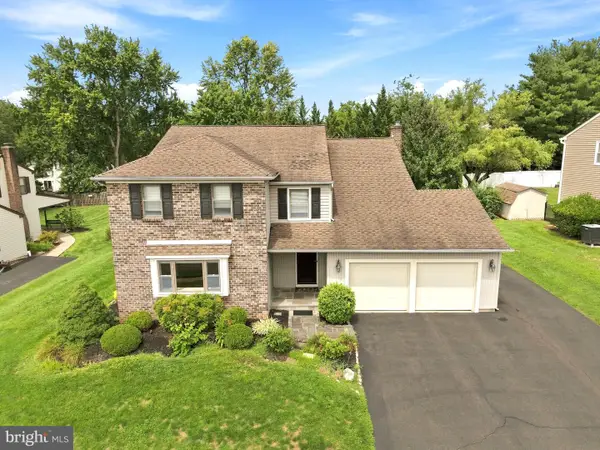 $725,440Active4 beds 2 baths3,070 sq. ft.
1066 Hackney Cir, WARRINGTON, PA 18976
MLS# PABU2129240Listed by: RE/MAX 440 - DOYLESTOWN $595,000Active4 beds 3 baths2,595 sq. ft.
1111 Manchester Ct #79, WARRINGTON, PA 18976
MLS# PABU2122118Listed by: LONG & FOSTER REAL ESTATE, INC.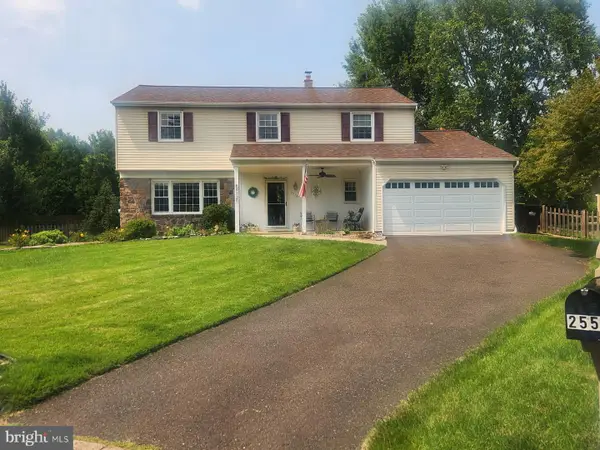 $679,000Active4 beds 3 baths2,220 sq. ft.
2579 Polk Ct, WARRINGTON, PA 18976
MLS# PABU2128848Listed by: RE/MAX SIGNATURE


Protect your home and budget from life's surprises with an Assurant Home Warranty, backed by a partner that supports you through every step of homeownership. Explore Plans.
© 2023 - 2026 ERA Franchise Systems LLC. All rights reserved. ERA Franchise Systems LLC fully supports the principles of the Fair Housing Act and the Equal Opportunity Act. ERA, ERA Real Estate powered, and their respective logos are registered service marks of ERA Franchise Systems LLC. Each office is independently owned and operated.