
2017 Blackhorse Dr, Warrington, PA 18976
Local realty services provided by:O'BRIEN REALTY ERA POWERED
2017 Blackhorse Dr,Warrington, PA 18976
$590,000
- 3 Beds
- 3 Baths
- - sq. ft.
- Single family
- Sold
Listed by: paul a augustine
Office: re/max centre realtors
MLS#:PABU2125412
Source:BRIGHTMLS
Sorry, we are unable to map this address
Price summary
- Price:$590,000
About this home
Tucked away in Warrington’s Palomino Farms, this 3BR 2.5BA porch front colonial sits on a treed lot and many PA native plantings with a generous sized fenced-in back yard and is nestled in the development just a short walk from Barclay Elementary School. This home has been beautifully maintained and is ready for you to move in and enjoy. There are hardwood floors throughout much of the home, and a partially finished basement adds some bonus living and entertaining space. The first floor includes a living room and dining room, an eat in kitchen with cherry cabinets, Corian countertops, a double sink and island with butcher block prep surface, a family room that has a brick fireplace with a wood burning insert, a powder room and laundry area with access to the attached oversized 1-car garage (you’ll easily fit one car and still have plenty of space for storage or for a workshop area). The basement includes two spaces – a finished area with a billiards room, already equipped with a pool table and a second space that could be used as a sitting room or fitted out into a basement bar or TV area. There is also some unfinished space for storage where you’ll also find the HVAC system and water heater. Upstairs there are three large bedrooms, all of which have generous sized closets – the main bedroom closet area is fitted out with Closets by Design shelving and cabinets. The hall bathroom features a bathtub, and there is a second bathroom in the main bedroom which features a shower. This location is about as good as it gets: Just around the corner from Valley Square Shopping Center and a quick commute to Route 611 and the PA Turnpike. And there are tons of restaurants (including Select Pizza Grill/Caged Cocktails, which is within walking distance) and things to do all around you in beautiful Bucks County. Come visit 2017 Blackhorse Drive and find your way home!...
Contact an agent
Home facts
- Year built:1965
- Subdivision & Development:PALOMINO FARMS
- Listing ID #:PABU2125412
- Added:43 day(s) ago
- Updated:August 15, 2026 at 10:42 AM
Rooms and interior
- Bedrooms:3
- Total bathrooms:3
- Full bathrooms:2
- Half bathrooms:1
- Flooring:Carpet, Ceramic Tile, Vinyl, Wood
- Dining Description:Dining Room
- Bathrooms Description:Primary Bath(s)
- Kitchen Description:Dishwasher, Disposal, Kitchen - Eat-In, Oven/Range - Electric, Range Hood, Refrigerator
- Bedroom Description:Primary Bedroom
- Basement:Yes
- Basement Description:Partial, Partially Finished
Heating and cooling
- Cooling:Central A/C
- Heating:Forced Air, Natural Gas
Structure and exterior
- Roof:Architectural Shingle, Asphalt
- Year built:1965
- Lot Features:Front Yard, Rear Yard
- Architectural Style:Colonial
- Construction Materials:Vinyl Siding
- Exterior Features:Deck(s), Porch(es)
- Foundation Description:Block
- Levels:2 Stories
Schools
- High school:CENTRAL BUCKS HIGH SCHOOL SOUTH
- Middle school:TAMANEND
- Elementary school:BARCLAY
Utilities
- Water:Public
- Sewer:Public Sewer
Finances and disclosures
- Price:$590,000
- Tax amount:$5,817 (2025)
Features and amenities
- Laundry features:Dryer, Laundry, Washer
- Amenities:200+ Amp Service, Double Hung Windows, Double Pane Windows
Parking
- Parking description:Asphalt Driveway, Attached Garage, Built In, Garage - Front Entry
- Garage:Yes
- Garage spaces:1
New listings near 2017 Blackhorse Dr
- Coming Soon
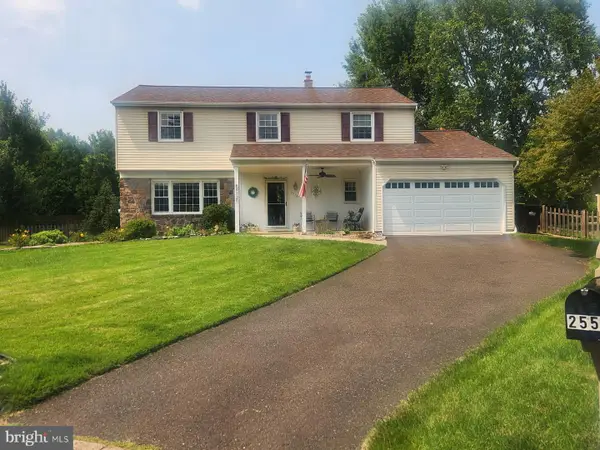 $679,000Coming Soon4 beds 3 baths
2579 Polk Ct, WARRINGTON, PA 18976
MLS# PABU2128848Listed by: RE/MAX SIGNATURE - New
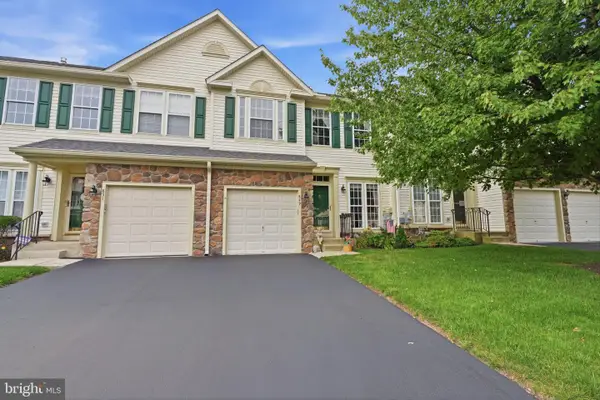 $499,000Active3 beds 4 baths3,009 sq. ft.
849 Geranium Dr, WARRINGTON, PA 18976
MLS# PABU2128478Listed by: KELLER WILLIAMS REAL ESTATE - NEWTOWN - Open Sat, 11am to 2pmNew
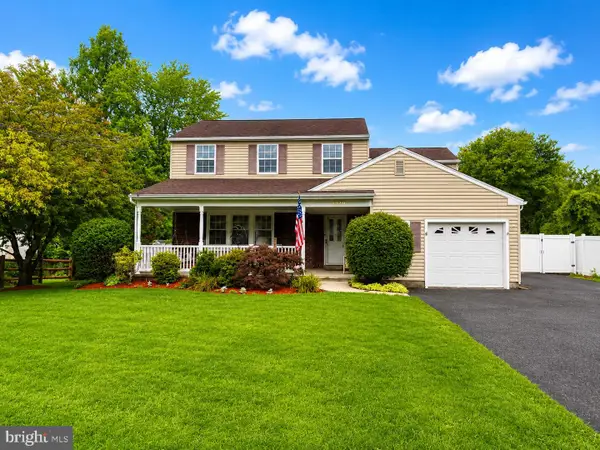 $825,000Active5 beds 4 baths3,016 sq. ft.
1826 Roan Dr, WARRINGTON, PA 18976
MLS# PABU2128288Listed by: INNOVATE REAL ESTATE - New
 $545,000Active3 beds 4 baths3,174 sq. ft.
760 Wisteria Dr, WARRINGTON, PA 18976
MLS# PABU2128574Listed by: HOMESTARR REALTY - New
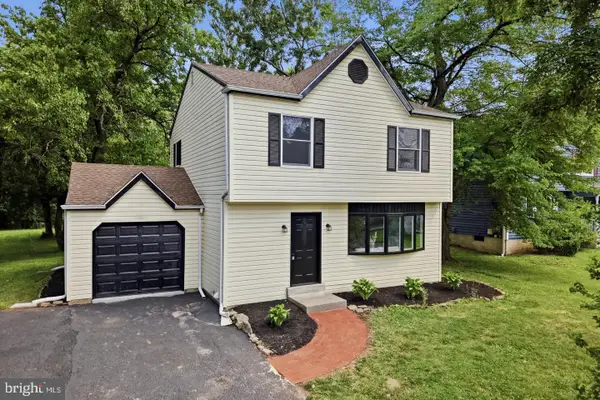 $499,900Active3 beds 2 baths1,500 sq. ft.
815 Philadelphia Ave, WARRINGTON, PA 18976
MLS# PABU2128588Listed by: RE/MAX KEYSTONE - Coming Soon
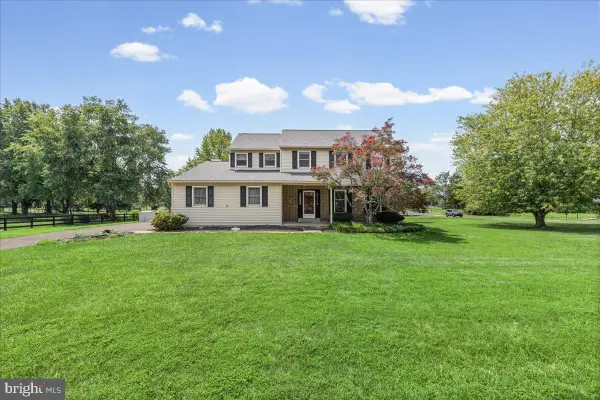 $640,000Coming Soon4 beds 3 baths
2395 Greensward Road N, WARRINGTON, PA 18976
MLS# PABU2128462Listed by: KELLER WILLIAMS REAL ESTATE-BLUE BELL - New
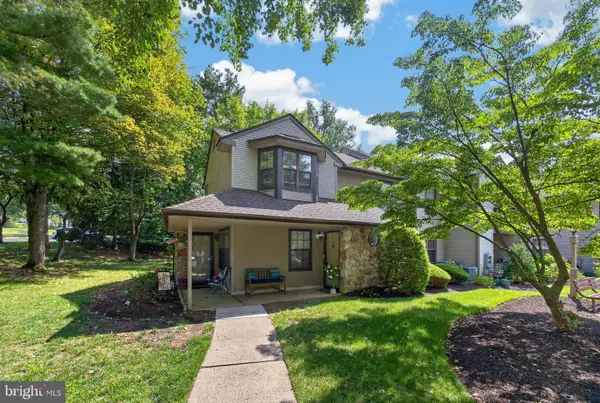 $319,900Active2 beds 2 baths
132 Basswood Ct, WARRINGTON, PA 18976
MLS# PABU2128166Listed by: KELLER WILLIAMS REAL ESTATE -EXTON - New
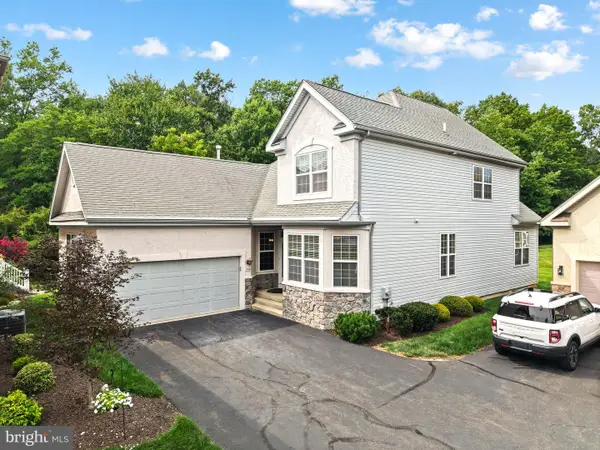 $635,000Active2 beds 3 baths2,090 sq. ft.
908 Farnham Ct #44, WARRINGTON, PA 18976
MLS# PABU2128068Listed by: EXIT ELEVATE REALTY 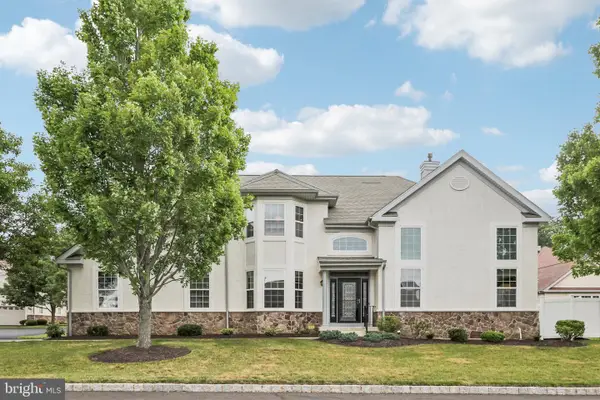 $724,900Active4 beds 4 baths2,465 sq. ft.
307 Ingleton Ct, WARRINGTON, PA 18976
MLS# PABU2127988Listed by: BHHS FOX & ROACH-BLUE BELL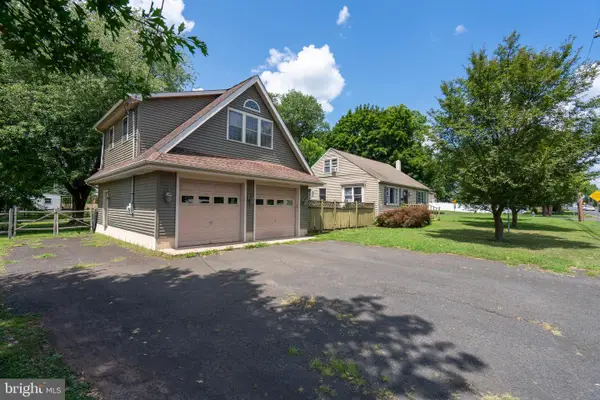 $350,000Pending4 beds 1 baths1,008 sq. ft.
514 Kansas Rd, WARRINGTON, PA 18976
MLS# PABU2127718Listed by: COMPASS PENNSYLVANIA, LLC


Protect your home and budget from life's surprises with an Assurant Home Warranty, backed by a partner that supports you through every step of homeownership. Explore Plans.
© 2023 - 2026 ERA Franchise Systems LLC. All rights reserved. ERA Franchise Systems LLC fully supports the principles of the Fair Housing Act and the Equal Opportunity Act. ERA, ERA Real Estate powered, and their respective logos are registered service marks of ERA Franchise Systems LLC. Each office is independently owned and operated.