
2347 Dubree Ave, Warrington, PA 18976
Local realty services provided by:ERA OakCrest Realty, Inc.
2347 Dubree Ave,Warrington, PA 18976
$425,000
- 3 Beds
- 2 Baths
- 1,678 sq. ft.
- Single family
- Active
Upcoming open houses
- Sat, Nov 2111:00 am - 01:00 pm
- Sun, Nov 2209:00 am - 11:00 am
Listed by: tandra bowers, matthew david brooks
Office: keller williams main line
MLS#:PABU2135864
Source:BRIGHTMLS
Price summary
- Price:$425,000
- Price per sq. ft.:$253.28
About this home
Welcome to 2347 Dubree Ave, a charming 3-bedroom, 2-bath 1930s bungalow nestled on a generous half-acre lot; combining timeless character with everyday functionality. Step onto the inviting covered front porch and enter into a warm and spacious living room with plenty of space to gather. Directly off the main living space, a dedicated den/office area provides the ideal setup for a remote workspace, playroom, or quiet reading nook. A desirable first-floor bedroom, complete with its own full ensuite bath, is exceptionally suited for guests or multi-generational living. At the heart of the home, the expansive eat-in kitchen showcases 12-inch plank pine hardwood floors, a soaring vaulted ceiling anchored by two bright skylights, and a convenient pantry for extra storage. Sliding glass doors open directly onto a low-maintenance Trex deck, offering seamless indoor-outdoor living overlooking a sprawling backyard with mature landscaping, a dry creek bed, detached garage and patio. Head upstairs to discover two additional bedrooms with ample closet space and a full hall bath featuring a stylish seamless glass shower and vanity. The expansive unfinished basement houses laundry, utilities, whole-house water filtration system, and offers plenty of storage. With a cozy wood-burning stove, this versatile lower level presents a blank canvas for additional flexible living space. Amazing location close to major roadways, Barness Park, Swim & Tennis Club, and plenty of local shopping & dining. This delightful property offers a truly special place to create lasting memories. Schedule your tour today!...
Contact an agent
Home facts
- Year built:1930
- Subdivision & Development:NONE AVAILABLE
- Listing ID #:PABU2135864
- Added:1 day(s) ago
- Updated:November 21, 2026 at 06:53 AM
Rooms and interior
- Bedrooms:3
- Total bathrooms:2
- Full bathrooms:2
- Flooring:Carpet, Ceramic Tile, Hardwood
- Kitchen Description:Dishwasher, Kitchen - Eat-In, Oven/Range - Electric, Pantry, Refrigerator
- Basement:Yes
- Basement Description:Unfinished
- Living area:1,678 sq. ft.
Heating and cooling
- Cooling:Window Unit(s)
- Heating:Forced Air, Oil
Structure and exterior
- Year built:1930
- Building area:1,678 sq. ft.
- Lot area:0.51 Acres
- Architectural Style:Bungalow
- Construction Materials:Frame
- Exterior Features:Deck(s), Porch(es)
- Foundation Description:Slab
- Levels:1 1/2 Story
Schools
- High school:CENTRAL BUCKS HIGH SCHOOL SOUTH
- Middle school:TAMANEND
- Elementary school:BARCLAY
Utilities
- Water:Well
- Sewer:Public Sewer
Finances and disclosures
- Price:$425,000
- Price per sq. ft.:$253.28
- Tax amount:$3,542 (2026)
Features and amenities
- Laundry features:Dryer, Washer
- Amenities:Ceiling Fan(s), Exposed Beams, Skylight(s), Transom Windows, Water Treat System
Parking
- Parking description:Detached Garage, Garage - Front Entry, Shared Driveway
- Garage:Yes
- Garage spaces:1
New listings near 2347 Dubree Ave
- Open Sat, 11am to 1pmNew
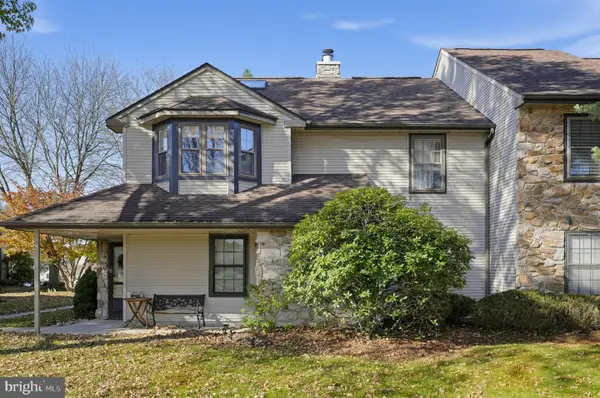 $315,000Active2 beds 2 baths851 sq. ft.
281 Sassafras Ct #281, WARRINGTON, PA 18976
MLS# PABU2135800Listed by: EXP REALTY, LLC - Open Sun, 11am to 1pmNew
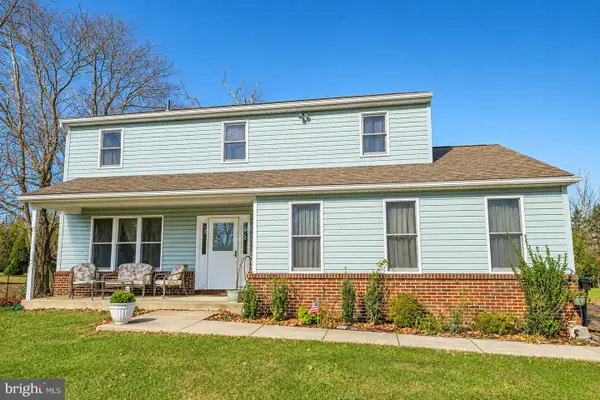 $489,000Active4 beds 3 baths3,600 sq. ft.
84 Valley Rd, WARMINSTER, PA 18974
MLS# PABU2135450Listed by: RE/MAX CENTRE REALTORS - Open Sat, 12 to 3pmNew
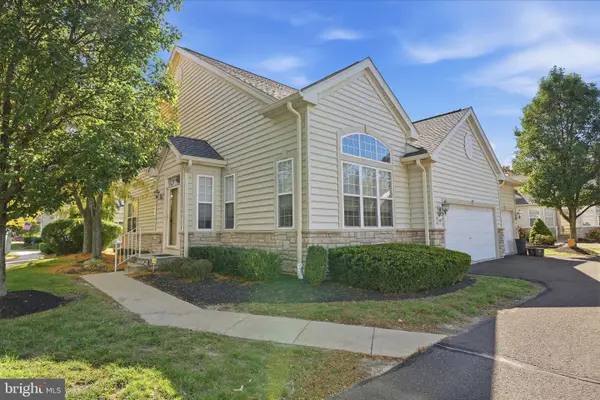 $525,000Active2 beds 3 baths1,581 sq. ft.
1601 Highgrove Ct #121, WARRINGTON, PA 18976
MLS# PABU2135464Listed by: KELLER WILLIAMS REAL ESTATE - NEWTOWN 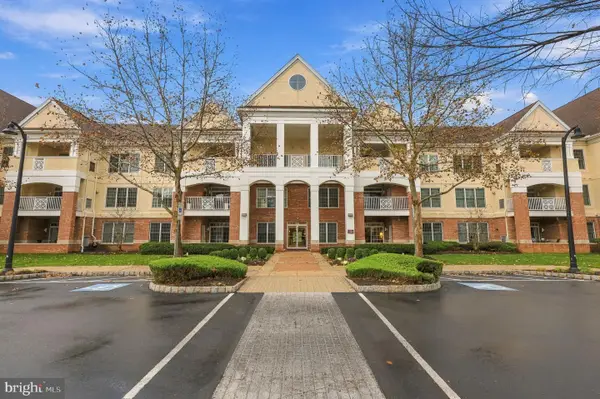 $475,000Pending2 beds 2 baths1,726 sq. ft.
3328 Meridian Blvd #3328, WARRINGTON, PA 18976
MLS# PABU2135466Listed by: KELLER WILLIAMS REAL ESTATE - NEWTOWN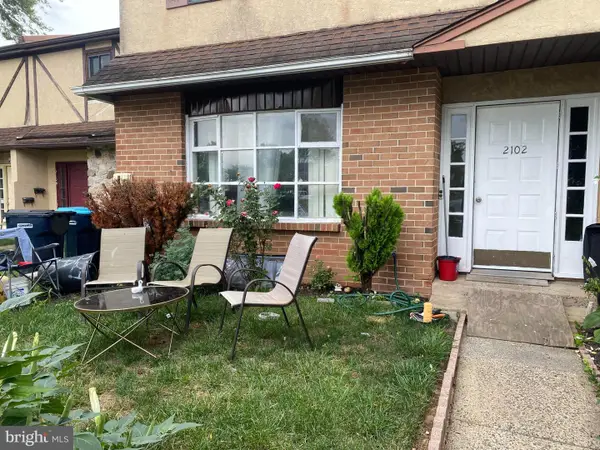 $525,000Active4 beds 2 baths2,116 sq. ft.
2102 Ted Jim Dr, WARRINGTON, PA 18976
MLS# PABU2135268Listed by: BEYCOME BROKERAGE REALTY LLC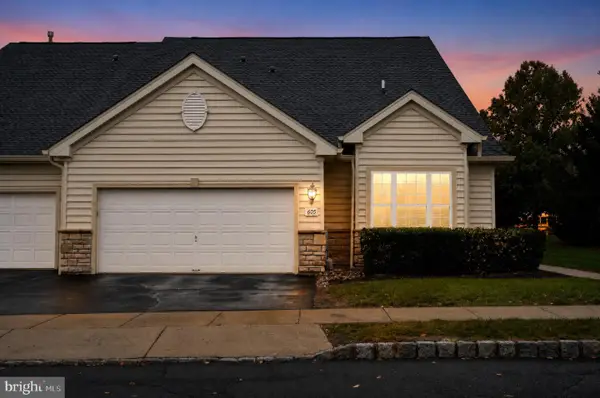 $495,000Active2 beds 2 baths1,706 sq. ft.
605 Salford Ct #1, WARRINGTON, PA 18976
MLS# PABU2135092Listed by: KB REAL ESTATE TEAM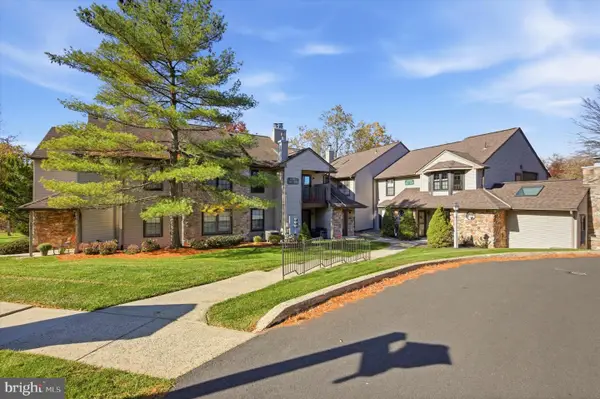 $305,000Pending2 beds 2 baths1,050 sq. ft.
403 Redbud Ct, WARRINGTON, PA 18976
MLS# PABU2134288Listed by: KELLER WILLIAMS REAL ESTATE-HORSHAM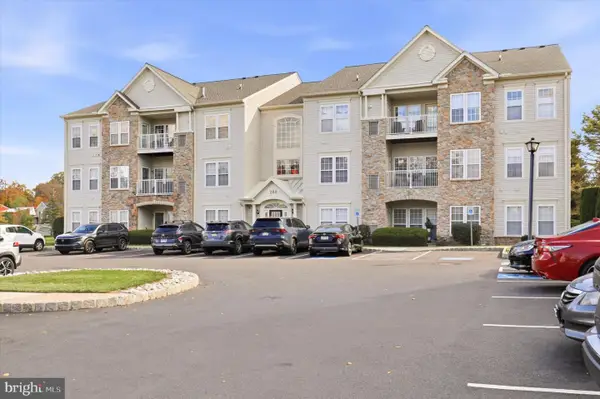 $360,000Active2 beds 2 baths1,519 sq. ft.
200-apt #304 Beech Blvd, WARRINGTON, PA 18976
MLS# PABU2134888Listed by: KELLER WILLIAMS REALTY DEVON-WAYNE- Open Sun, 1:30 to 3:30pm
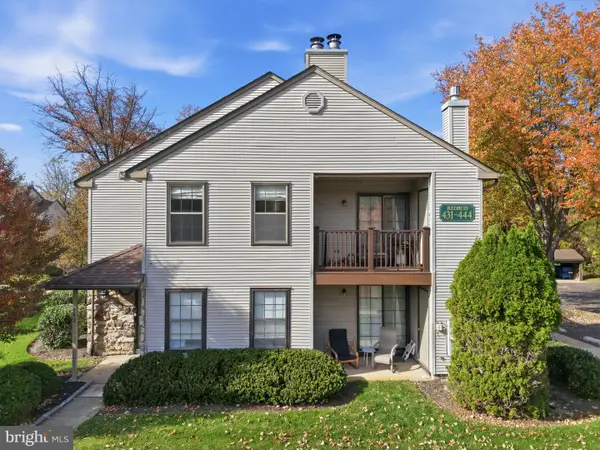 $364,000Active2 beds 2 baths1,699 sq. ft.
442 Redbud Ct, WARRINGTON, PA 18976
MLS# PABU2133890Listed by: KELLER WILLIAMS REAL ESTATE - NEWTOWN


Protect your home and budget from life's surprises with an Assurant Home Warranty, backed by a partner that supports you through every step of homeownership. Explore Plans.
© 2023 - 2026 ERA Franchise Systems LLC. All rights reserved. ERA Franchise Systems LLC fully supports the principles of the Fair Housing Act and the Equal Opportunity Act. ERA, ERA Real Estate powered, and their respective logos are registered service marks of ERA Franchise Systems LLC. Each office is independently owned and operated.