
84 Valley Rd, Warminster, PA 18974
Local realty services provided by:ERA Valley Realty
84 Valley Rd,Warminster, PA 18974
$489,000
- 4 Beds
- 3 Baths
- 3,600 sq. ft.
- Single family
- Active
Upcoming open houses
- Sun, Nov 2211:00 am - 01:00 pm
Listed by: angela m perry
Office: re/max centre realtors
MLS#:PABU2135450
Source:BRIGHTMLS
Price summary
- Price:$489,000
- Price per sq. ft.:$135.83
About this home
Bring your vision and discover the possibilities in this spacious 4-bedroom, 2.5-bath Colonial, situated in the desirable Central Bucks School District. A covered front porch welcomes you as you approach the home. Step inside to find a spacious living room at the front of the house, offering a comfortable space to relax or entertain. Continue toward the back of the home, where the eat-in kitchen provides plenty of room for everyday dining, with a separate formal dining room nearby for hosting family and friends. The adjoining family room is a welcoming gathering space, featuring a wood-burning fireplace and sliding glass doors that lead to the rear deck. A convenient main-floor laundry room, powder room, and oversized two-car garage add to the functionality of this level. Upstairs, you'll find four bedrooms and two full bathrooms. The spacious primary suite includes its own ensuite bath, a dedicated vanity area, and access to a private upper-level deck. Three additional bedrooms and a full hall bath complete the second floor. The finished basement provides even more usable space, whether you envision a recreation room, home office, hobby area, or additional gathering space. With convenient outside access, it offers added flexibility and functionality. Outside, the generous .45-acre lot is sure to catch your attention. The surprisingly large rear yard offers plenty of room for outdoor entertaining, gardening, recreation, or simply enjoying some extra space to spread out. Additional features include oil heat, with natural gas service nearby for buyers interested in exploring a future conversion. The location is another plus, with easy access to several major roadways and everyday conveniences, such as Wegmans and Valley Square. The restaurants, shopping and entertainment in Doylestown Borough are all just a short drive away. With its spacious layout and generous outdoor space, this home offers a wonderful opportunity to bring your ideas and create something special in a convenient location within Central Bucks School District.
Showings begin Friday - don't miss this one!...
Contact an agent
Home facts
- Year built:1989
- Subdivision & Development:NONE AVAILABLE
- Listing ID #:PABU2135450
- Added:1 day(s) ago
- Updated:November 20, 2026 at 12:50 AM
Rooms and interior
- Bedrooms:4
- Total bathrooms:3
- Full bathrooms:2
- Half bathrooms:1
- Flooring:Carpet, Laminate Plank
- Dining Description:Formal/Separate Dining Room
- Bathrooms Description:Primary Bath(s)
- Kitchen Description:Carpet, Dishwasher, Disposal, Kitchen - Eat-In, Oven/Range - Electric, Refrigerator, Water Heater
- Bedroom Description:Carpet, Primary Bedroom
- Basement:Yes
- Basement Description:Drainage System, Full, Outside Entrance, Partially Finished
- Living area:3,600 sq. ft.
Heating and cooling
- Cooling:Central A/C
- Heating:Forced Air, Oil
Structure and exterior
- Roof:Shingle
- Year built:1989
- Building area:3,600 sq. ft.
- Lot area:0.45 Acres
- Architectural Style:Colonial
- Construction Materials:Frame
- Exterior Features:Deck(s), Porch(es)
- Foundation Description:Block
- Levels:2 Stories
Utilities
- Water:Public
- Sewer:Public Sewer
Finances and disclosures
- Price:$489,000
- Price per sq. ft.:$135.83
- Tax amount:$9,801 (2026)
Features and amenities
- Laundry features:Dryer, Washer
- Amenities:Attic, Attic/House Fan, Carpet, Ceiling Fan(s)
Parking
- Parking description:Attached Garage, Garage - Side Entry, Inside Access, Oversized
- Garage:Yes
- Garage spaces:2
New listings near 84 Valley Rd
- Coming Soon
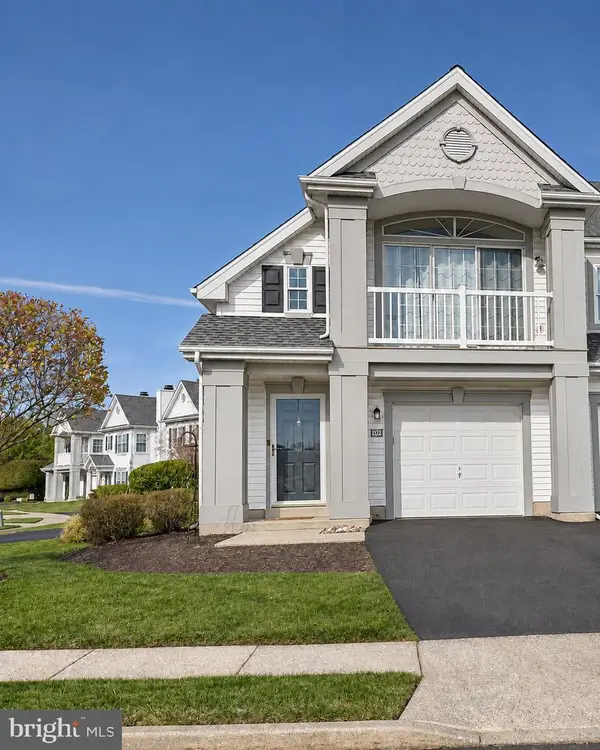 $414,900Coming Soon2 beds 2 baths1,260 sq. ft.
202 Crossroads Dr #393, WARWICK, PA 18974
MLS# PABU2135744Listed by: DELUCA HOMES LP - Coming SoonOpen Sat, 11am to 1pm
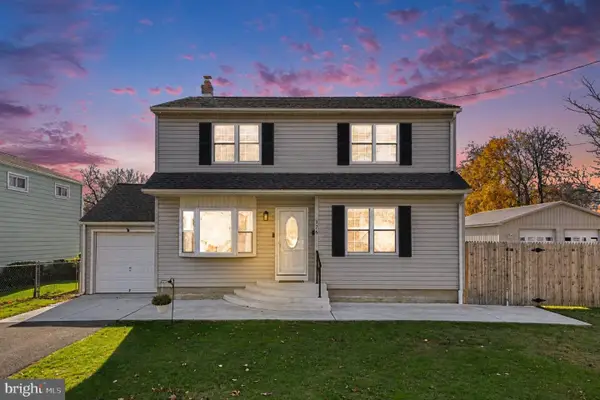 $479,000Coming Soon3 beds 2 baths1,856 sq. ft.
376 Lemon St, WARMINSTER, PA 18974
MLS# PABU2134512Listed by: RE/MAX CENTRE REALTORS - Coming Soon
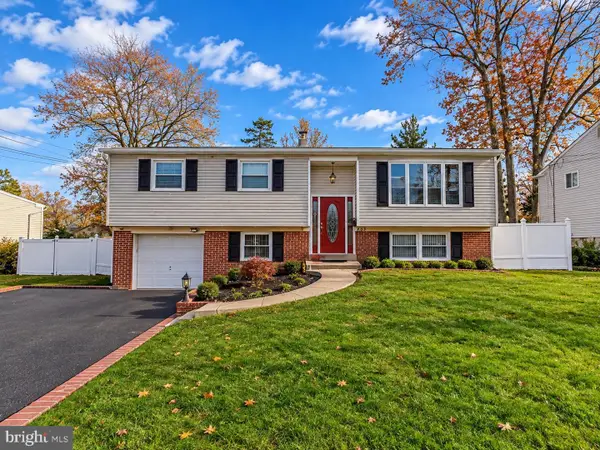 $499,999Coming Soon4 beds 2 baths2,464 sq. ft.
497 Acorn Dr, WARMINSTER, PA 18974
MLS# PABU2135718Listed by: COLDWELL BANKER HEARTHSIDE - New
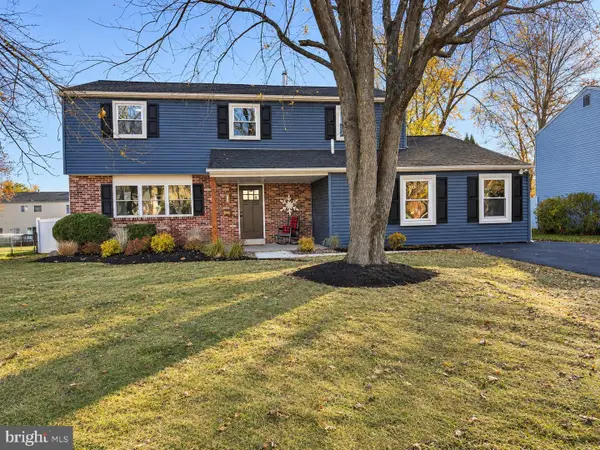 $699,900Active5 beds 4 baths2,600 sq. ft.
535 Brook Ln, WARMINSTER, PA 18974
MLS# PABU2131880Listed by: AMERICAN DREAM REALTY SERVICE CORP. - Open Sat, 2 to 4pmNew
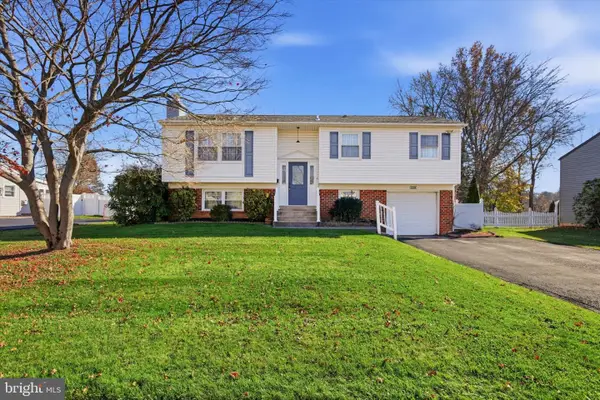 $499,000Active4 beds 2 baths1,647 sq. ft.
1039 Red Barn Rd, WARMINSTER, PA 18974
MLS# PABU2135816Listed by: RE/MAX CENTRE REALTORS - Open Sat, 12 to 2pmNew
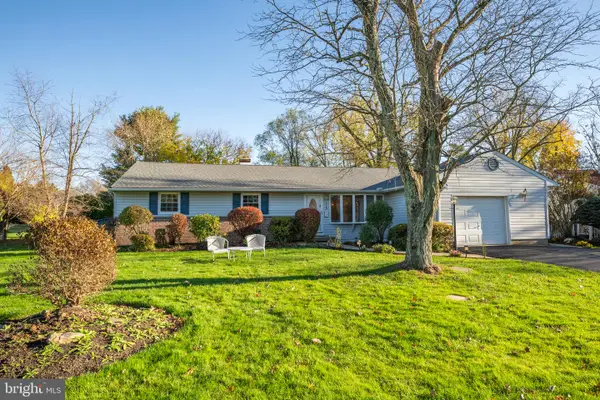 $549,900Active4 beds 2 baths1,952 sq. ft.
715 Phillips Rd, WARMINSTER, PA 18974
MLS# PABU2135702Listed by: KELLER WILLIAMS REAL ESTATE-LANGHORNE - New
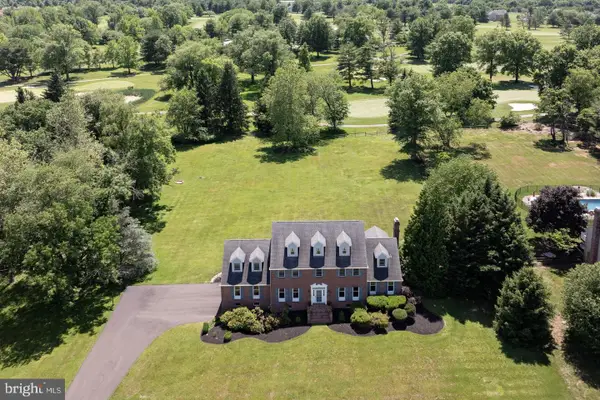 $975,000Active5 beds 3 baths4,396 sq. ft.
48 Bobbie Dr, IVYLAND, PA 18974
MLS# PABU2135538Listed by: KURFISS SOTHEBY'S INTERNATIONAL REALTY - New
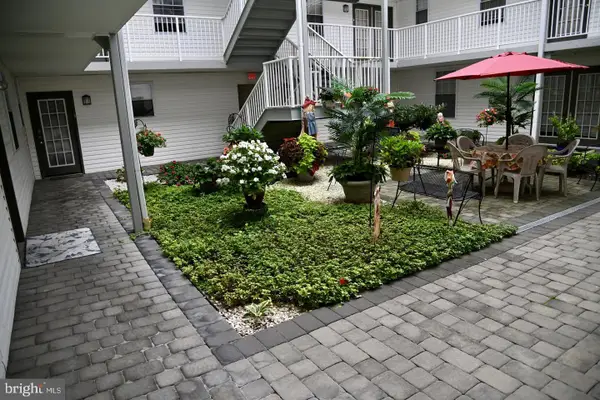 $315,000Active2 beds 2 baths1,414 sq. ft.
1000 Centennial Sta, WARMINSTER, PA 18974
MLS# PABU2135190Listed by: FABER REALTY INC - New
 $264,900Active2 beds 2 baths1,104 sq. ft.
7303 Centennial Sta, WARMINSTER, PA 18974
MLS# PABU2135442Listed by: RE/MAX CENTRAL - LANSDALE


Protect your home and budget from life's surprises with an Assurant Home Warranty, backed by a partner that supports you through every step of homeownership. Explore Plans.
© 2023 - 2026 ERA Franchise Systems LLC. All rights reserved. ERA Franchise Systems LLC fully supports the principles of the Fair Housing Act and the Equal Opportunity Act. ERA, ERA Real Estate powered, and their respective logos are registered service marks of ERA Franchise Systems LLC. Each office is independently owned and operated.