
1010 Marquis Lane, Warwick, PA 18929
Local realty services provided by:ERA One Source Realty
Listed by: rebecca a. kuhnel
Office: dorey, carol c real estate
MLS#:784691
Source:PA_LVAR
Price summary
- Price:$825,000
- Price per sq. ft.:$284.68
About this home
Built in 2024, this beautifully appointed Northbrook model offers nearly 2,900 square feet of living space in desirable Jamison Place. Set on a corner homesite with professionally designed landscaping, the home feels open, bright, and thoughtfully finished throughout.
The kitchen features maple soft-close cabinetry, granite countertops, stainless appliances, a large center island with seating for four, and a custom-fitted pantry. The adjoining dining area opens to a dramatic two-story living room, where sliding glass doors lead to a covered veranda for easy indoor-outdoor living.
The first-floor primary suite includes a tray ceiling, custom walk-in closet, and private bath with double granite vanity and tiled shower. Upstairs, a spacious loft overlooks the main living areas and is joined by a family/media room, two additional bedrooms, a full bath, storage, and flexible office space.
Additional highlights include a full lower level, two-car garage, community pool, playground, pocket park, and paved walking trails with fitness stations. Convenient to Doylestown, Peddler’s Village, commuter routes, and the PA Turnpike....
Contact an agent
Home facts
- Year built:2024
- Subdivision & Development:Jamison Place
- Listing ID #:784691
- Added:3 day(s) ago
- Updated:September 21, 2026 at 03:06 PM
Rooms and interior
- Bedrooms:3
- Total bathrooms:3
- Full bathrooms:2
- Half bathrooms:1
- Rooms Total:8
- Dining Description:Dining Area
- Kitchen Description:Dishwasher, Disposal, Gas Cooktop, Microwave, Refrigerator
- Basement:Yes
- Basement Description:Full
- Living area:2,898 sq. ft.
Heating and cooling
- Cooling:Central Air
- Heating:Forced Air, Gas
- Central air:Yes
Structure and exterior
- Roof:Asphalt, Fiberglass
- Year built:2024
- Building area:2,898 sq. ft.
- Lot area:0.1 Acres
- Architectural Style:Craftsman
- Construction Materials:Stone Veneer, Vinyl Siding
- Levels:2 Story
Utilities
- Water:Public
- Sewer:Public Sewer
Finances and disclosures
- Price:$825,000
- Price per sq. ft.:$284.68
- Tax amount:$9,864
Features and amenities
- Appliances:Dishwasher, Disposal, Gas Cooktop, Microwave, Refrigerator
Parking
- Parking description:Driveway, Garage, Off Street
- Garage:Yes
- Garage spaces:2
New listings near 1010 Marquis Lane
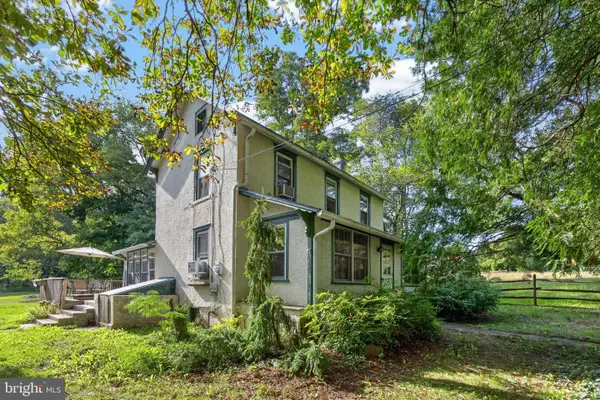 $350,000Pending2 beds 2 baths1,290 sq. ft.
131 Pine Swamp Rd, ELVERSON, PA 19520
MLS# PACT2135702Listed by: KELLER WILLIAMS REAL ESTATE -EXTON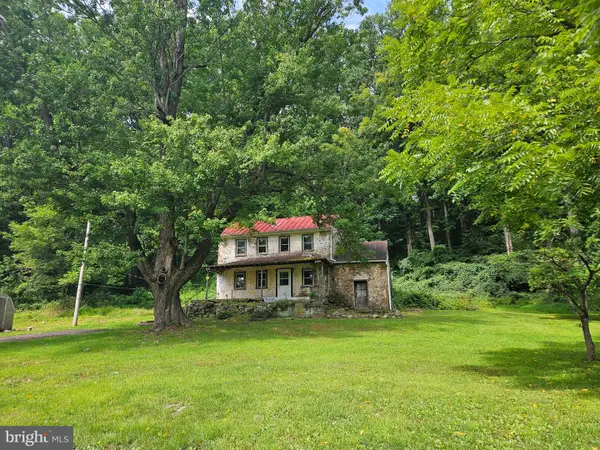 $325,000Active2 beds 1 baths1,260 sq. ft.
107 Bethesda, ELVERSON, PA 19520
MLS# PACT2134800Listed by: REALTY ONE GROUP RESTORE $800,000Pending5 beds 3 baths3,995 sq. ft.
2435 Saint Peters Rd, POTTSTOWN, PA 19465
MLS# PACT2133536Listed by: COMPASS PENNSYLVANIA, LLC $569,900Pending4 beds 3 baths2,264 sq. ft.
2323 Harmonyville Rd, ELVERSON, PA 19520
MLS# PACT2133376Listed by: STYER REAL ESTATE $250,000Active2 beds 1 baths1,136 sq. ft.
2962 Harmonyville Rd, ELVERSON, PA 19520
MLS# PACT2133118Listed by: KELLER WILLIAMS REAL ESTATE - WEST CHESTER $400,000Pending3 beds 2 baths1,765 sq. ft.
209 Hill Rd, ELVERSON, PA 19520
MLS# PACT2131272Listed by: COMPASS PENNSYLVANIA, LLC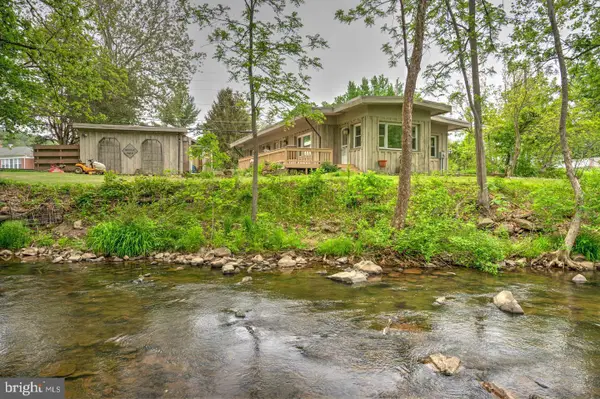 $414,999Active2 beds 3 baths1,561 sq. ft.
3671 Saint Peters Rd, ELVERSON, PA 19520
MLS# PACT2130718Listed by: KLINE REAL ESTATE WORKS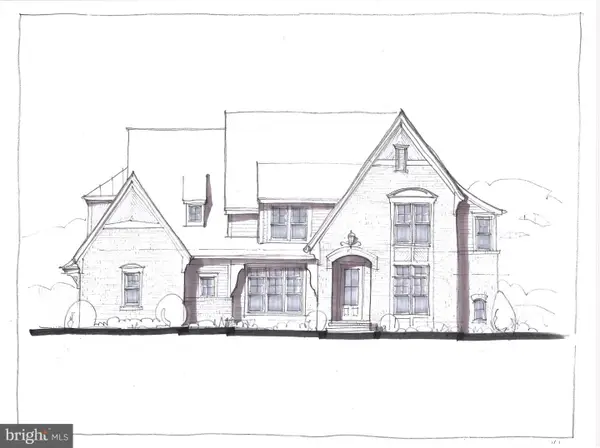 $1,670,000Active4 beds 4 baths4,900 sq. ft.
The Delchester Millstone Cir, WEST CHESTER, PA 19380
MLS# PACT2128092Listed by: BHHS FOX & ROACH MALVERN-PAOLI $531,000Pending3 beds -- baths1,700 sq. ft.
3401 Saint Peters Rd, ELVERSON, PA 19520
MLS# PACT2127746Listed by: STYER REAL ESTATE $531,000Pending3 beds 3 baths1,700 sq. ft.
3401 Saint Peters #11, ELVERSON, PA 19520
MLS# PACT2127338Listed by: STYER REAL ESTATE


Protect your home and budget from life's surprises with an Assurant Home Warranty, backed by a partner that supports you through every step of homeownership. Explore Plans.
© 2023 - 2026 ERA Franchise Systems LLC. All rights reserved. ERA Franchise Systems LLC fully supports the principles of the Fair Housing Act and the Equal Opportunity Act. ERA, ERA Real Estate powered, and their respective logos are registered service marks of ERA Franchise Systems LLC. Each office is independently owned and operated.