
The Delchester Millstone Cir, West Chester, PA 19380
Local realty services provided by:ERA Valley Realty
The Delchester Millstone Cir,West Chester, PA 19380
$1,670,000
- 4 Beds
- 4 Baths
- 4,900 sq. ft.
- Single family
- Active
Listed by: ralph m iacovino
Office: bhhs fox & roach malvern-paoli
MLS#:PACT2128092
Source:BRIGHTMLS
Price summary
- Price:$1,670,000
- Price per sq. ft.:$340.82
- Monthly HOA dues:$400
About this home
NOW MORE THAN 75% SOLD OUT...Introducing Millstone Meadows, a limited collection of just 12 new stand alone homes seamlessly integrated into a park like 16 acre private and very quiet Chester Co. Farm. Millstone Meadows represents a landmark opportunity brought to life by award winning Moser Homes; representing quality, craftsmanship, integrity, personal attention to details and customer service. All homesites offered at Millstone Meadows are protected for privacy by the mature green landscape, encompassing the "Outer Circle" open space while you enjoy the exclusive use of the community green located on the "Inner Circle". Hallmarks and amenities incorporated into every Moser home include: Exclusive exterior elevations showcasing architectural distinction, James Hardi siding, brick and quarry cut stone, classic well designed floor plans ready for you to further customize ( customization is always welcomed), Home designs range from 3900 sq. ft to 4500st.+ and offer 3,4 and 5 bedroom plans, 2 and 3 car side load garages, Primary bedroom on main floor ( Greenbriar plan), 10' main floor ceilings, 8' doors and extended windows, wide plank white oak flooring throughout main floor and upper hall, extensive millwork package, fireside family rooms, gourmet kitchens with Bosch SS appliance package including refrigerator, large entertaining islands, butler panty or full scullery rooms, lavish primary and secondary bathrooms, finished lower levels, open oak staircase to all 3 floors, private study and much, much more. As noted we are semi custom builders, we are ready to customize for you, our recent client options added to the plans have included, elevators, golf simulators, wine rooms, wellness centers with cold plunge, gyms and ever popular saunas. Engage us to build your home, we revel in bringing your ideas to life. Millstone Meadows is within the highly acclaimed West Chester school district and a host of nearby private schools. Well located, close to major roadways, regional rail lines, attraction and dining destinations in downtown West Chester, Malvern and the famed Main Line. Call today to schedule a tour and to reserve the perfect homesite, do not wait as the circle is limited to just 12 lucky home buyers. NOW SELLING on site by appointment ( GPS 1010 Hershey Mill Rd, West Chester). Please note the elevations are Artist rendering, photos are of the actual floor plan however some options or finishes may not be part of the included features....
Contact an agent
Home facts
- Subdivision & Development:MILLSTONE MEADOWS
- Listing ID #:PACT2128092
- Added:146 day(s) ago
- Updated:November 05, 2026 at 02:53 PM
Rooms and interior
- Bedrooms:4
- Total bathrooms:4
- Full bathrooms:3
- Half bathrooms:1
- Flooring:Carpet, Ceramic Tile, Hardwood
- Dining Description:Dining Room
- Bathrooms Description:Bathroom 2, Bathroom 3, Primary Bathroom
- Kitchen Description:Breakfast Area, Built-In Microwave, Built-In Range, Dishwasher, Disposal, Kitchen - Gourmet, Kitchen - Island, Pantry, Range Hood, Recessed Lighting, Refrigerator, Stainless Steel Appliances
- Bedroom Description:Primary Bedroom, Walk In Closet(s)
- Basement:Yes
- Basement Description:Full, Poured Concrete
- Living area:4,900 sq. ft.
Heating and cooling
- Cooling:Central A/C, Zoned
- Heating:Forced Air, Propane - Leased
Structure and exterior
- Roof:Architectural Shingle, Asphalt
- Building area:4,900 sq. ft.
- Lot area:0.3 Acres
- Lot Features:Backs - Open Common Area, Backs to Trees
- Architectural Style:Colonial
- Construction Materials:Brick, Cement Siding, HardiPlank Type, Stone
- Exterior Features:Exterior Lighting, Patio(s)
- Foundation Description:Concrete Perimeter
- Levels:2 Stories
Schools
- High school:EAST HIGH
Utilities
- Water:Public
- Sewer:Public Sewer
Finances and disclosures
- Price:$1,670,000
- Price per sq. ft.:$340.82
Features and amenities
- Laundry features:Laundry
- Amenities:Recessed Lighting
Parking
- Parking description:Attached Garage, Garage Door Opener, Inside Access
- Garage:Yes
- Garage spaces:3
New listings near The Delchester Millstone Cir
- Coming SoonOpen Fri, 4 to 6pm
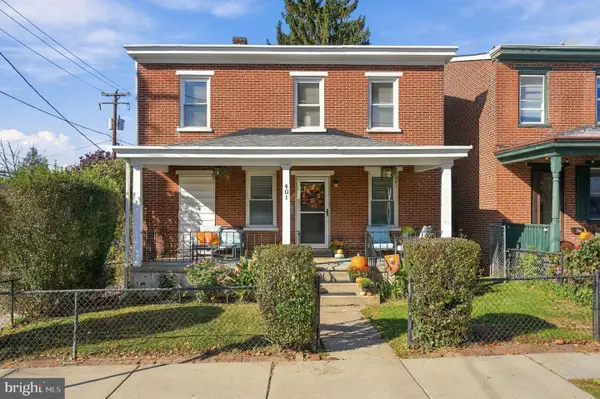 $529,900Coming Soon4 beds 2 baths1,769 sq. ft.
401 E Miner St, WEST CHESTER, PA 19382
MLS# PACT2138364Listed by: KW GREATER WEST CHESTER - Coming SoonOpen Sun, 1 to 3pm
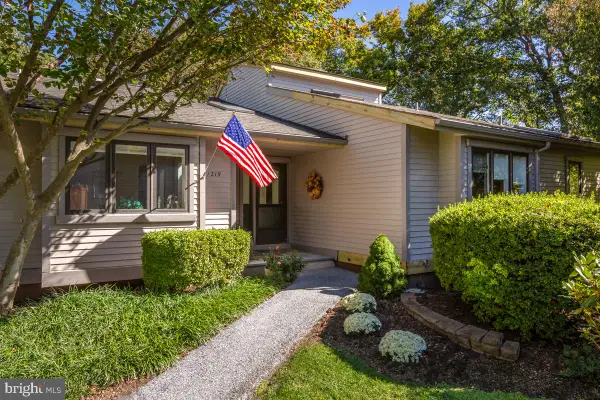 $675,000Coming Soon3 beds 4 baths1,872 sq. ft.
1219 Princeton Ln, WEST CHESTER, PA 19380
MLS# PACT2138948Listed by: BHHS FOX & ROACH-ROSEMONT - Coming SoonOpen Sat, 12 to 2pm
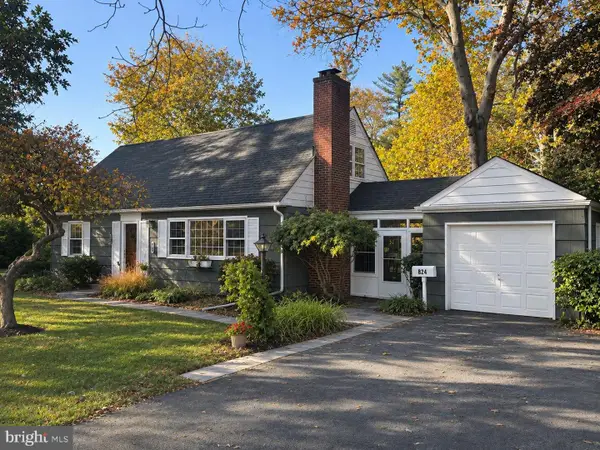 $600,000Coming Soon4 beds 2 baths1,848 sq. ft.
824 Roslyn Ave, WEST CHESTER, PA 19382
MLS# PACT2139042Listed by: LPT REALTY, LLC - Coming SoonOpen Sun, 1 to 3pm
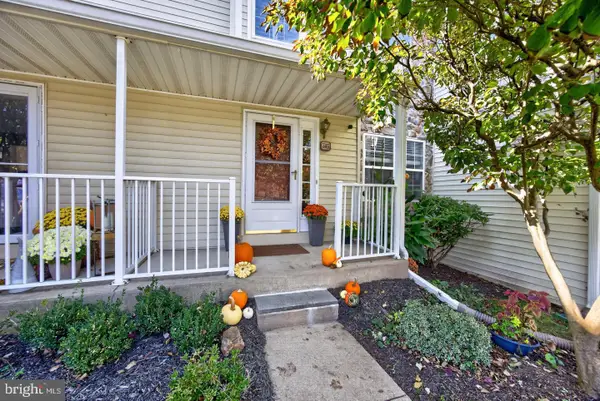 $449,000Coming Soon3 beds 3 baths1,633 sq. ft.
745 Shropshire Dr, WEST CHESTER, PA 19382
MLS# PACT2139146Listed by: EXP REALTY, LLC - Coming Soon
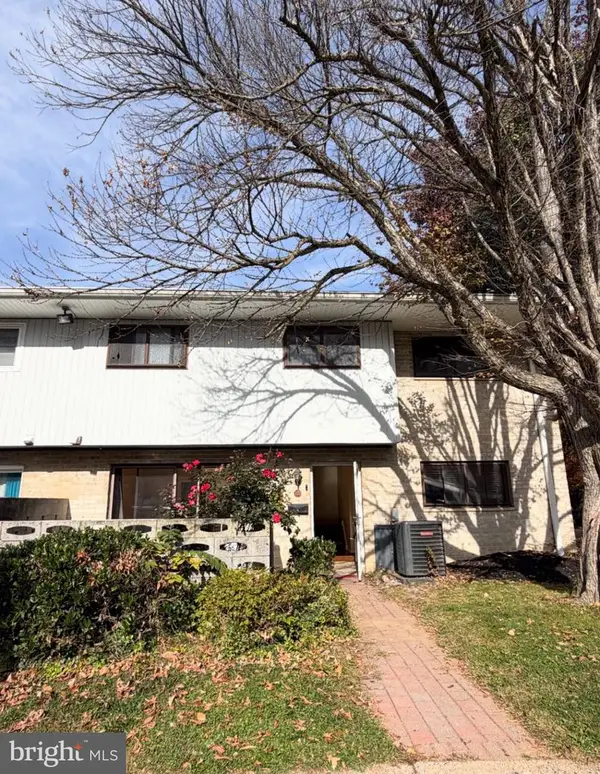 $300,000Coming Soon3 beds 2 baths1,280 sq. ft.
1518 Manley Rd #a-29, WEST CHESTER, PA 19382
MLS# PACT2139132Listed by: KELLER WILLIAMS REAL ESTATE -EXTON - Coming SoonOpen Thu, 4 to 6pm
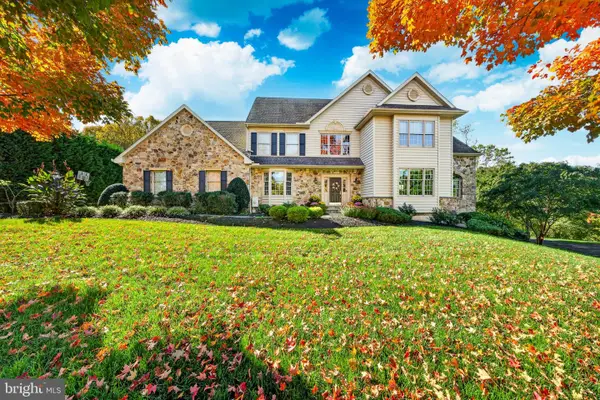 $1,685,000Coming Soon4 beds 5 baths4,029 sq. ft.
711 Chelsea Cir, WEST CHESTER, PA 19380
MLS# PACT2139024Listed by: KELLER WILLIAMS MAIN LINE - Coming SoonOpen Sat, 11am to 12:30pm
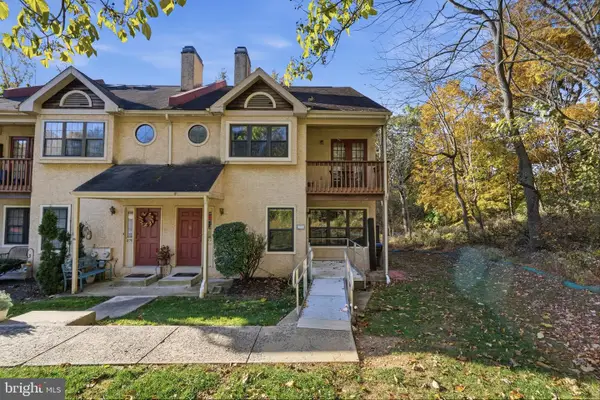 $400,000Coming Soon3 beds 3 baths1,600 sq. ft.
276 Walnut Springs Ct #276, WEST CHESTER, PA 19380
MLS# PACT2139032Listed by: KELLER WILLIAMS ELITE - Coming Soon
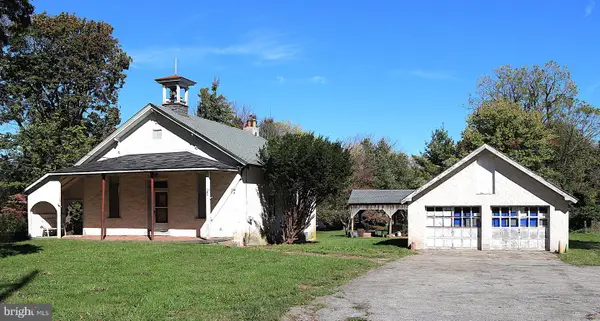 $425,000Coming Soon3 beds 1 baths1,200 sq. ft.
405 N Chester Rd, WEST CHESTER, PA 19380
MLS# PACT2138050Listed by: KELLER WILLIAMS REAL ESTATE - WEST CHESTER - New
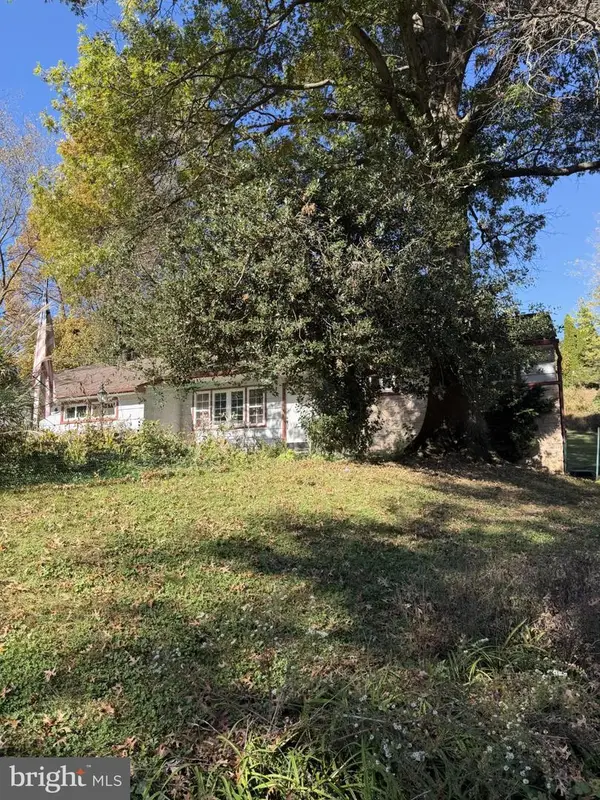 $385,000Active3 beds 1 baths1,355 sq. ft.
1105 New Jersey Ave, WEST CHESTER, PA 19380
MLS# PACT2138964Listed by: KELLER WILLIAMS KEYSTONE REALTY - New
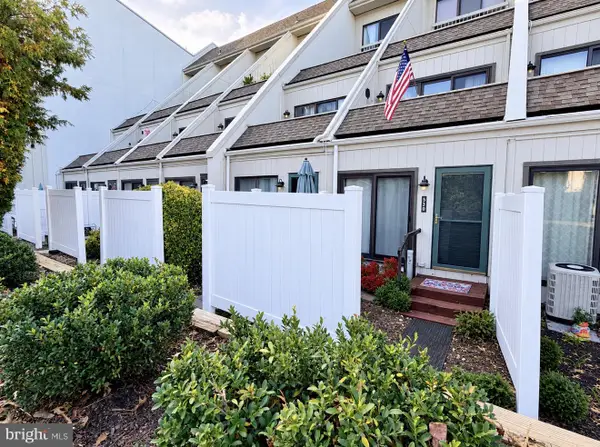 $225,000Active1 beds 2 baths882 sq. ft.
530 Summit House #530, WEST CHESTER, PA 19382
MLS# PACT2139180Listed by: HOMESMART REALTY ADVISORS


Protect your home and budget from life's surprises with an Assurant Home Warranty, backed by a partner that supports you through every step of homeownership. Explore Plans.
© 2023 - 2026 ERA Franchise Systems LLC. All rights reserved. ERA Franchise Systems LLC fully supports the principles of the Fair Housing Act and the Equal Opportunity Act. ERA, ERA Real Estate powered, and their respective logos are registered service marks of ERA Franchise Systems LLC. Each office is independently owned and operated.