
301 Tree Top Ct, Warwick, PA 18974
Local realty services provided by:ERA OakCrest Realty, Inc.
301 Tree Top Ct,Warwick, PA 18974
$549,000
- 3 Beds
- 3 Baths
- 2,268 sq. ft.
- Townhouse
- Active
Upcoming open houses
- Sat, Nov 2102:00 pm - 04:00 pm
Listed by: patrick j mencel, matthew marino
Office: real of pennsylvania
MLS#:PABU2135922
Source:BRIGHTMLS
Price summary
- Price:$549,000
- Price per sq. ft.:$242.06
- Monthly HOA dues:$140
About this home
This well-maintained, move-in-ready end-unit townhome in the Central Bucks School District has three bedrooms, two and a half baths, and an open main floor. One of its best features is the two-story room off the kitchen. With a fireplace and space for a big dining table, it’s a natural spot for holiday dinners. If you’d get more use out of a family room, there’s plenty of room for a sectional, too.
The main floor also has a spacious living room and an updated eat-in kitchen with granite counters, a backsplash, soft-close cabinets, and an island with seating for breakfast. The laundry room is on this level, along with access to the attached garage.
Upstairs, all three bedrooms have built-in closet storage, and the primary bedroom has a generously sized private bath. Outside, the patio has room for a table and chairs when you want to have friends over for dinner. The HVAC system was replaced in 2018.
Contact an agent
Home facts
- Year built:1997
- Subdivision & Development:COUNTRY CROSSING
- Listing ID #:PABU2135922
- Updated:November 21, 2026 at 06:53 AM
Rooms and interior
- Bedrooms:3
- Total bathrooms:3
- Full bathrooms:2
- Half bathrooms:1
- Living area:2,268 sq. ft.
Heating and cooling
- Cooling:Central A/C
- Heating:Forced Air, Natural Gas
Structure and exterior
- Year built:1997
- Building area:2,268 sq. ft.
- Lot area:0.06 Acres
- Architectural Style:Colonial
- Construction Materials:Frame
- Foundation Description:Brick/Mortar
- Levels:2 Stories
Utilities
- Water:Public
- Sewer:Public Sewer
Finances and disclosures
- Price:$549,000
- Price per sq. ft.:$242.06
- Tax amount:$6,281 (2026)
Parking
- Parking description:Attached Garage, Garage - Front Entry
- Garage:Yes
- Garage spaces:1
New listings near 301 Tree Top Ct
 $350,000Pending4 beds 2 baths2,376 sq. ft.
519 Rock Run Rd, POTTSTOWN, PA 19465
MLS# PACT2138244Listed by: REALTY ONE GROUP RESTORE - COLLEGEVILLE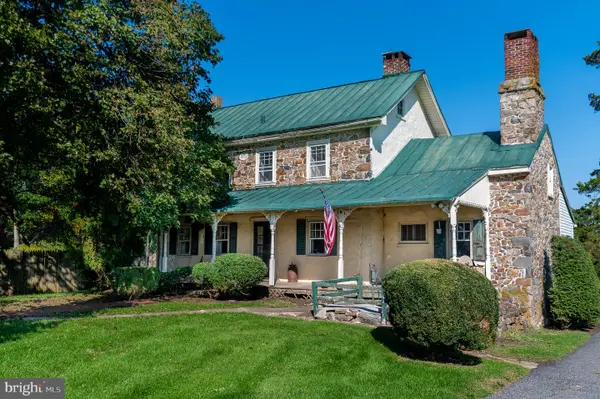 $795,000Pending3 beds 2 baths2,504 sq. ft.
2543 Ridge Rd, ELVERSON, PA 19520
MLS# PACT2137850Listed by: JAMES A COCHRANE INC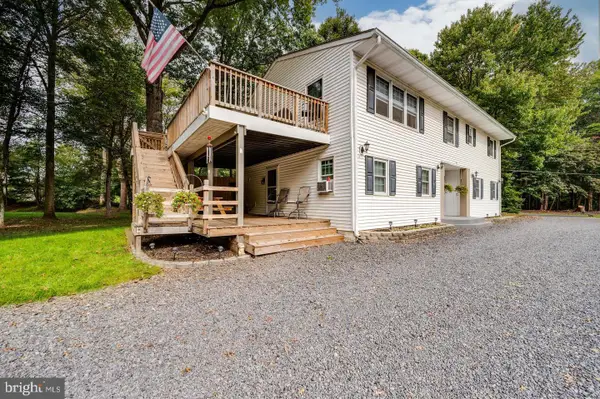 $1,300,000Active6 beds 4 baths2,628 sq. ft.
100 Warwick Rd, ELVERSON, PA 19520
MLS# PACT2137992Listed by: UNITED REAL ESTATE STRIVE 212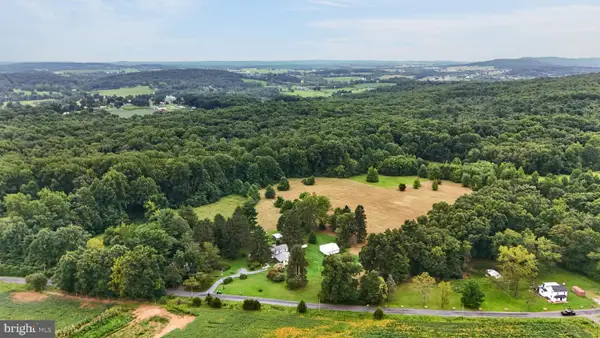 $1,050,000Pending3 beds 1 baths2,098 sq. ft.
230 Laurel Rd, ELVERSON, PA 19520
MLS# PACT2136800Listed by: WILLIAM PENN REAL ESTATE ASSOC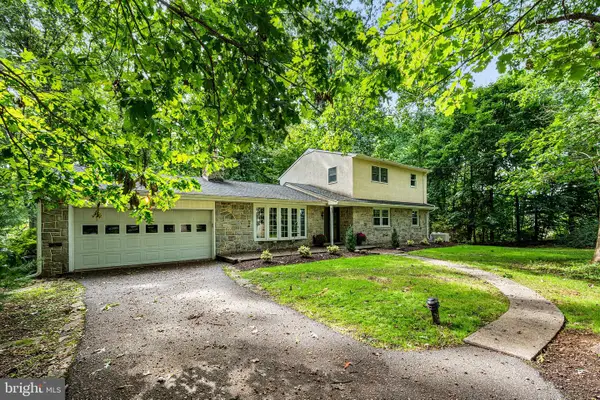 $524,000Pending5 beds 2 baths2,638 sq. ft.
149 Grove Rd, ELVERSON, PA 19520
MLS# PACT2136700Listed by: STYER REAL ESTATE $250,000Pending2 beds 1 baths1,136 sq. ft.
2962 Harmonyville Rd, ELVERSON, PA 19520
MLS# PACT2133118Listed by: KELLER WILLIAMS REAL ESTATE - WEST CHESTER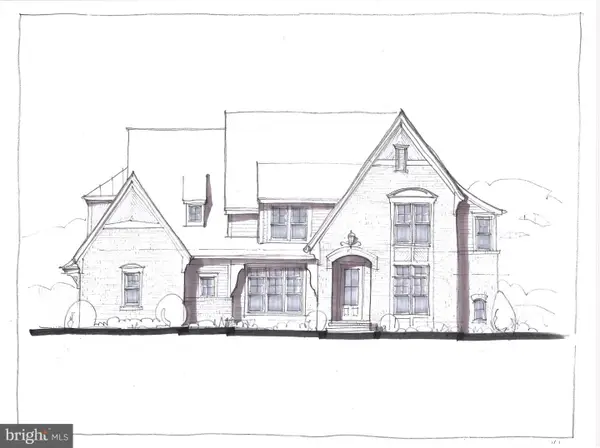 $1,670,000Active4 beds 4 baths4,900 sq. ft.
The Delchester Millstone Cir, WEST CHESTER, PA 19380
MLS# PACT2128092Listed by: BHHS FOX & ROACH MALVERN-PAOLI $531,000Pending3 beds -- baths1,700 sq. ft.
3401 Saint Peters Rd, ELVERSON, PA 19520
MLS# PACT2127746Listed by: STYER REAL ESTATE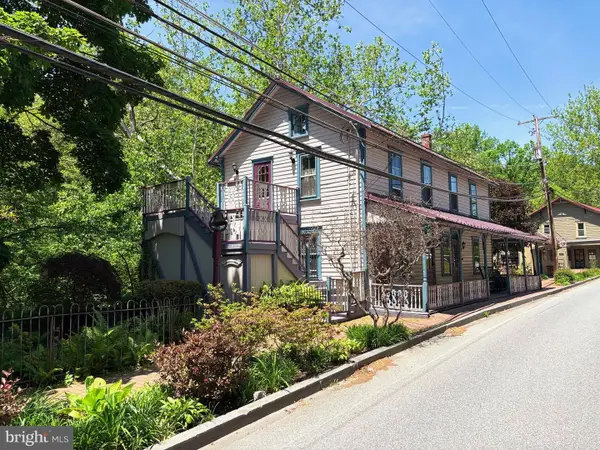 $531,000Pending3 beds 3 baths1,700 sq. ft.
3401 Saint Peters #11, ELVERSON, PA 19520
MLS# PACT2127338Listed by: STYER REAL ESTATE $1,295,000Active4 beds 4 baths4,947 sq. ft.
201 Pine Swamp Rd, ELVERSON, PA 19520
MLS# PACT2114620Listed by: KW GREATER WEST CHESTER


Protect your home and budget from life's surprises with an Assurant Home Warranty, backed by a partner that supports you through every step of homeownership. Explore Plans.
© 2023 - 2026 ERA Franchise Systems LLC. All rights reserved. ERA Franchise Systems LLC fully supports the principles of the Fair Housing Act and the Equal Opportunity Act. ERA, ERA Real Estate powered, and their respective logos are registered service marks of ERA Franchise Systems LLC. Each office is independently owned and operated.