
933 Laurens Ln, Warwick, PA 18974
Local realty services provided by:ERA OakCrest Realty, Inc.
933 Laurens Ln,Warwick, PA 18974
$685,000
- 2 Beds
- 2 Baths
- 2,149 sq. ft.
- Single family
- Active
Upcoming open houses
- Sat, Oct 0311:00 am - 12:30 pm
Listed by: matthew williams
Office: kw empower
MLS#:PABU2132480
Source:BRIGHTMLS
Price summary
- Price:$685,000
- Price per sq. ft.:$318.75
- Monthly HOA dues:$310
About this home
Welcome to 933 Laurens Lane, a turnkey detached single family home in Warwick’s highly regarded Heritage Creek 55+ community. Offering 2,149 square feet of refined, low-maintenance living, 933 Laurens Ln features two bedrooms, two full baths, a versatile den/office, and an attached two-car garage.
Step inside to an inviting, light-filled interior where soaring vaulted ceilings, rich hardwood floors, and generously scaled living spaces create an immediate sense of elegance. The expansive living and dining rooms offer an ideal backdrop for entertaining, while the eat-in kitchen is thoughtfully designed for everyday convenience, along with a spacious pantry providing abundant storage.
Just off the kitchen, the large family room centers around a warm gas fireplace, perfect for fall/winter evenings. The home’s thoughtful layout continues to the private bedroom wing, where carpeted bedrooms provide a soft, restful retreat. A well-appointed hall bath serves guests and the secondary bedroom, while the primary suite features its own en-suite bath for added privacy.
The flexible den provides an ideal setting for a home office, library, sitting room, hobby space, or additional living area. The inviting layout offers generous space for both relaxed daily living and effortless entertaining, while the oversized deck extends the home outdoors for dining, hosting, or quiet moments of relaxation. Above the garage, a substantial attic storage area provides exceptional room for seasonal belongings and more.
At Heritage Creek, the lifestyle is as distinguished as the home itself. Residents enjoy country-club-inspired amenities, including indoor and outdoor pools, tennis courts, an impressive clubhouse, fitness and recreation facilities, and a full calendar of social events. From leisurely afternoons poolside to gatherings with neighbors and active days on the courts, the community offers a refined, resort-inspired setting designed for comfort, connection, and ease.
With an HOA fee in the $300s per month, homeowners enjoy an exceptional active-adult lifestyle and desirable amenities at an attractive monthly cost. Move right in and experience the comfort, convenience, and elevated living that make Heritage Creek one of Warwick’s most sought-after 55+ communities. Schedule your private tour today and make 933 Laurens Lane your next home!...
Contact an agent
Home facts
- Year built:2002
- Subdivision & Development:HERITAGE CR ESTS
- Listing ID #:PABU2132480
- Added:1 day(s) ago
- Updated:October 02, 2026 at 02:16 PM
Rooms and interior
- Bedrooms:2
- Total bathrooms:2
- Full bathrooms:2
- Dining Description:Dining Room
- Living area:2,149 sq. ft.
Heating and cooling
- Cooling:Central A/C
- Heating:Forced Air, Natural Gas
Structure and exterior
- Year built:2002
- Building area:2,149 sq. ft.
- Lot area:0.18 Acres
- Architectural Style:Ranch/Rambler
- Foundation Description:Slab
- Levels:1 Story
Utilities
- Water:Public
- Sewer:Public Sewer
Finances and disclosures
- Price:$685,000
- Price per sq. ft.:$318.75
- Tax amount:$8,967 (2026)
Features and amenities
- Laundry features:Has Laundry, Laundry
Parking
- Parking description:Additional Storage Area, Attached Garage, Covered Parking, Garage - Front Entry, Inside Access, On Street
- Garage:Yes
- Garage spaces:2
New listings near 933 Laurens Ln
- Open Wed, 4 to 6pmNew
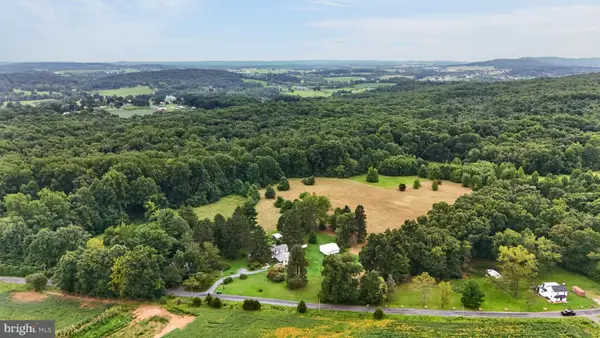 $375,000Active3 beds 1 baths2,098 sq. ft.
230 Laurel Rd, ELVERSON, PA 19520
MLS# PACT2136800Listed by: WILLIAM PENN REAL ESTATE ASSOC - New
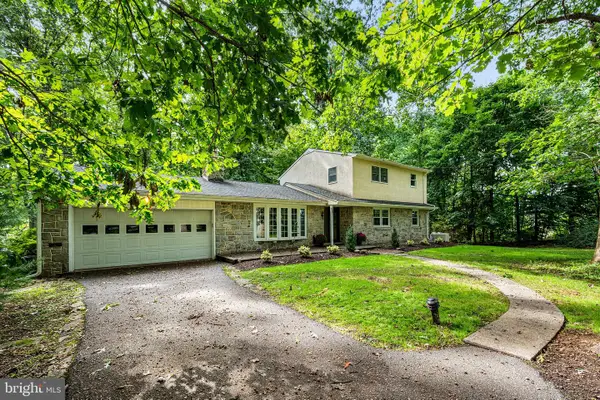 $535,000Active5 beds 2 baths2,638 sq. ft.
149 Grove Rd, ELVERSON, PA 19520
MLS# PACT2136700Listed by: STYER REAL ESTATE 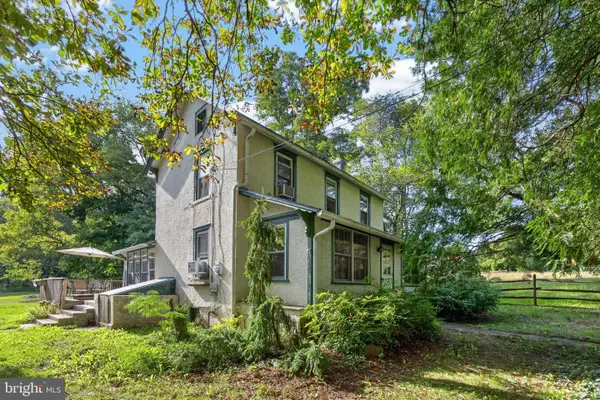 $350,000Pending2 beds 2 baths1,290 sq. ft.
131 Pine Swamp Rd, ELVERSON, PA 19520
MLS# PACT2135702Listed by: KELLER WILLIAMS REAL ESTATE -EXTON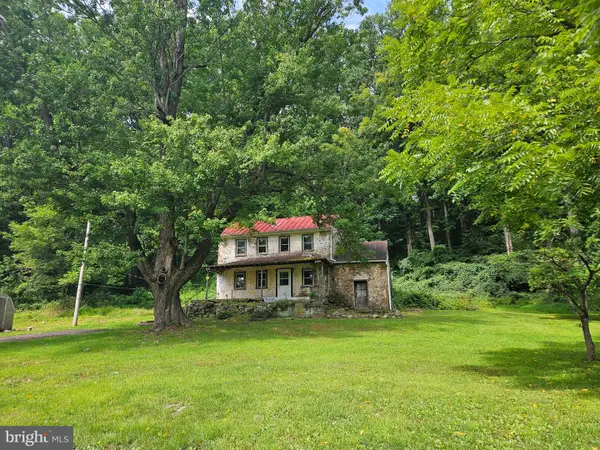 $300,000Active2 beds 1 baths1,260 sq. ft.
107 Bethesda, ELVERSON, PA 19520
MLS# PACT2134800Listed by: REALTY ONE GROUP RESTORE $800,000Pending5 beds 3 baths3,995 sq. ft.
2435 Saint Peters Rd, POTTSTOWN, PA 19465
MLS# PACT2133536Listed by: COMPASS PENNSYLVANIA, LLC $250,000Active2 beds 1 baths1,136 sq. ft.
2962 Harmonyville Rd, ELVERSON, PA 19520
MLS# PACT2133118Listed by: KELLER WILLIAMS REAL ESTATE - WEST CHESTER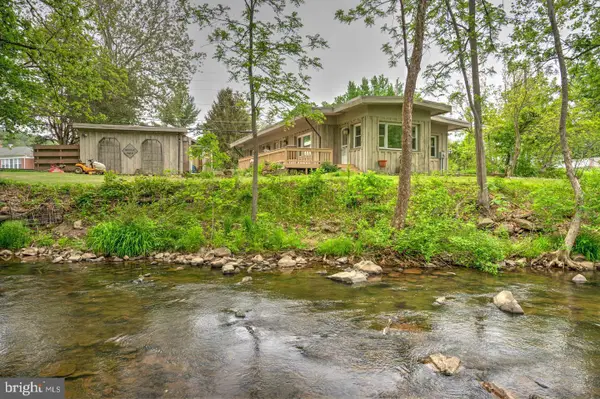 $414,999Active2 beds 3 baths1,561 sq. ft.
3671 Saint Peters Rd, ELVERSON, PA 19520
MLS# PACT2130718Listed by: KLINE REAL ESTATE WORKS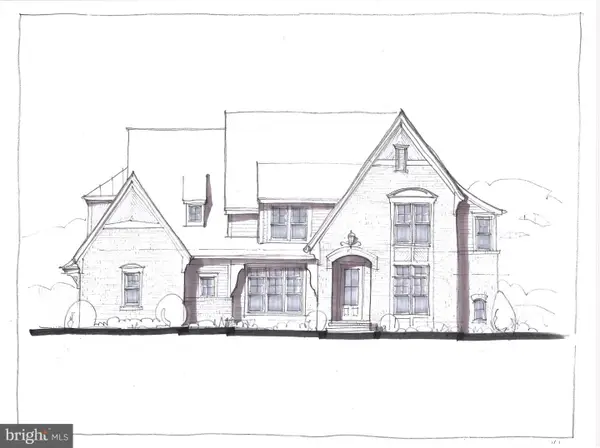 $1,670,000Active4 beds 4 baths4,900 sq. ft.
The Delchester Millstone Cir, WEST CHESTER, PA 19380
MLS# PACT2128092Listed by: BHHS FOX & ROACH MALVERN-PAOLI $531,000Pending3 beds -- baths1,700 sq. ft.
3401 Saint Peters Rd, ELVERSON, PA 19520
MLS# PACT2127746Listed by: STYER REAL ESTATE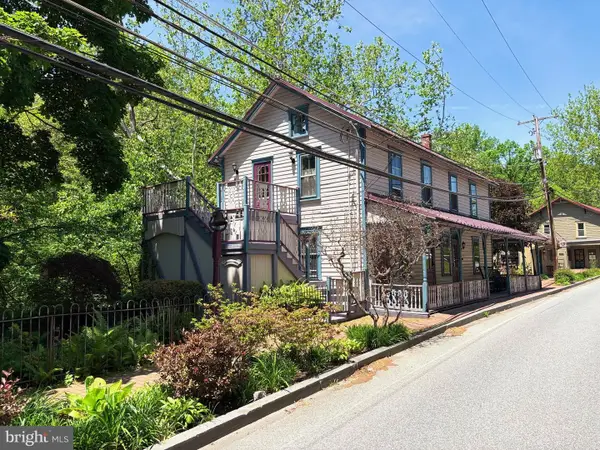 $531,000Pending3 beds 3 baths1,700 sq. ft.
3401 Saint Peters #11, ELVERSON, PA 19520
MLS# PACT2127338Listed by: STYER REAL ESTATE


Protect your home and budget from life's surprises with an Assurant Home Warranty, backed by a partner that supports you through every step of homeownership. Explore Plans.
© 2023 - 2026 ERA Franchise Systems LLC. All rights reserved. ERA Franchise Systems LLC fully supports the principles of the Fair Housing Act and the Equal Opportunity Act. ERA, ERA Real Estate powered, and their respective logos are registered service marks of ERA Franchise Systems LLC. Each office is independently owned and operated.