
53 Dispatch Dr, Washington Crossing, PA 18977
Local realty services provided by:ERA Valley Realty
53 Dispatch Dr,Washington Crossing, PA 18977
$690,000
- 3 Beds
- 3 Baths
- - sq. ft.
- Townhouse
- Sold
Listed by: justin heath
Office: real of pennsylvania
MLS#:PABU2123356
Source:BRIGHTMLS
Sorry, we are unable to map this address
Price summary
- Price:$690,000
- Monthly HOA dues:$400
About this home
This brick front townhome opens into a bright, open concept main level where the living room, dining area, and kitchen flow together under rich hardwood floors and recessed lighting. Oversized windows line the front of the home and fill the space with natural light all day long.
The kitchen is a standout, finished with granite countertops, full maple cabinetry, and a complete stainless steel appliance package. A raised breakfast bar with decorative corbels offers casual seating and anchors the room, while the layout keeps you connected to the dining and living spaces no matter what you are working on. A slider leads out to the rear deck, perfect for grilling and outdoor dining.
The true showpiece is the two story great room. A soaring vaulted ceiling, a wall of windows, and a classic fireplace give this space genuine drama, while an open staircase and second floor overlook add architectural character you rarely find at this price point.
Upstairs, the primary suite features a vaulted ceiling and a fully renovated bathroom that lives like a spa: a freestanding soaking tub, an oversized glass walk in shower with a tiled niche, and a double vanity topped with marble and finished with modern black fixtures. Two additional bedrooms, both with vaulted ceilings and generous closet space, share a second full bathroom.
The fully finished basement adds valuable living space that adapts to whatever you need, whether that is a home office, gym, media room, or playroom. A one car attached garage with interior access completes the package.
Residents enjoy access to a community pool, tennis courts, and beautifully maintained common grounds. Set in the heart of Washington Crossing, the home is just minutes from the Delaware River, scenic trails, and the shops and restaurants of Newtown and New Hope.
Three bedrooms, two and a half baths, a finished basement, a private deck, and resort style amenities, offered at $715,000 in one of Bucks County's most desirable settings....
Contact an agent
Home facts
- Year built:1999
- Subdivision & Development:HERITAGE HILLS
- Listing ID #:PABU2123356
- Added:69 day(s) ago
- Updated:August 16, 2026 at 06:05 AM
Rooms and interior
- Bedrooms:3
- Total bathrooms:3
- Full bathrooms:2
- Half bathrooms:1
- Flooring:Luxury Vinyl Plank
- Dining Description:Dining Area
- Bathrooms Description:Primary Bath(s)
- Kitchen Description:Dishwasher, Disposal, Kitchen - Eat-In, Kitchen - Gourmet, Microwave, Oven/Range - Electric, Pantry, Recessed Lighting, Refrigerator
- Basement:Yes
- Basement Description:Fully Finished
Heating and cooling
- Cooling:Central A/C
- Heating:Electric, Heat Pump(s)
Structure and exterior
- Roof:Shingle
- Year built:1999
- Architectural Style:Transitional
- Construction Materials:Frame
- Exterior Features:Deck(s)
- Foundation Description:Concrete Perimeter
- Levels:2 Stories
Utilities
- Water:Public
- Sewer:Public Sewer
Finances and disclosures
- Price:$690,000
- Tax amount:$7,239 (2025)
Features and amenities
- Laundry features:Dryer - Electric
- Amenities:200+ Amp Service, Ceiling Fan(s), Double Pane Windows, Recessed Lighting
Parking
- Parking description:Asphalt Driveway, Attached Garage, Garage - Front Entry, Garage Door Opener
- Garage:Yes
- Garage spaces:1
New listings near 53 Dispatch Dr
- Open Sun, 1 to 3pmNew
 $1,900,000Active4 beds 4 baths4,958 sq. ft.
7 Longmeadow St, NEWTOWN, PA 18940
MLS# PABU2128268Listed by: KELLER WILLIAMS REAL ESTATE -EXTON - New
 $825,000Active4 beds 5 baths2,275 sq. ft.
25 Commanders Dr, WASHINGTON CROSSING, PA 18977
MLS# PABU2128596Listed by: REDFIN CORPORATION 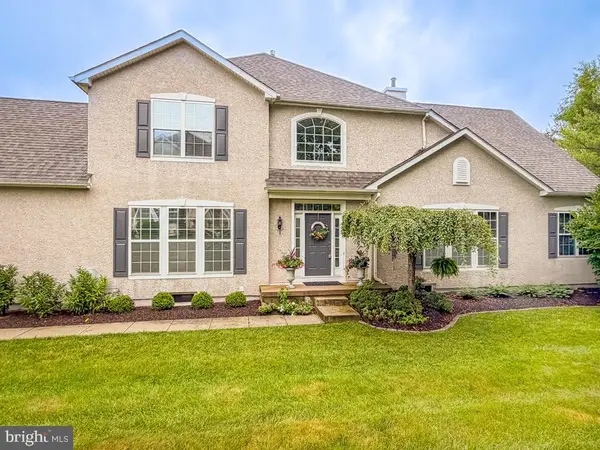 $884,900Pending2 beds 3 baths2,774 sq. ft.
3 Bartons Mill Dr, WASHINGTON CROSSING, PA 18977
MLS# PABU2128174Listed by: ROYALE HOMES $895,000Active3 beds 4 baths2,934 sq. ft.
10 Bartons Mill Dr, WASHINGTON CROSSING, PA 18977
MLS# PABU2127940Listed by: RE/MAX MAIN LINE - DEVON $700,000Pending4 beds 4 baths2,723 sq. ft.
118 Dispatch #78, WASHINGTON CROSSING, PA 18977
MLS# PABU2127494Listed by: COLDWELL BANKER HEARTHSIDE- Open Sun, 1 to 3pm
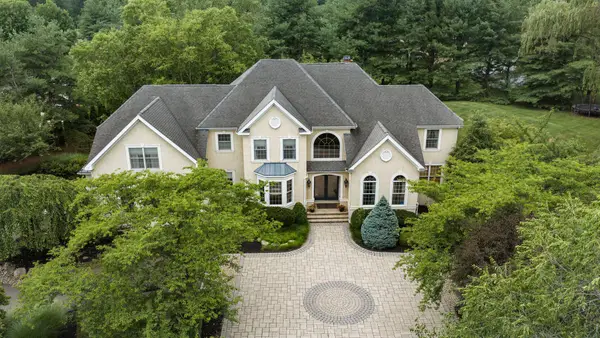 $2,399,999Active5 beds 5 baths7,175 sq. ft.
14 Longmeadow St, NEWTOWN, PA 18940
MLS# PABU2127574Listed by: LONG & FOSTER REAL ESTATE, INC.  $875,000Active3 beds 3 baths2,658 sq. ft.
99 Mcconkey Dr, WASHINGTON CROSSING, PA 18977
MLS# PABU2127400Listed by: KELLER WILLIAMS REAL ESTATE - NEWTOWN $1,595,000Active4 beds 4 baths3,346 sq. ft.
222 Aqueduct Rd, WASHINGTON CROSSING, PA 18977
MLS# PABU2126038Listed by: JAY SPAZIANO REAL ESTATE $1,950,000Active4 beds 6 baths5,789 sq. ft.
36 Timber Knoll Dr, WASHINGTON CROSSING, PA 18977
MLS# PABU2126730Listed by: JAY SPAZIANO REAL ESTATE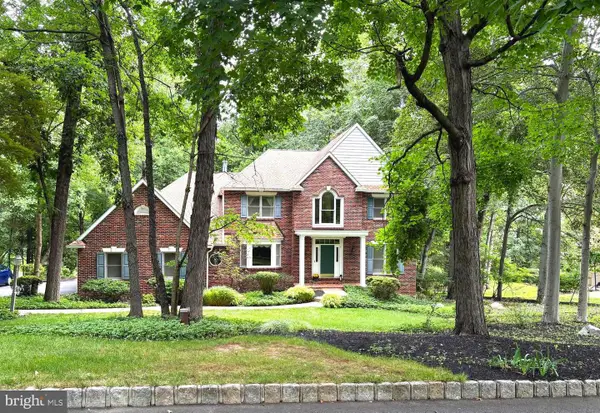 $1,300,000Pending5 beds 5 baths5,815 sq. ft.
14 Timber Knoll Dr, WASHINGTON CROSSING, PA 18977
MLS# PABU2125232Listed by: COLDWELL BANKER HEARTHSIDE


Protect your home and budget from life's surprises with an Assurant Home Warranty, backed by a partner that supports you through every step of homeownership. Explore Plans.
© 2023 - 2026 ERA Franchise Systems LLC. All rights reserved. ERA Franchise Systems LLC fully supports the principles of the Fair Housing Act and the Equal Opportunity Act. ERA, ERA Real Estate powered, and their respective logos are registered service marks of ERA Franchise Systems LLC. Each office is independently owned and operated.