
64 Canal Run W, Washington Crossing, PA 18977
Local realty services provided by:O'BRIEN REALTY ERA POWERED
64 Canal Run W,Washington Crossing, PA 18977
$999,900
- 4 Beds
- 4 Baths
- 3,201 sq. ft.
- Single family
- Active
Listed by: daniel a. o'connell v
Office: exp realty, llc.
MLS#:PABU2130954
Source:BRIGHTMLS
Price summary
- Price:$999,900
- Price per sq. ft.:$312.37
- Monthly HOA dues:$14.58
About this home
Half a block from the Delaware Canal Towpath and the bridge to Washington Crossing State Park, this 4-bedroom, 3.5-bath Cape Cod sits on a half-acre in Buckland Valley Farms, Upper Makefield Township. ***ABOUT THE HOME*** With primary suites on both the first and second floors, it offers flexibility that's hard to find, whether for multigenerational living, guests, or a first-floor primary with a private retreat upstairs. <---->
The second-floor primary suite is a complete addition built by the current owner, with its own heating and air-conditioning system. It features a walk-in closet, built-in cabinetry, a dry bar, and a stunning spa bath with heated tile floors, a walk-in shower, an additional walk-out shower area, and an oversized soaking tub. Brand-new casement windows throughout the house add light, efficiency, and comfort while suiting the home's classic lines. <---->
Mahogany floors run through the main level, beginning in the living room with its wood-burning fireplace and wood mantel. <----> The living room flows into the dining room and on to the updated kitchen, which has high-end appliances and a built-in refrigerator. Sliding glass doors open from the eat-in kitchen to a rear deck with a pergola, a natural spot for outdoor dining and entertaining. A laundry room and updated powder room are just off the kitchen. <---->
Beyond the kitchen, the oversized family room offers a bay window, a second wood-burning fireplace with a brick mantel, and built-in cabinetry. A hallway leads to three bedrooms, including the original first-floor primary suite with its own full bath. The other two bedrooms share a full bath. The unfinished basement has built-in shelving and plenty of storage, and a water softening system and UV water purification system are in place. ***ABOUT THE AREA***
Live where Bucks County is at its best. Walk the Delaware Canal Towpath, cross the bridge to Washington Crossing State Park, and be in the shops, restaurants, and riverfront of New Hope and Lambertville in just a few minutes. Peddler's Village and Doylestown are close by, Princeton is roughly 20 minutes away, and nearby train stations put Philadelphia and New York City within easy reach for commuters and day trips. The Jersey Shore is about an hour's drive, all within Council Rock School District.
Information is deemed reliable but not guaranteed. Buyer and buyer's agent are responsible for independently verifying all information, including but not limited to property details, dimensions, square footage, taxes, schools, zoning, permits, features, and any other information contained herein. Some photos are virtually staged and labeled as such....
Contact an agent
Home facts
- Year built:1978
- Subdivision & Development:BUCKLAND VALLEY FA
- Listing ID #:PABU2130954
- Added:22 day(s) ago
- Updated:October 04, 2026 at 01:57 PM
Rooms and interior
- Bedrooms:4
- Total bathrooms:4
- Full bathrooms:3
- Half bathrooms:1
- Bathrooms Description:Primary Bathroom
- Bedroom Description:Primary Bedroom
- Basement:Yes
- Basement Description:Unfinished
- Living area:3,201 sq. ft.
Heating and cooling
- Cooling:Central A/C
- Heating:Forced Air, Oil
Structure and exterior
- Roof:Architectural Shingle
- Year built:1978
- Building area:3,201 sq. ft.
- Lot area:0.56 Acres
- Architectural Style:Cape Cod
- Construction Materials:Frame
- Foundation Description:Active Radon Mitigation, Block, Crawl Space
- Levels:2 Stories
Utilities
- Water:Well
- Sewer:On Site Septic
Finances and disclosures
- Price:$999,900
- Price per sq. ft.:$312.37
- Tax amount:$9,104 (2026)
Parking
- Parking description:Attached Garage, Garage - Side Entry, Paved Driveway
- Garage:Yes
- Garage spaces:2
New listings near 64 Canal Run W
- New
 $649,900Active3 beds 4 baths2,061 sq. ft.
84 Dispatch, WASHINGTON CROSSING, PA 18977
MLS# PABU2132366Listed by: BHHS FOX & ROACH -YARDLEY/NEWTOWN - Open Sun, 11am to 1pmNew
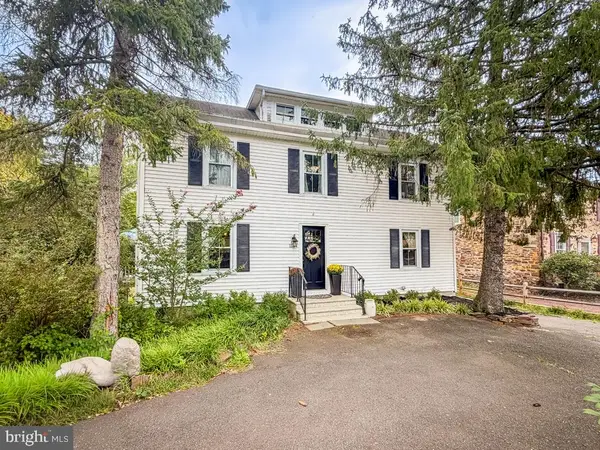 $699,900Active3 beds 2 baths2,182 sq. ft.
1134 General Washington Mem Blvd, WASHINGTON CROSSING, PA 18977
MLS# PABU2132306Listed by: LONG & FOSTER REAL ESTATE, INC. - New
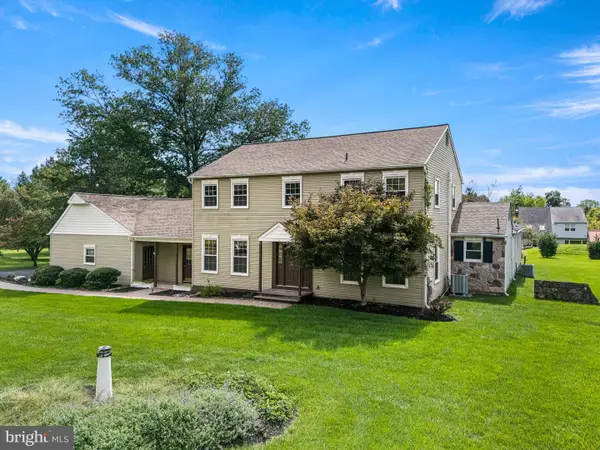 $949,999Active6 beds 4 baths3,729 sq. ft.
113 Glenwood Dr, WASHINGTON CROSSING, PA 18977
MLS# PABU2132036Listed by: OPUS ELITE REAL ESTATE 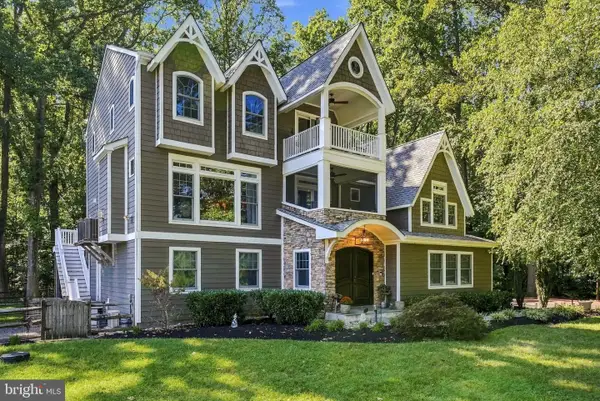 $1,499,000Active3 beds 5 baths4,200 sq. ft.
1217 River Rd, WASHINGTON CROSSING, PA 18977
MLS# PABU2131890Listed by: GINA SPAZIANO REAL ESTATE & CONCIERGE SERVICES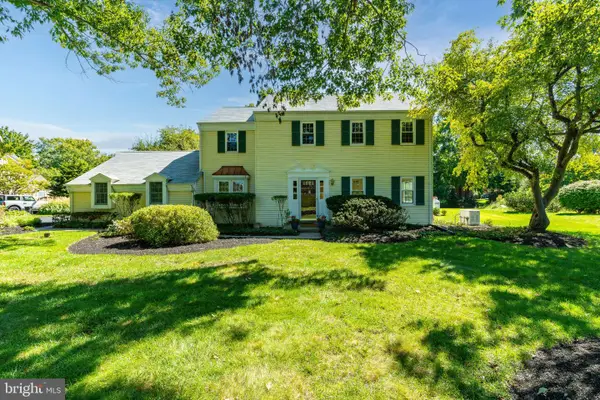 $769,000Pending4 beds 3 baths2,764 sq. ft.
7 Averstone Dr E, WASHINGTON CROSSING, PA 18977
MLS# PABU2131308Listed by: LONG & FOSTER REAL ESTATE, INC.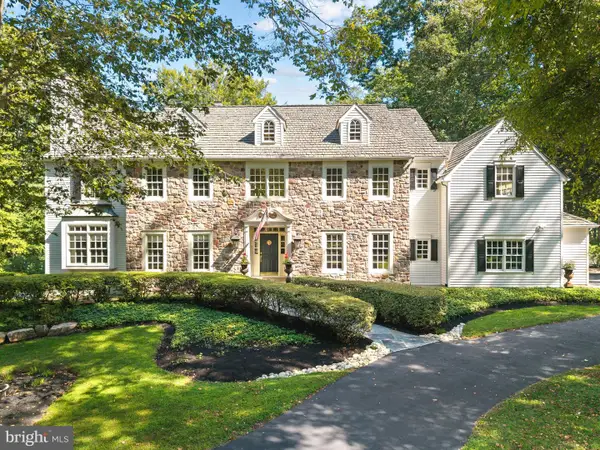 $1,925,000Pending6 beds 7 baths5,780 sq. ft.
31 Timber Knoll Dr, WASHINGTON CROSSING, PA 18977
MLS# PABU2131618Listed by: COLDWELL BANKER HEARTHSIDE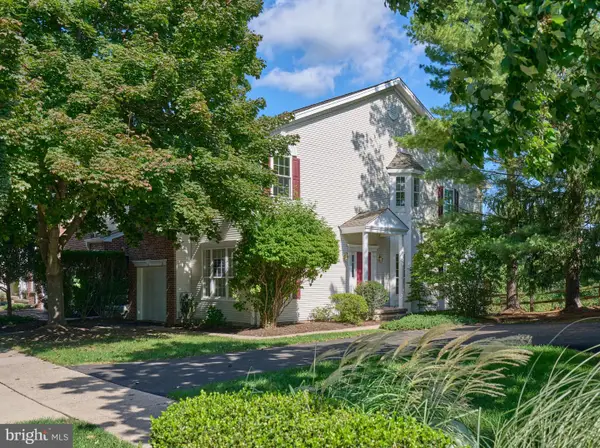 $729,900Active3 beds 3 baths2,064 sq. ft.
28 Heritage Hills Dr, WASHINGTON CROSSING, PA 18977
MLS# PABU2127206Listed by: ADDISON WOLFE REAL ESTATE $1,049,000Pending4 beds 3 baths2,687 sq. ft.
30 Dunkin Dr, WASHINGTON CROSSING, PA 18977
MLS# PABU2130186Listed by: COLDWELL BANKER HEARTHSIDE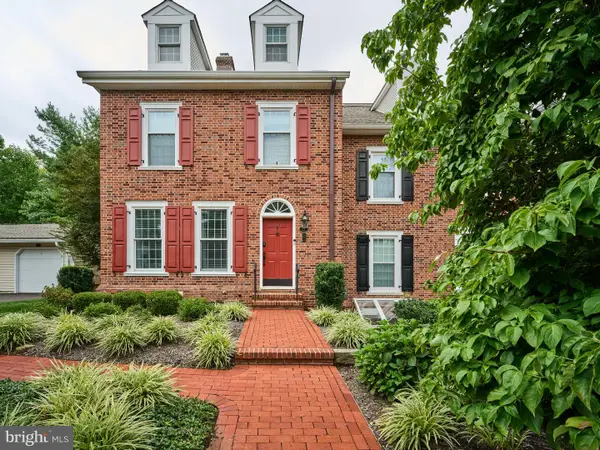 $809,000Pending3 beds 4 baths3,050 sq. ft.
27 Sentinel Rd #139, WASHINGTON CROSSING, PA 18977
MLS# PABU2129174Listed by: ADDISON WOLFE REAL ESTATE


Protect your home and budget from life's surprises with an Assurant Home Warranty, backed by a partner that supports you through every step of homeownership. Explore Plans.
© 2023 - 2026 ERA Franchise Systems LLC. All rights reserved. ERA Franchise Systems LLC fully supports the principles of the Fair Housing Act and the Equal Opportunity Act. ERA, ERA Real Estate powered, and their respective logos are registered service marks of ERA Franchise Systems LLC. Each office is independently owned and operated.