
115 Fair Meadow Drive, Washington, PA 15301
Local realty services provided by:ERA Lechner & Associates, Inc.
Listed by: michael fragello
Office: howard hanna real estate services
MLS#:1783331
Source:PA_WPN
Price summary
- Price:$400,000
- Price per sq. ft.:$212.31
- Monthly HOA dues:$390
About this home
ONE-LEVEL maintenance free living in this well-maintained Patio Home located in The Villas of Arden Mills. Canterbury Model features an Open-Floor Plan. Engineered hardwood floors run throughout the main area of the home. Cathedral ceilings and an abundance of windows with plantation shutters create bright sun filled spaces. Spacious Living Rm with a cozy gas fireplace flows seamlessly into the Dining Rm. Charming Sunroom with glass panel French doors is surrounded by windows on three sides. Private Den provides flexible space for a home office or extra sitting room. Well-appointed Kitchen with (newer appliances 2023), solid surface counters and an abundance of warm wood cabinetry with storage galore. Generously sized Primary Bedroom features a private ensuite and walk-in closet. The Guest Bedroom located on the opposite side of the home for added privacy has convenient access to a full hall bath. Laundry Rm has cabinets for additional storage and a laundry tub. Oversized 2 car garage w/pull-down Attic access. Patio area outside the front door. Newer furnace 2020, Water Heater 2024....
Contact an agent
Home facts
- Year built:2006
- Subdivision & Development:VILLAS OF ARDEN MILLS
- Listing ID #:1783331
- Added:4 day(s) ago
- Updated:November 17, 2026 at 07:04 PM
Rooms and interior
- Bedrooms:2
- Total bathrooms:2
- Full bathrooms:2
- Rooms Total:8
- Flooring:Carpet, Hardwood
- Kitchen Description:Dishwasher, Disposal, Microwave, Refrigerator, Stove
- Living area:1,884 sq. ft.
Heating and cooling
- Cooling:Central Air
- Heating:Gas
- Central air:Yes
Structure and exterior
- Roof:Asphalt
- Year built:2006
- Building area:1,884 sq. ft.
- Lot area:0.05 Acres
- Construction Materials:Stone
Utilities
- Water:Public
Finances and disclosures
- Price:$400,000
- Price per sq. ft.:$212.31
- Tax amount:$4,952
Features and amenities
- Laundry features:Dryer, Washer
- Amenities:Some Electric Appliances, Window Treatments
- Pool features:Pool
Parking
- Total parking spaces:2
- Garage:Yes
 Last Updated November 17, 2026. Information deemed reliable but not guaranteed. Information is provided exclusively for consumers' personal, non-commercial use and may not be used for any purpose other than to identify prospective properties consumers may be interested in purchasing.
New listings near 115 Fair Meadow Drive
- New
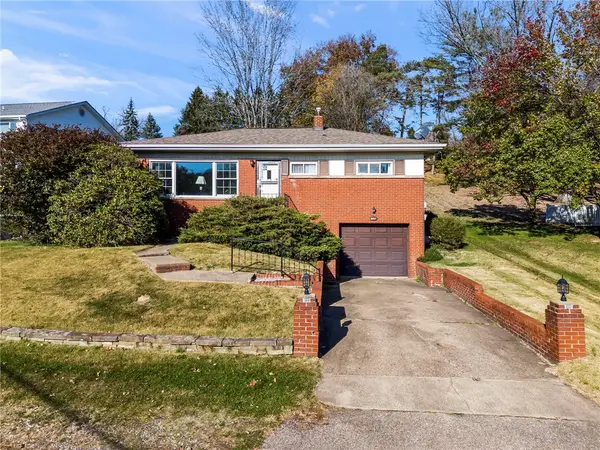 $240,000Active3 beds 2 baths1,080 sq. ft.
857 Pleasant Hills Drive, Washington, PA 15301
MLS# 1783757Listed by: RE/MAX HOME CENTER - New
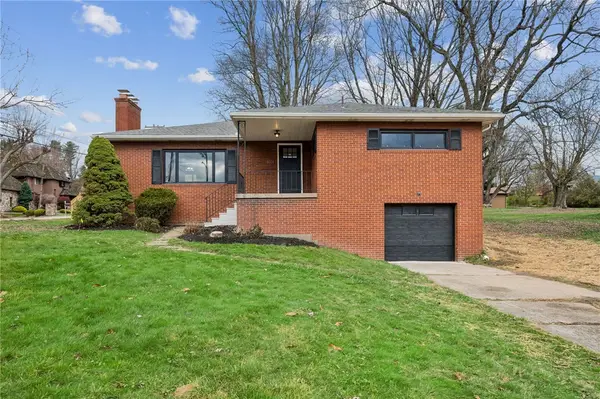 $319,900Active3 beds 3 baths1,350 sq. ft.
500 Sylvan Drive, Washington, PA 15301
MLS# 1783666Listed by: RE/MAX SELECT REALTY - New
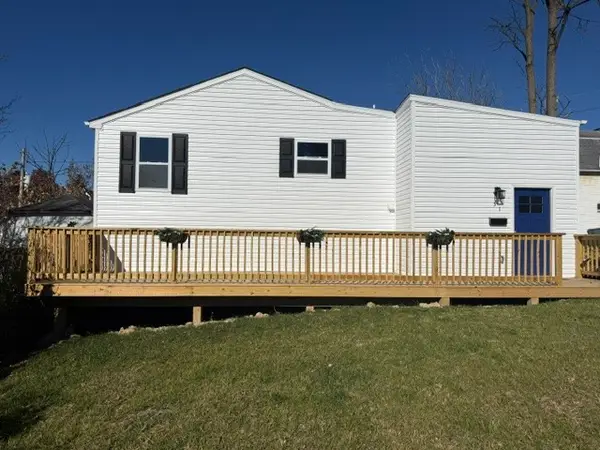 $249,900Active3 beds 2 baths2,400 sq. ft.
31 E Hallam Ave, Washington, PA 15301
MLS# 1783231Listed by: RE/MAX INFINITY - New
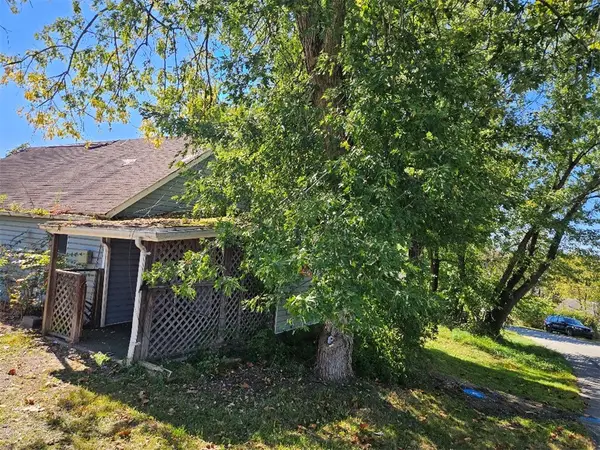 $21,000Active2 beds 1 baths1,680 sq. ft.
1042 Ewing St, Washington, PA 15301
MLS# 1783328Listed by: OPEN DOORS REALTY CORP - New
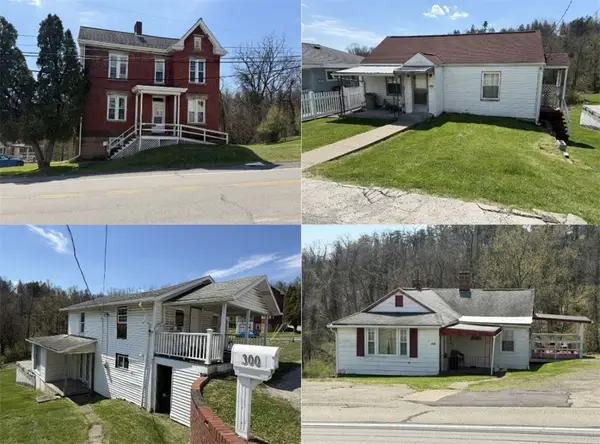 $495,000Active-- beds -- baths
298-306 Park Ave, Washington, PA 15301
MLS# 1783277Listed by: RE/MAX SELECT REALTY - New
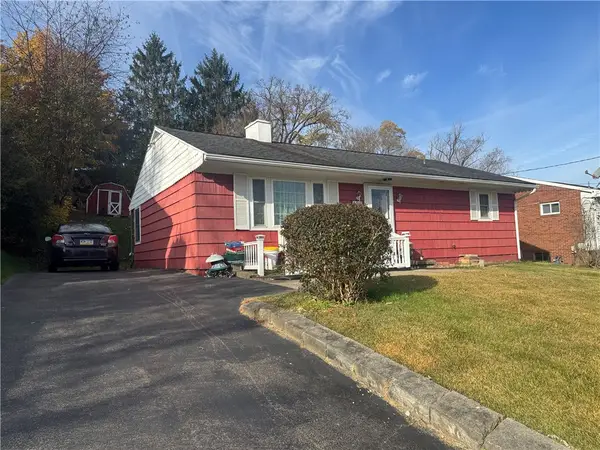 $99,900Active3 beds 1 baths1,000 sq. ft.
126 Sunset Dr, Washington, PA 15301
MLS# 1782448Listed by: JANUS REALTY ADVISORS - New
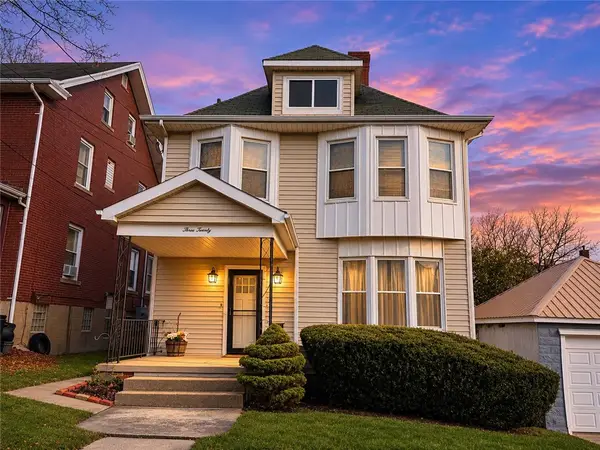 $185,000Active4 beds 2 baths1,440 sq. ft.
320 Donnan Ave, Washington, PA 15301
MLS# 1783085Listed by: BERKSHIRE HATHAWAY THE PREFERRED REALTY 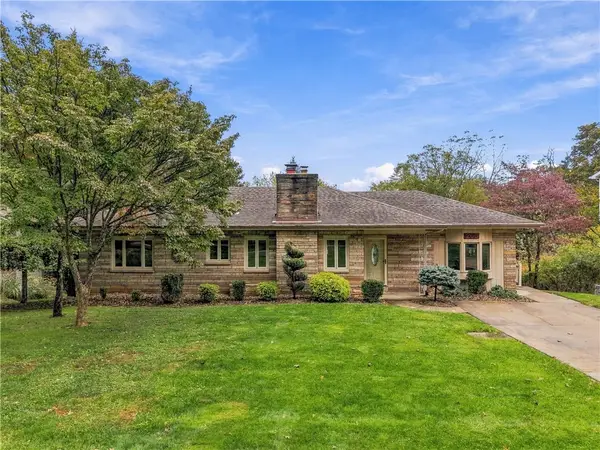 $339,900Pending3 beds 3 baths2,138 sq. ft.
205 Woodside Dr, Washington, PA 15301
MLS# 1783119Listed by: KELLER WILLIAMS REALTY- New
 $799,900Active4 beds 3 baths
1925 S Main St, Washington, PA 15301
MLS# 1783082Listed by: KELLER WILLIAMS REALTY


Protect your home and budget from life's surprises with an Assurant Home Warranty, backed by a partner that supports you through every step of homeownership. Explore Plans.
© 2023 - 2026 ERA Franchise Systems LLC. All rights reserved. ERA Franchise Systems LLC fully supports the principles of the Fair Housing Act and the Equal Opportunity Act. ERA, ERA Real Estate powered, and their respective logos are registered service marks of ERA Franchise Systems LLC. Each office is independently owned and operated.