
500 Sylvan Drive, Washington, PA 15301
Local realty services provided by:ERA Lechner & Associates, Inc.
Listed by: joshua schultheis
Office: re/max select realty
MLS#:1783666
Source:PA_WPN
Price summary
- Price:$319,900
- Price per sq. ft.:$236.96
About this home
Discover easy ranch living at 500 Sylvan Drive in Washington’s Franklin Farms neighborhood! Located in the Trinity Area School District, this beautifully updated 3-bedroom, 2.5-bath brick ranch features an open layout and gleaming hardwood floors. The brand-new kitchen shines with quartz countertops and stainless steel appliances, flowing into the dining and living areas for effortless entertaining. Two fireplaces add character, while the finished lower level offers flexible space for a game room, movie nights, or relaxing. Step outside to enjoy the side deck and flat yard, with room to gather, garden, or play. An oversized 2-car tandem garage provides generous parking and storage. Updated throughout and ready for a closer look—schedule your tour today!
Contact an agent
Home facts
- Year built:1955
- Listing ID #:1783666
- Added:1 day(s) ago
- Updated:November 18, 2026 at 11:04 AM
Rooms and interior
- Bedrooms:3
- Total bathrooms:3
- Full bathrooms:2
- Half bathrooms:1
- Flooring:Hardwood, Vinyl
- Kitchen Description:Dishwasher, Disposal, Refrigerator, Stove
- Basement:Yes
- Basement Description:FInished, Walk Up Access
- Living area:1,350 sq. ft.
Heating and cooling
- Cooling:Central Air
- Heating:Gas
- Central air:Yes
Structure and exterior
- Roof:Asphalt
- Year built:1955
- Building area:1,350 sq. ft.
- Lot area:0.36 Acres
- Architectural Style:Ranch
- Construction Materials:Brick
Utilities
- Water:Public
Finances and disclosures
- Price:$319,900
- Price per sq. ft.:$236.96
- Tax amount:$3,231
Features and amenities
- Amenities:Some Electric Appliances
Parking
- Total parking spaces:2
- Garage:Yes
 Last Updated November 18, 2026. Information deemed reliable but not guaranteed. Information is provided exclusively for consumers' personal, non-commercial use and may not be used for any purpose other than to identify prospective properties consumers may be interested in purchasing.
New listings near 500 Sylvan Drive
- New
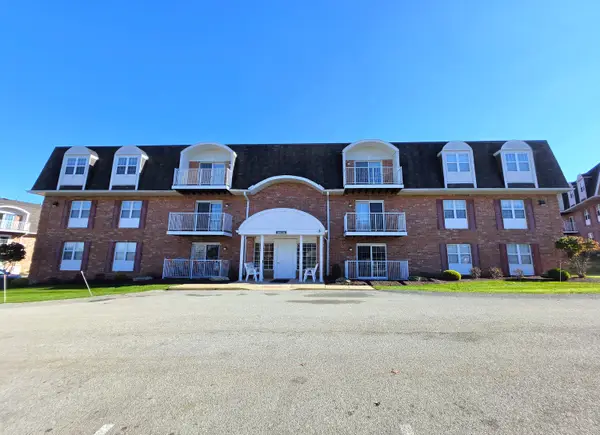 $159,900Active2 beds 2 baths1,055 sq. ft.
102 Clubhouse Drive, Washington, PA 15301
MLS# 1783872Listed by: HOWARD HANNA REAL ESTATE SERVICES - Open Sat, 10 to 11amNew
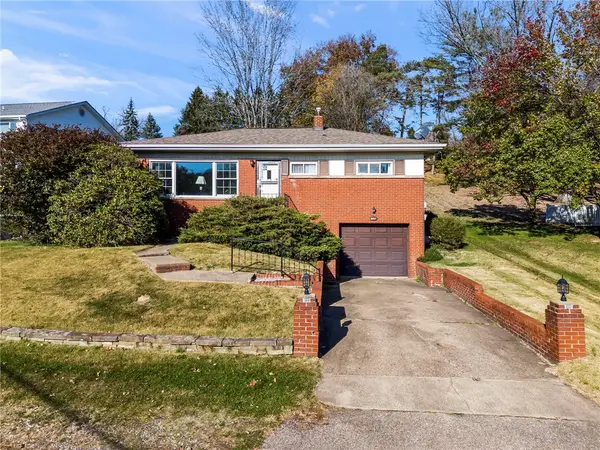 $240,000Active3 beds 2 baths1,080 sq. ft.
857 Pleasant Hills Drive, Washington, PA 15301
MLS# 1783757Listed by: RE/MAX HOME CENTER - New
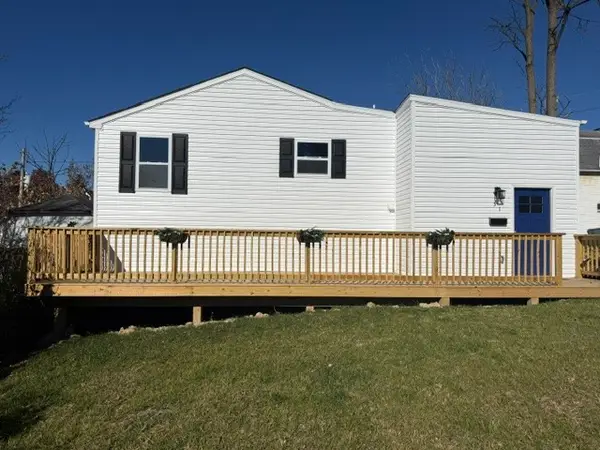 $249,900Active3 beds 2 baths2,400 sq. ft.
31 E Hallam Ave, Washington, PA 15301
MLS# 1783231Listed by: RE/MAX INFINITY - New
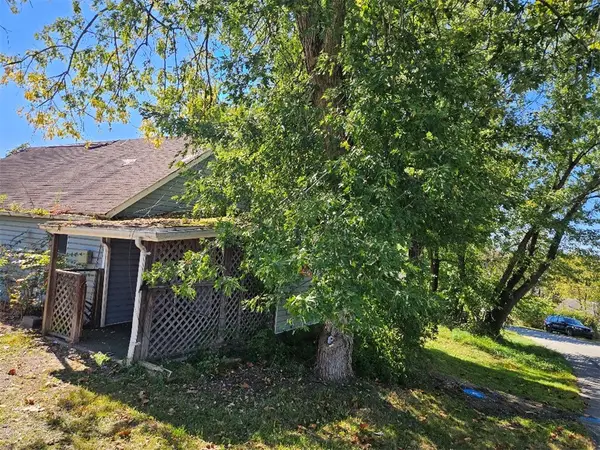 $21,000Active2 beds 1 baths1,680 sq. ft.
1042 Ewing St, Washington, PA 15301
MLS# 1783328Listed by: OPEN DOORS REALTY CORP 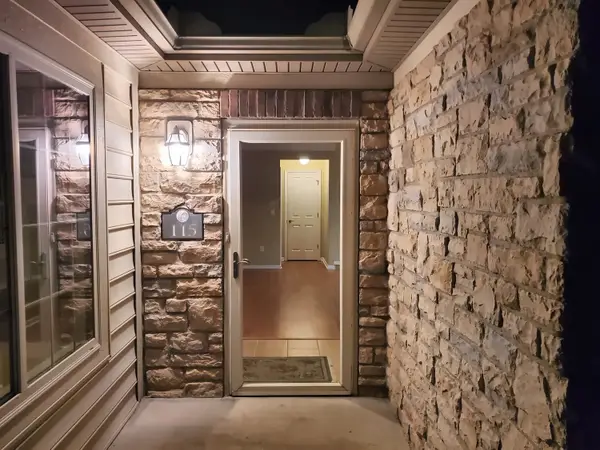 $400,000Pending2 beds 2 baths1,884 sq. ft.
115 Fair Meadow Drive, Washington, PA 15301
MLS# 1783331Listed by: HOWARD HANNA REAL ESTATE SERVICES- New
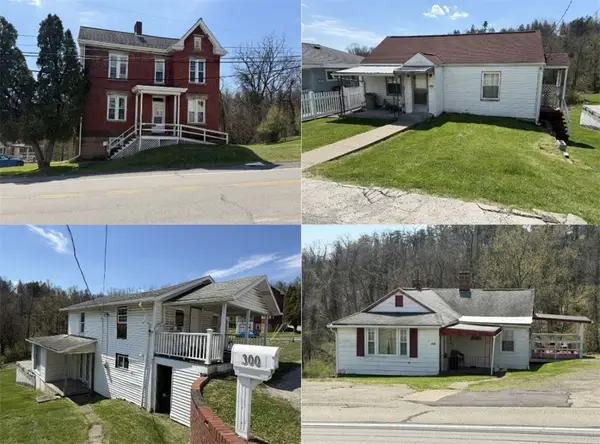 $495,000Active-- beds -- baths
298-306 Park Ave, Washington, PA 15301
MLS# 1783277Listed by: RE/MAX SELECT REALTY 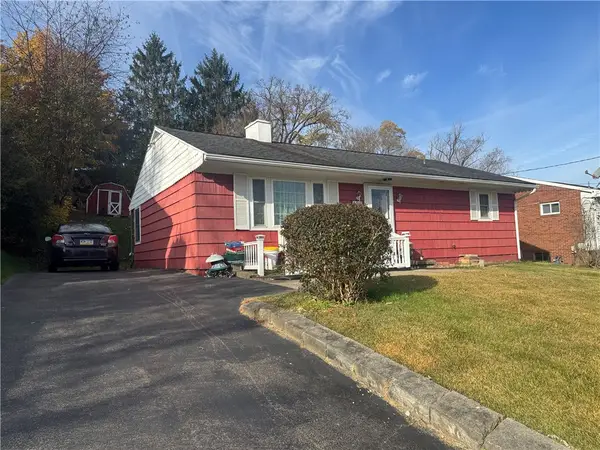 $99,900Pending3 beds 1 baths1,000 sq. ft.
126 Sunset Dr, Washington, PA 15301
MLS# 1782448Listed by: JANUS REALTY ADVISORS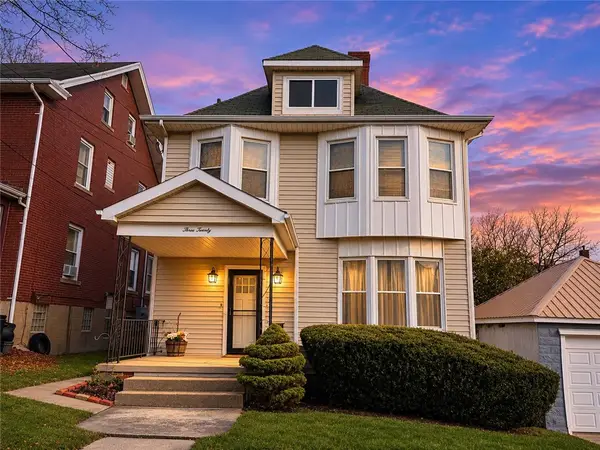 $185,000Pending4 beds 2 baths1,440 sq. ft.
320 Donnan Ave, Washington, PA 15301
MLS# 1783085Listed by: BERKSHIRE HATHAWAY THE PREFERRED REALTY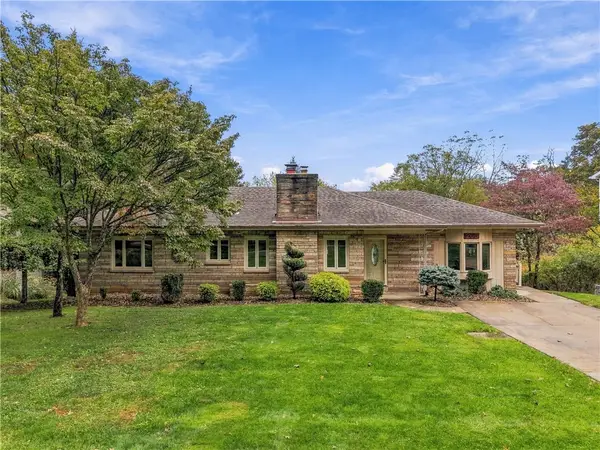 $339,900Pending3 beds 3 baths2,138 sq. ft.
205 Woodside Dr, Washington, PA 15301
MLS# 1783119Listed by: KELLER WILLIAMS REALTY


Protect your home and budget from life's surprises with an Assurant Home Warranty, backed by a partner that supports you through every step of homeownership. Explore Plans.
© 2023 - 2026 ERA Franchise Systems LLC. All rights reserved. ERA Franchise Systems LLC fully supports the principles of the Fair Housing Act and the Equal Opportunity Act. ERA, ERA Real Estate powered, and their respective logos are registered service marks of ERA Franchise Systems LLC. Each office is independently owned and operated.