
1317 Clifton Road, Washington, PA 15301
Local realty services provided by:ERA Lechner & Associates, Inc.
Listed by: melissa compliment
Office: berkshire hathaway the preferred realty
MLS#:1764236
Source:PA_WPN
Price summary
- Price:$295,000
- Price per sq. ft.:$142.79
About this home
Welcome to 1317 Clifton Road! A beautifully maintained brick ranch, where timeless craftsmanship meets exceptional space and comfort. Offering 3 bedrooms, 2 full bathrooms, and an attached 3-car garage, this impressive home is designed for both everyday living and effortless entertaining.
The fully equipped kitchen flows seamlessly into the home's inviting living spaces, including a large living room highlighted by a classic brick fireplace. The expansive family room is truly the centerpiece of the home, showcasing striking wood beam ceilings, walls of windows that fill the space with natural light, and a stunning wood-burning fireplace that creates a warm, inviting atmosphere. Original hardwood floors are beneath the existing carpet in the living room, hallway, and bedrooms, offering the opportunity to restore their timeless beauty and character.
The finished lower level offers exceptional additional living space, featuring a spacious game room, custom-built bar, convenient bathroom, oversized laundry room, and abundant storage to accommodate your lifestyle with ease.
Ideally situated just minutes from premier shopping, dining, and everyday conveniences, this distinguished residence offers the perfect balance of comfort, character, and an unbeatable location!! A rare opportunity to own a home that delivers generous living spaces, enduring quality, and timeless appeal. Schedule your tour today!...
Contact an agent
Home facts
- Year built:1954
- Listing ID #:1764236
- Added:57 day(s) ago
- Updated:September 06, 2026 at 10:02 AM
Rooms and interior
- Bedrooms:3
- Total bathrooms:2
- Full bathrooms:2
- Rooms Total:10
- Flooring:Carpet, Hardwood
- Kitchen Description:Dishwasher, Disposal, Microwave, Refrigerator, Stove
- Basement:Yes
- Basement Description:Full, Walk Out Access
- Living area:2,066 sq. ft.
Heating and cooling
- Cooling:Central Air
- Heating:Gas
- Central air:Yes
Structure and exterior
- Roof:Asphalt
- Year built:1954
- Building area:2,066 sq. ft.
- Lot area:0.38 Acres
- Construction Materials:Brick
Utilities
- Water:Public
Finances and disclosures
- Price:$295,000
- Price per sq. ft.:$142.79
- Tax amount:$3,849
Features and amenities
- Laundry features:Dryer, Washer
- Amenities:Screens, Some Electric Appliances, Some Gas Appliances, Window Treatments
Parking
- Total parking spaces:3
 Last Updated September 6, 2026. Information deemed reliable but not guaranteed. Information is provided exclusively for consumers' personal, non-commercial use and may not be used for any purpose other than to identify prospective properties consumers may be interested in purchasing.
New listings near 1317 Clifton Road
- New
 $170,000Active3 beds 1 baths1,092 sq. ft.
29 E Katherine Avenue, Washington, PA 15301
MLS# 1773241Listed by: HOWARD HANNA REAL ESTATE SERVICES - New
 $164,900Active3 beds 1 baths
1198 Arch St, Washington, PA 15301
MLS# 1772946Listed by: JANUS REALTY ADVISORS - New
 $159,900Active2 beds 1 baths
825 Donnan Ave, Washington, PA 15301
MLS# 1773091Listed by: JANUS REALTY ADVISORS - New
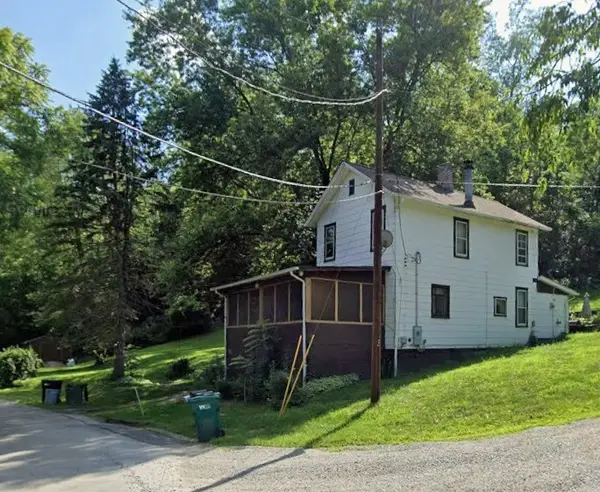 $152,500Active3 beds 1 baths1,230 sq. ft.
59 Seik Rd, Washington, PA 15301
MLS# 1772847Listed by: AGRESTI REAL ESTATE - New
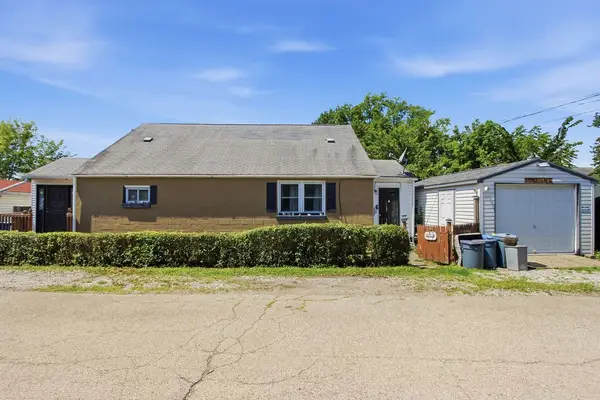 $150,000Active3 beds 2 baths1,562 sq. ft.
350 Mcgovern Ave, Washington, PA 15301
MLS# 1770585Listed by: COLDWELL BANKER REALTY - New
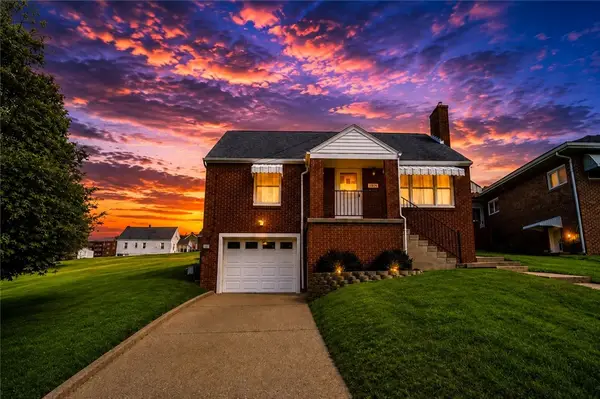 $224,900Active3 beds 2 baths1,389 sq. ft.
71 Cort Street #, Washington, PA 15301
MLS# 1772626Listed by: BERKSHIRE HATHAWAY THE PREFERRED REALTY 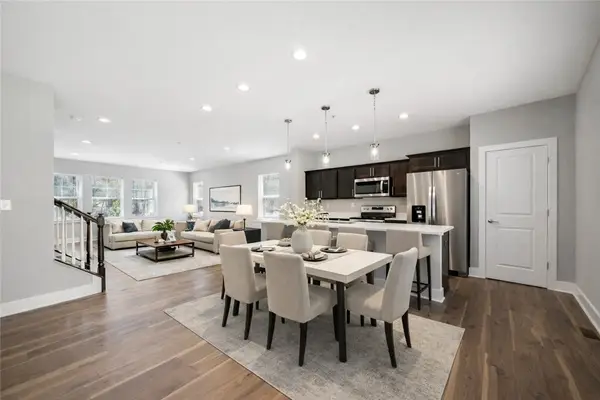 $347,900Active3 beds 3 baths2,146 sq. ft.
29 Kings Road #103, Washington, PA 15301
MLS# 1751581Listed by: ARBORS REAL ESTATE, LLC- New
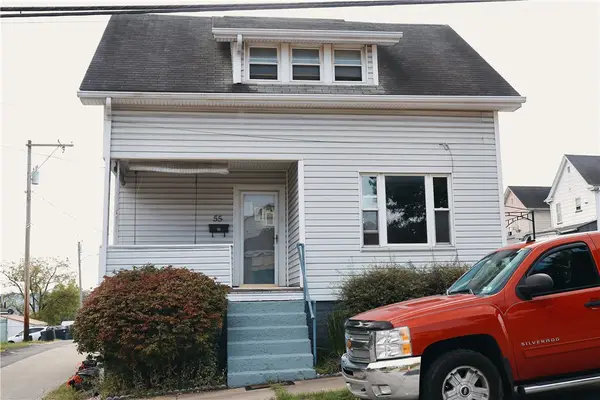 $86,000Active2 beds 1 baths978 sq. ft.
55 Canton Ave, Washington, PA 15301
MLS# 1772558Listed by: COLDWELL BANKER REALTY - New
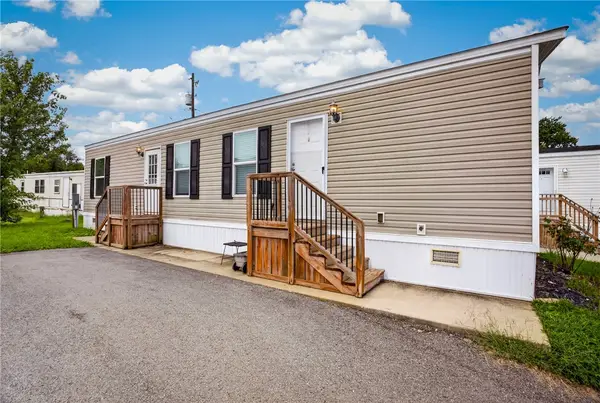 $45,000Active2 beds 1 baths672 sq. ft.
49 Imperial Ave, Washington, PA 15301
MLS# 1772682Listed by: KELLER WILLIAMS REALTY - New
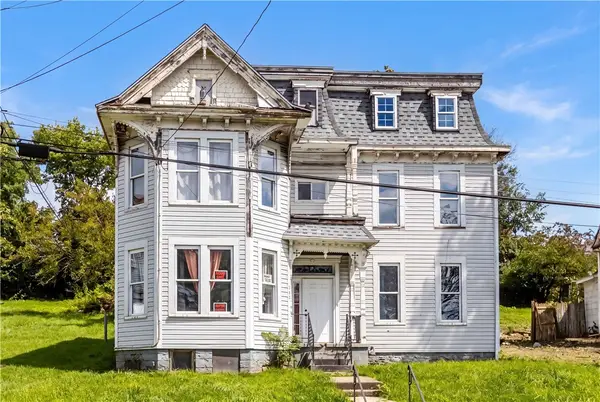 $110,000Active4 beds 1 baths3,110 sq. ft.
280 Locust Ave, Washington, PA 15301
MLS# 1770721Listed by: COLDWELL BANKER REALTY


Protect your home and budget from life's surprises with an Assurant Home Warranty, backed by a partner that supports you through every step of homeownership. Explore Plans.
© 2023 - 2026 ERA Franchise Systems LLC. All rights reserved. ERA Franchise Systems LLC fully supports the principles of the Fair Housing Act and the Equal Opportunity Act. ERA, ERA Real Estate powered, and their respective logos are registered service marks of ERA Franchise Systems LLC. Each office is independently owned and operated.