
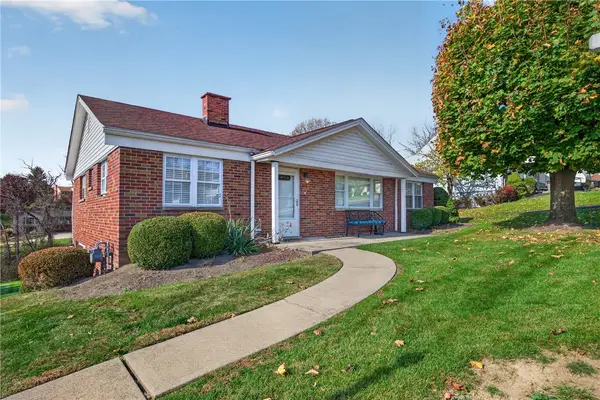
146 Greenhill Drive, Washington, PA 15301
Local realty services provided by:ERA Johnson Real Estate, Inc.
Upcoming open houses
- Sun, Nov 1511:00 am - 01:00 pm
Listed by: michael marsula
Office: howard hanna real estate services
MLS#:1782767
Source:PA_WPN
Price summary
- Price:$365,000
- Price per sq. ft.:$262.59
About this home
Welcome to 146 Greenhill Drive! Situated on a spacious corner lot in Trinity School District, this 3-bedroom, 2-bath brick ranch offers generous living space and plenty of potential! Natural light fills the main living areas, complemented by hardwood floors and a spacious kitchen with updated appliances, cabinetry, and island countertop. Relax in the three-season room overlooking the multi-level deck. The expansive lower-level game room features a brick gas fireplace, wet bar, pool table, new carpeting, and a beautifully remodeled full bathroom. Improvements since 2018 include interior and exterior French drains, an updated electrical panel, a generator, new hot water tank, exterior railings, front door, and landscaping.
Contact an agent
Home facts
- Year built:1960
- Listing ID #:1782767
- Added:1 day(s) ago
- Updated:November 10, 2026 at 11:23 AM
Rooms and interior
- Bedrooms:3
- Total bathrooms:2
- Full bathrooms:2
- Rooms Total:6
- Flooring:Carpet, Hardwood, Tile
- Bathrooms Description:Jetted Tub
- Kitchen Description:Cooktop, Dishwasher, Microwave, Pantry, Refrigerator, Stove
- Basement:Yes
- Basement Description:Walk Out Access
- Living area:1,390 sq. ft.
Heating and cooling
- Cooling:Central Air
- Heating:Gas
- Central air:Yes
Structure and exterior
- Roof:Asphalt
- Year built:1960
- Building area:1,390 sq. ft.
- Lot area:0.5 Acres
- Architectural Style:Ranch
- Construction Materials:Brick
Utilities
- Water:Public
Finances and disclosures
- Price:$365,000
- Price per sq. ft.:$262.59
- Tax amount:$4,237
Features and amenities
- Laundry features:Dryer, Washer
- Amenities:Multi Pane Windows, Security System, Some Electric Appliances, Some Gas Appliances, Window Treatments
Parking
- Total parking spaces:8
- Garage:Yes
 Last Updated November 10, 2026. Information deemed reliable but not guaranteed. Information is provided exclusively for consumers' personal, non-commercial use and may not be used for any purpose other than to identify prospective properties consumers may be interested in purchasing.
New listings near 146 Greenhill Drive
- New
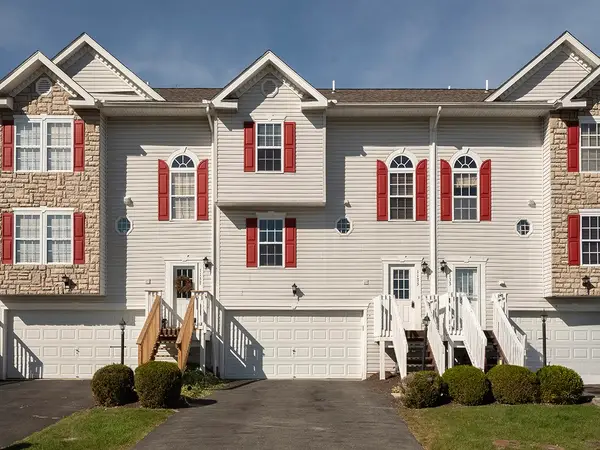 $335,000Active3 beds 3 baths1,414 sq. ft.
1135 Arrowhead Dr, Washington, PA 15301
MLS# 1782549Listed by: EXP REALTY LLC - New
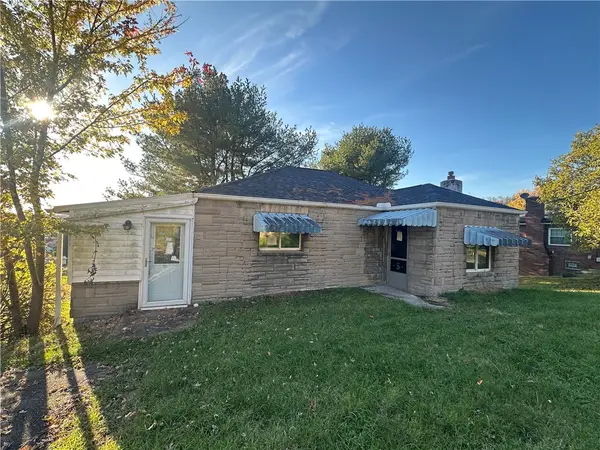 $72,000Active2 beds 2 baths936 sq. ft.
701 Park Ave, Washington, PA 15301
MLS# 1782603Listed by: K & S REAL ESTATE, INC - New
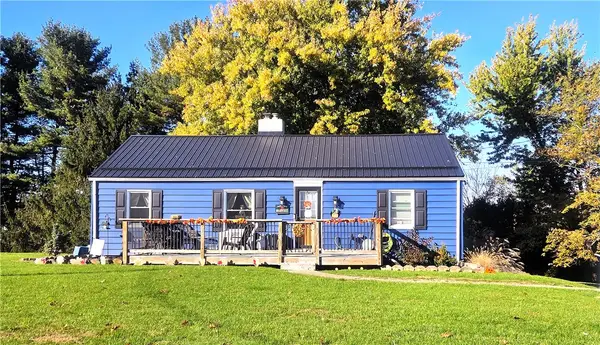 $305,000Active3 beds 2 baths960 sq. ft.
221 Floral Hill Dr, Washington, PA 15301
MLS# 1782563Listed by: BERKSHIRE HATHAWAY THE PREFERRED REALTY - New
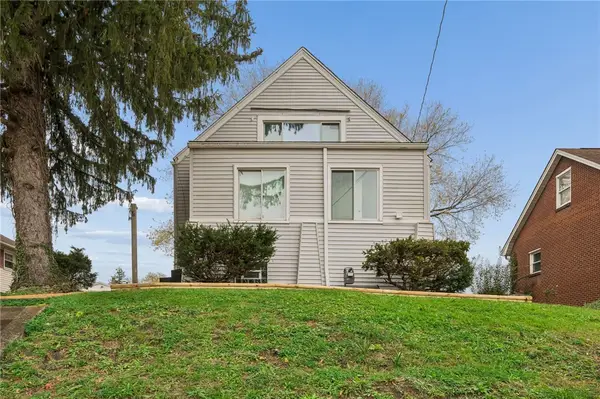 $234,900Active3 beds 2 baths1,336 sq. ft.
324 Tyler Ave, Washington, PA 15301
MLS# 1782381Listed by: SELL YOUR HOME SERVICES - New
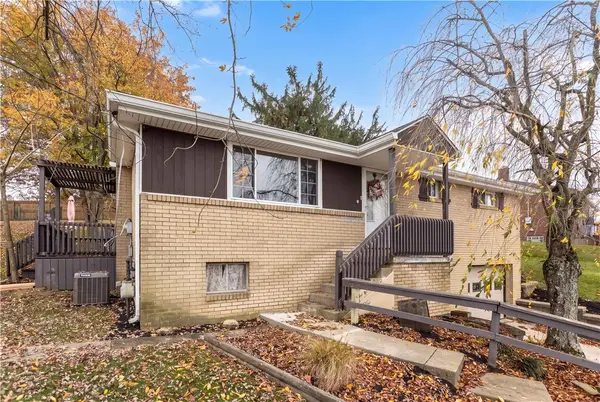 $230,000Active3 beds 2 baths1,275 sq. ft.
2131 The Circle, Washington, PA 15301
MLS# 1782665Listed by: COLDWELL BANKER REALTY - New
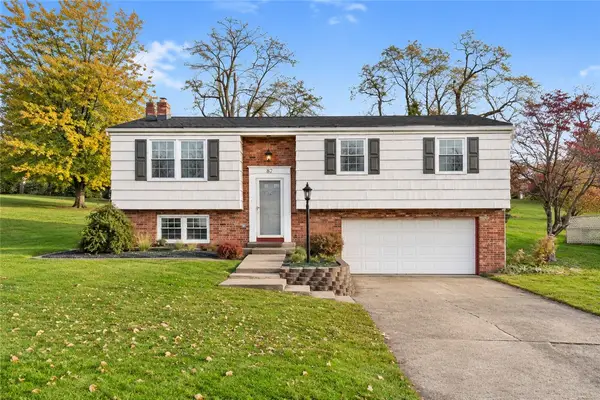 $334,900Active3 beds 2 baths1,272 sq. ft.
187 Oak Hill Dr, Washington, PA 15301
MLS# 1782317Listed by: YOUR TOWN REALTY LLC - New
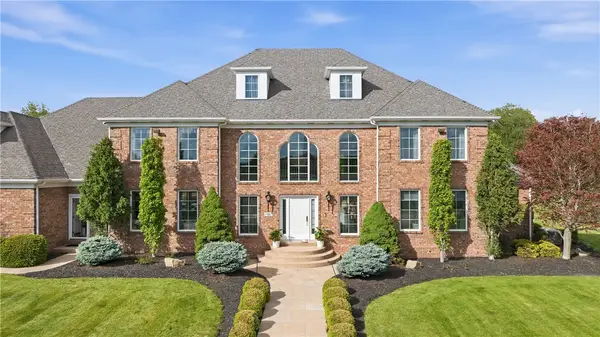 $1,695,000Active6 beds 5 baths7,331 sq. ft.
10 Carriage Trade Dr, Washington, PA 15301
MLS# 1782274Listed by: BERKSHIRE HATHAWAY THE PREFERRED REALTY - Open Sat, 11am to 1pmNew
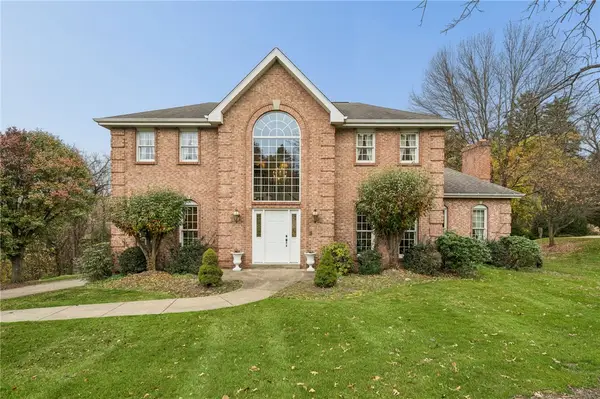 $600,000Active4 beds 4 baths3,026 sq. ft.
108 Eastpointe Dr, Washington, PA 15301
MLS# 1782490Listed by: BERKSHIRE HATHAWAY THE PREFERRED REALTY - New
 $229,900Active3 beds 2 baths1,218 sq. ft.
65 Hilltop Acres Rd, Washington, PA 15301
MLS# 1782372Listed by: PARK PLACE REALTY GROUP LLC


Protect your home and budget from life's surprises with an Assurant Home Warranty, backed by a partner that supports you through every step of homeownership. Explore Plans.
© 2023 - 2026 ERA Franchise Systems LLC. All rights reserved. ERA Franchise Systems LLC fully supports the principles of the Fair Housing Act and the Equal Opportunity Act. ERA, ERA Real Estate powered, and their respective logos are registered service marks of ERA Franchise Systems LLC. Each office is independently owned and operated.