
2131 The Circle, Washington, PA 15301
Local realty services provided by:ERA Lechner & Associates, Inc.
2131 The Circle,Washington, PA 15301
$230,000
- 3 Beds
- 2 Baths
- 1,275 sq. ft.
- Single family
- Active
Listed by: tim & sue ulam
Office: coldwell banker realty
MLS#:1782665
Source:PA_WPN
Price summary
- Price:$230,000
- Price per sq. ft.:$180.39
About this home
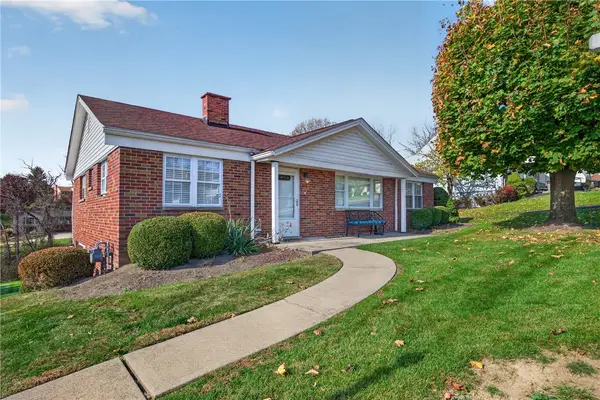
Charming 3-bedroom, 2-full-bath ranch located in the desirable Trinity School District. This home features nicely sized bedrooms & closet space. A spacious living room with a large window providing plenty of natural light. The eat-in kitchen offers additional space that can accommodate an island or table & chairs. Off the kitchen is a versatile room that can be used as a formal dining room, home office, or family room offering skylights and walls of windows. The main level includes one full bath, while the lower level features a finished game room, second full bath, laundry area, and additional storage room. Enjoy the nice backyard and convenient location close to shopping, restaurants, and major interstates. A wonderful opportunity to make this home your own!
Contact an agent
Home facts
- Year built:1963
- Listing ID #:1782665
- Added:1 day(s) ago
- Updated:November 09, 2026 at 05:23 PM
Rooms and interior
- Bedrooms:3
- Total bathrooms:2
- Full bathrooms:2
- Rooms Total:8
- Flooring:Carpet, Hardwood
- Kitchen Description:Refrigerator, Stove
- Basement:Yes
- Basement Description:Interior Entry, Partially Finished
- Living area:1,275 sq. ft.
Heating and cooling
- Cooling:Central Air
- Heating:Gas
- Central air:Yes
Structure and exterior
- Roof:Asphalt
- Year built:1963
- Building area:1,275 sq. ft.
- Lot area:0.17 Acres
- Architectural Style:Colonial, Ranch
- Construction Materials:Brick
Utilities
- Water:Public
Finances and disclosures
- Price:$230,000
- Price per sq. ft.:$180.39
- Tax amount:$2,535
Features and amenities
- Laundry features:Dryer, Washer
- Amenities:Some Gas Appliances
Parking
- Total parking spaces:1
- Garage:Yes
 Last Updated November 9, 2026. Information deemed reliable but not guaranteed. Information is provided exclusively for consumers' personal, non-commercial use and may not be used for any purpose other than to identify prospective properties consumers may be interested in purchasing.
New listings near 2131 The Circle
- New
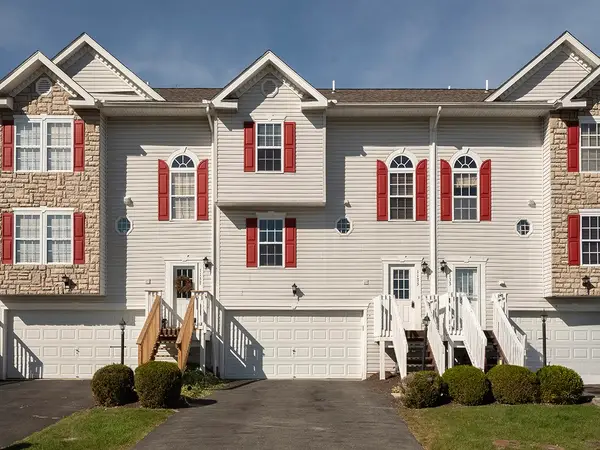 $335,000Active3 beds 3 baths1,414 sq. ft.
1135 Arrowhead Dr, Washington, PA 15301
MLS# 1782549Listed by: EXP REALTY LLC - New
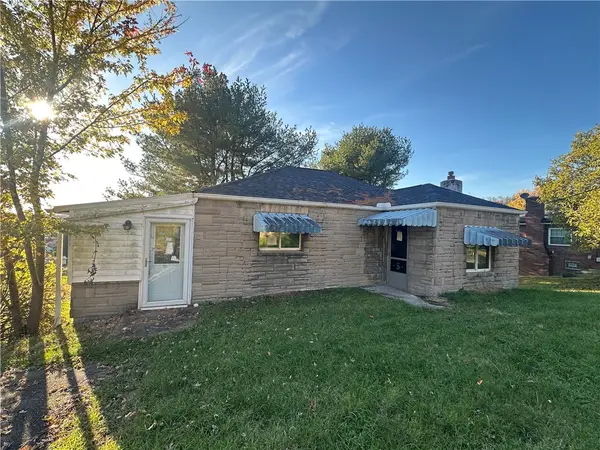 $72,000Active2 beds 2 baths936 sq. ft.
701 Park Ave, Washington, PA 15301
MLS# 1782603Listed by: K & S REAL ESTATE, INC - Open Sun, 11am to 1pmNew
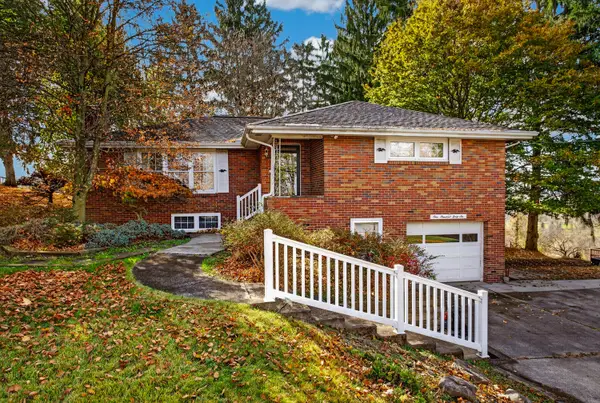 $365,000Active3 beds 2 baths1,390 sq. ft.
146 Greenhill Drive, Washington, PA 15301
MLS# 1782767Listed by: HOWARD HANNA REAL ESTATE SERVICES - New
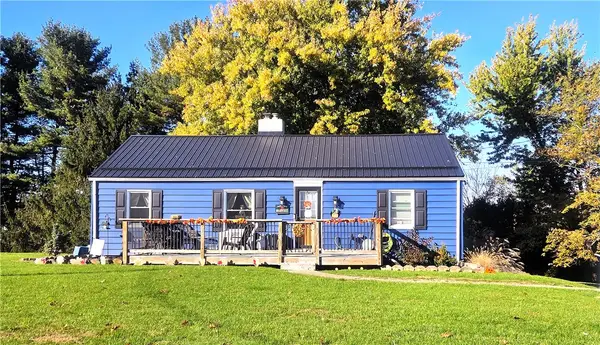 $305,000Active3 beds 2 baths960 sq. ft.
221 Floral Hill Dr, Washington, PA 15301
MLS# 1782563Listed by: BERKSHIRE HATHAWAY THE PREFERRED REALTY - New
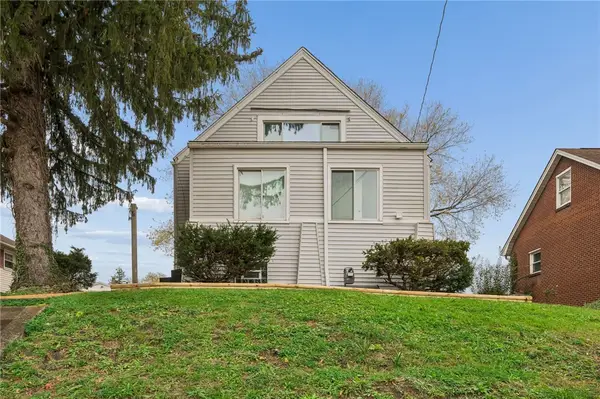 $234,900Active3 beds 2 baths1,336 sq. ft.
324 Tyler Ave, Washington, PA 15301
MLS# 1782381Listed by: SELL YOUR HOME SERVICES - New
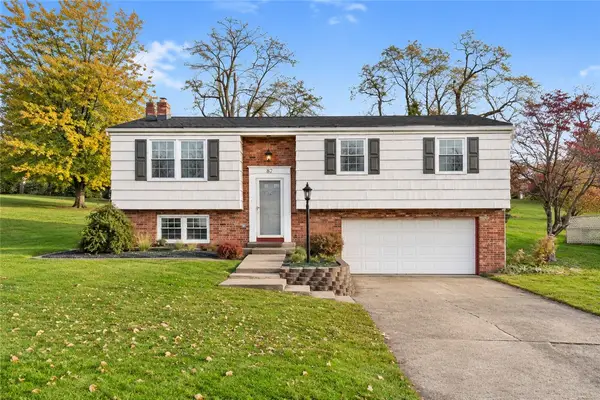 $334,900Active3 beds 2 baths1,272 sq. ft.
187 Oak Hill Dr, Washington, PA 15301
MLS# 1782317Listed by: YOUR TOWN REALTY LLC - New
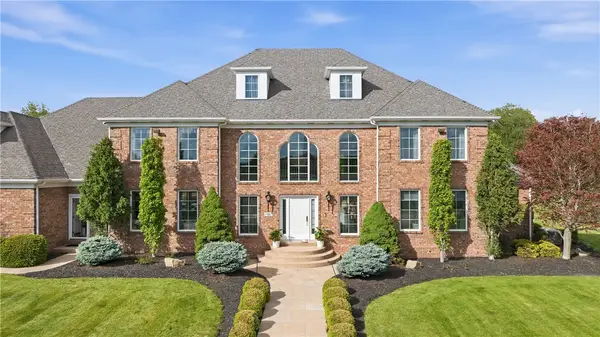 $1,695,000Active6 beds 5 baths7,331 sq. ft.
10 Carriage Trade Dr, Washington, PA 15301
MLS# 1782274Listed by: BERKSHIRE HATHAWAY THE PREFERRED REALTY - Open Sat, 11am to 1pmNew
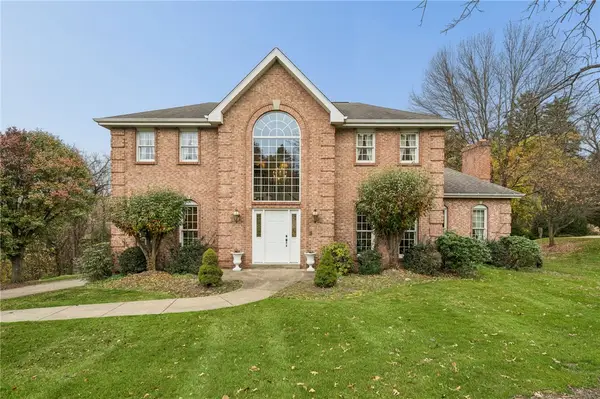 $600,000Active4 beds 4 baths3,026 sq. ft.
108 Eastpointe Dr, Washington, PA 15301
MLS# 1782490Listed by: BERKSHIRE HATHAWAY THE PREFERRED REALTY - New
 $229,900Active3 beds 2 baths1,218 sq. ft.
65 Hilltop Acres Rd, Washington, PA 15301
MLS# 1782372Listed by: PARK PLACE REALTY GROUP LLC


Protect your home and budget from life's surprises with an Assurant Home Warranty, backed by a partner that supports you through every step of homeownership. Explore Plans.
© 2023 - 2026 ERA Franchise Systems LLC. All rights reserved. ERA Franchise Systems LLC fully supports the principles of the Fair Housing Act and the Equal Opportunity Act. ERA, ERA Real Estate powered, and their respective logos are registered service marks of ERA Franchise Systems LLC. Each office is independently owned and operated.