
2199 Acorn Court, Washington, PA 18080
Local realty services provided by:ERA One Source Realty
2199 Acorn Court,Washington Twp, PA 18080
$620,000
- 4 Beds
- 3 Baths
- 3,162 sq. ft.
- Single family
- Active
Listed by: carl j. billera
Office: main street re partners
MLS#:780646
Source:PA_LVAR
Price summary
- Price:$620,000
- Price per sq. ft.:$196.08
About this home
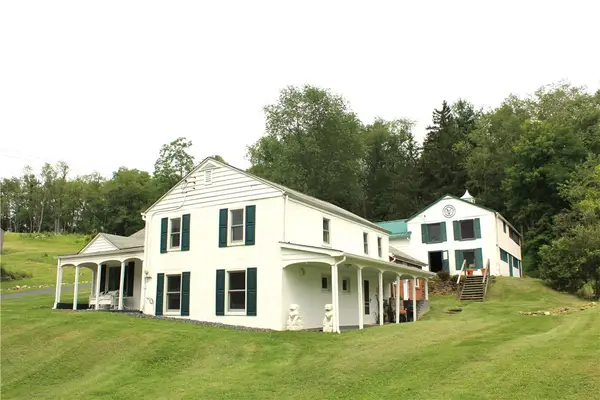
This property has it all! Beautifully maintained home with finished, walkout basement leading to brick paver patio. Wide-open FR with vaulted ceiling and wood burning fireplace. Trex deck located off the very spacious eat in kitchen. Plenty of nice upgrades throughout this pride of ownership home! 2025 detached garage with high ceiling and doors, as well as a poured concrete floor, accented perfectly with a stone wrap around patio that blend nicely with the grounds. Absolutely gorgeous, almost 2-acre prime cul-de-sac lot with large, cleared wooded area adding to the privacy and serenity of this location of Washington Township. Nature lovers, car enthusiast just to name a couple, will truly appreciate so many aspects of this property. Immediate occupancy possible for this outstanding opportunity. You may want to hurry!
Contact an agent
Home facts
- Year built:2007
- Subdivision & Development:Woodside Acres
- Listing ID #:780646
- Added:4 day(s) ago
- Updated:August 11, 2026 at 02:55 PM
Rooms and interior
- Bedrooms:4
- Total bathrooms:3
- Full bathrooms:2
- Half bathrooms:1
- Rooms Total:8
- Flooring:Carpet, Ceramic Tile, Hardwood, Vinyl
- Dining Description:Dining Area, Entrance Foyer, Separate Formal Dining Room
- Kitchen Description:Dishwasher, Disposal, Electric Oven, Electric Range, Microwave, Refrigerator
- Basement:Yes
- Basement Description:Concrete, Daylight, Exterior Entry, Finished, Full, Sump Pump, Walk Out Access
- Living area:3,162 sq. ft.
Heating and cooling
- Cooling:Central Air
- Heating:Electric, Forced Air, Heat Pump
- Central air:Yes
Structure and exterior
- Roof:Asphalt, Fiberglass
- Year built:2007
- Building area:3,162 sq. ft.
- Lot area:1.7 Acres
- Architectural Style:Colonial
- Construction Materials:Stone Veneer, Vinyl Siding
- Exterior Features:Deck, Patio, Porch
- Foundation Description:Basement
- Levels:2 Story
Schools
- High school:N. Lehigh
- Middle school:N. Lehigh
- Elementary school:Peters/Slatington
Utilities
- Water:Well
- Sewer:Public Sewer
Finances and disclosures
- Price:$620,000
- Price per sq. ft.:$196.08
- Tax amount:$8,137
Features and amenities
- Appliances:Dishwasher, Disposal, Electric Oven, Electric Water Heater, Microwave, Refrigerator, Washer
- Laundry features:Main Level, Washer, Washer Hookup
Parking
- Parking description:Driveway, Garage, Garage Door Opener
- Garage:Yes
- Garage spaces:4
New listings near 2199 Acorn Court
- New
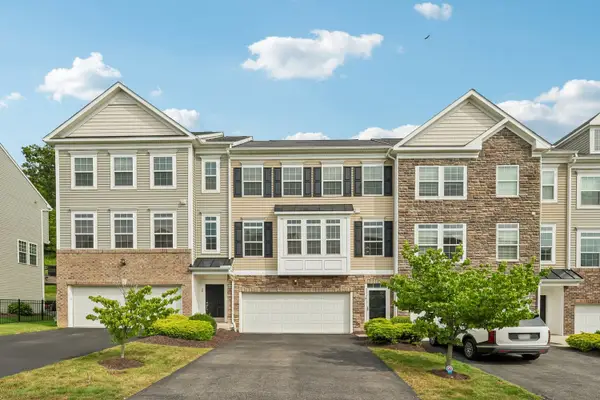 $320,000Active3 beds 3 baths1,840 sq. ft.
18 Remington Drive, Washington, PA 15301
MLS# 1769472Listed by: HOWARD HANNA REAL ESTATE SERVICES
- Open Sat, 12am to 2pmNew
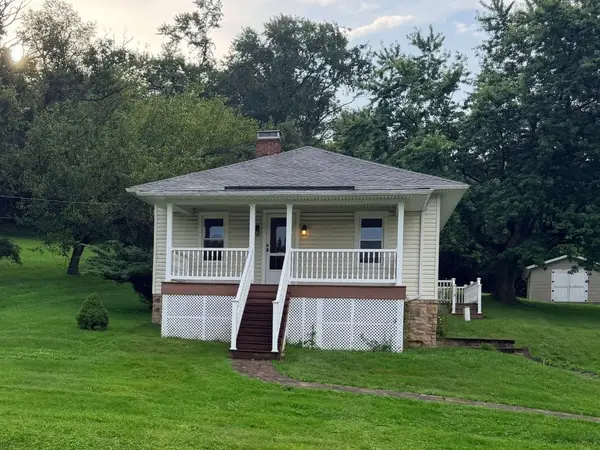 $165,000Active1 beds 1 baths988 sq. ft.
1566 Brush Run Rd, Washington, PA 15301
MLS# 1769249Listed by: KELLER WILLIAMS REALTY - New
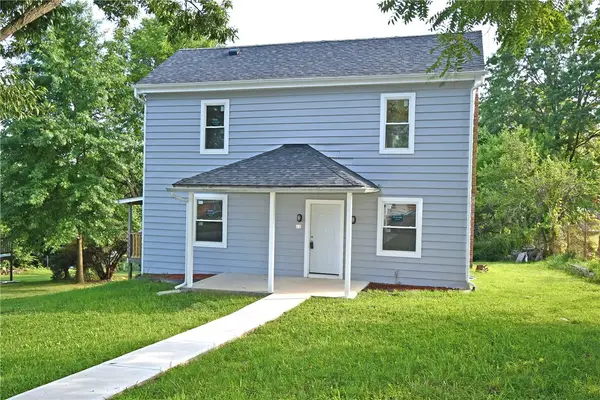 $239,900Active3 beds 2 baths1,648 sq. ft.
28 Farley St, Washington, PA 15301
MLS# 1769373Listed by: COLDWELL BANKER REALTY - New
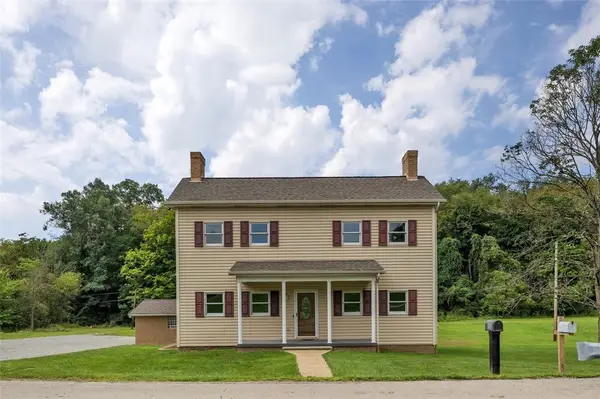 $449,900Active3 beds 2 baths2,052 sq. ft.
690 Lakeview Drive, Washington, PA 15301
MLS# 1768379Listed by: COLDWELL BANKER REALTY - New
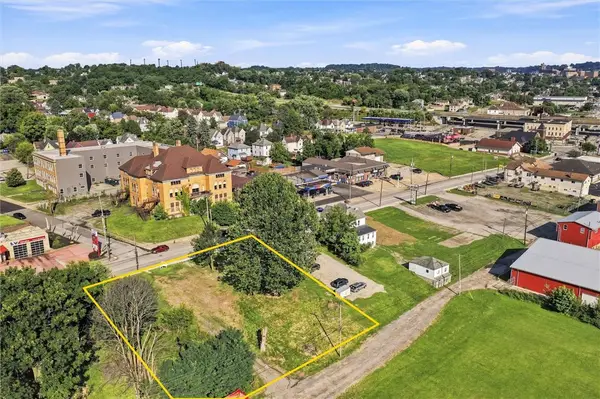 $495,000Active-- beds -- baths
1095-1099 Jefferson Ave Jefferson Ave, Washington, PA 15301
MLS# 1768957Listed by: RE/MAX HOME CENTER - New
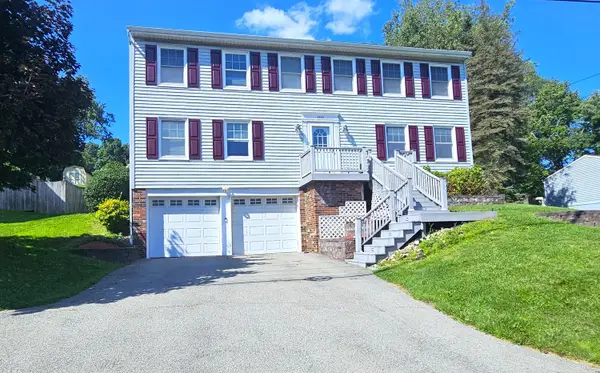 $395,000Active5 beds 3 baths2,472 sq. ft.
1443 E Beau Street, Washington, PA 15301
MLS# 1769277Listed by: HOWARD HANNA REAL ESTATE SERVICES - Open Sat, 12 to 1:30pmNew
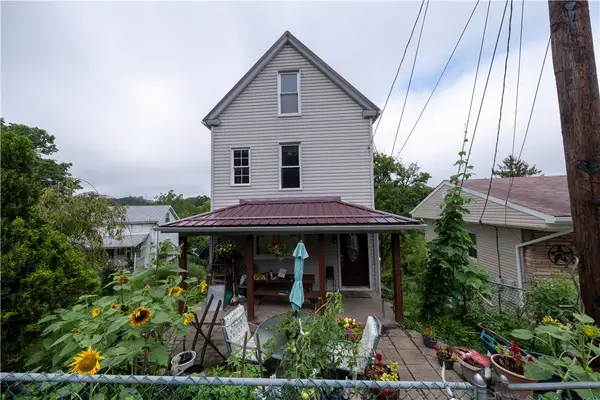 $175,000Active2 beds 1 baths1,382 sq. ft.
1362 E Maiden St, Washington, PA 15301
MLS# 1769220Listed by: BERKSHIRE HATHAWAY THE PREFERRED REALTY - New
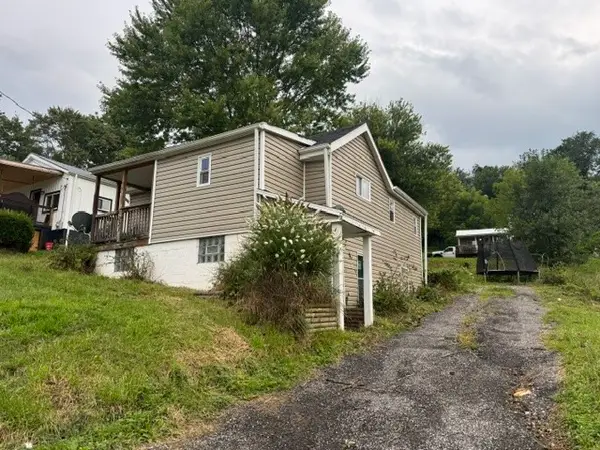 $110,000Active2 beds 1 baths896 sq. ft.
1227 Davis Ave, Washington, PA 15301
MLS# 1769206Listed by: KELLER WILLIAMS REALTY - New
 $429,900Active3 beds 1 baths1,246 sq. ft.
332 Waynesburg Rd, Washington, PA 15301
MLS# 1766877Listed by: COLDWELL BANKER REALTY - New
 $190,000Active-- beds -- baths
517 S Main Street, Washington, PA 15301
MLS# 1768703Listed by: KELLER WILLIAMS REALTY


Protect your home and budget from life's surprises with an Assurant Home Warranty, backed by a partner that supports you through every step of homeownership. Explore Plans.
© 2023 - 2026 ERA Franchise Systems LLC. All rights reserved. ERA Franchise Systems LLC fully supports the principles of the Fair Housing Act and the Equal Opportunity Act. ERA, ERA Real Estate powered, and their respective logos are registered service marks of ERA Franchise Systems LLC. Each office is independently owned and operated.