
1443 E Beau Street, Washington, PA 15301
Local realty services provided by:ERA Johnson Real Estate, Inc.
Listed by: joy fischer
Office: howard hanna real estate services
MLS#:1769277
Source:PA_WPN
Price summary
- Price:$379,900
- Price per sq. ft.:$153.68
About this home
So much space inside and out! This 5 bedroom home is situated on just under a 1/2 acre lot, yet convenient to highways, shopping, dining etc. Upon entering, you'll appreciate the spacious entry that opens to the formal living room on one side and the formal dining room on the other. You'll appreciate the freshly painted, neutral walls and white trim. The kitchen offers ample cabinets, a center island, stainless appliances and an eat in area with sliders to the back deck and yard. The kitchen is open to the cozy family room with fireplace making it great for entertaining. Main floor laundry and a powder room are also offered just off of the kitchen as well as a door to the side deck. Upstairs, you'll find 5 nice size bedrooms, all freshly painted. The en suite primary bedroom offers a sink and vanity separate from the walk in shower, great for getting ready. The walk in closet offers great storage/organizer system. The lower level offers a cozy den/game room for yet another living space to relax or could serve as a home office, craft room etc. The large utility room provides so much space for storage or a workshop. The large, 2 car garage and driveway with bonus parking space provide plenty of room for your vehicles. Outside, you'll love the sprawling deck w/ gate for pets and kids. Step off the deck to the level lower yard with nice fire pit with pavers for entertaining. Nice retaining walls create a terraced effect for easier maintenance with drainage. Walk up to the upper yard for another level space with plenty of room to play or relax. A large shed is also offered for storage of toys and yard equipment. A brand new roof, newer furnace and a/c and fresh coat of paint make this home move in ready. Your finishing touches will make this wonderful house your home!...
Contact an agent
Home facts
- Year built:1978
- Subdivision & Development:WINDSOR HIGHLANDS PLAN
- Listing ID #:1769277
- Added:46 day(s) ago
- Updated:September 27, 2026 at 09:59 AM
Rooms and interior
- Bedrooms:5
- Total bathrooms:3
- Full bathrooms:2
- Half bathrooms:1
- Rooms Total:13
- Flooring:Carpet, Hardwood, Laminate
- Kitchen Description:Dishwasher, Disposal, Pantry, Refrigerator, Stove
- Basement:Yes
- Basement Description:FInished, Interior Entry
- Living area:2,472 sq. ft.
Heating and cooling
- Cooling:Central Air
- Heating:Electric
- Central air:Yes
Structure and exterior
- Roof:Asphalt
- Year built:1978
- Building area:2,472 sq. ft.
- Lot area:0.43 Acres
Utilities
- Water:Public
Finances and disclosures
- Price:$379,900
- Price per sq. ft.:$153.68
- Tax amount:$4,364
Features and amenities
- Laundry features:Dryer, Washer
- Amenities:Screens, Some Electric Appliances, Window Treatments
Parking
- Total parking spaces:2
- Garage:Yes
 Last Updated September 27, 2026. Information deemed reliable but not guaranteed. Information is provided exclusively for consumers' personal, non-commercial use and may not be used for any purpose other than to identify prospective properties consumers may be interested in purchasing.
New listings near 1443 E Beau Street
- New
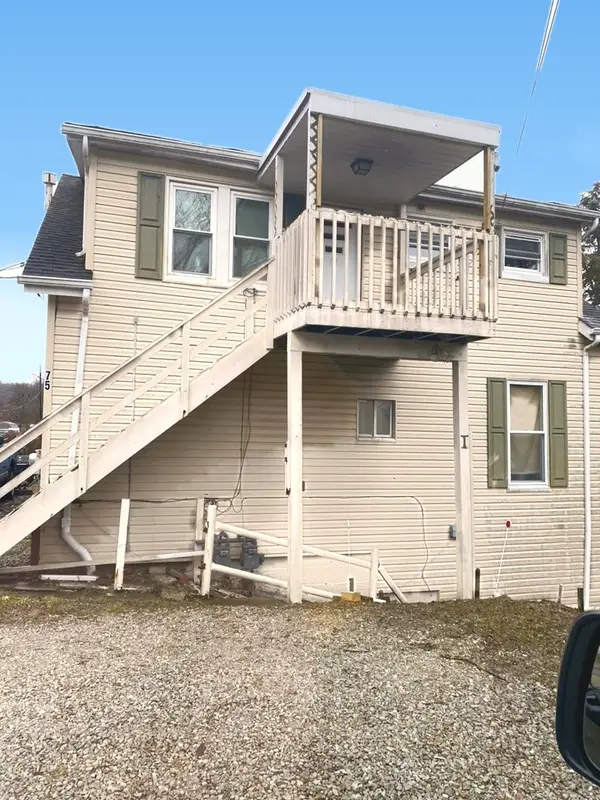 $165,000Active-- beds -- baths
75 Angle Street, Washington, PA 15301
MLS# 1776352Listed by: INTEGRITY PLUS REALTY - New
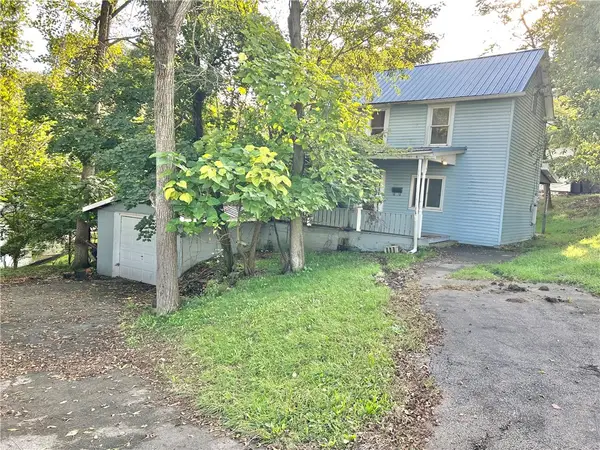 $67,500Active2 beds 2 baths1,088 sq. ft.
100 Fulton St, Washington, PA 15301
MLS# 1776247Listed by: PARK PLACE REALTY GROUP LLC - New
 $239,000Active3 beds 2 baths1,165 sq. ft.
4084 Jefferson Avenue, Washington, PA 15301
MLS# 1776200Listed by: HOWARD HANNA REAL ESTATE SERVICES - New
 $375,000Active3 beds 2 baths1,766 sq. ft.
3054 Bedillion Road, Washington, PA 15301
MLS# 1775683Listed by: COLDWELL BANKER REALTY - New
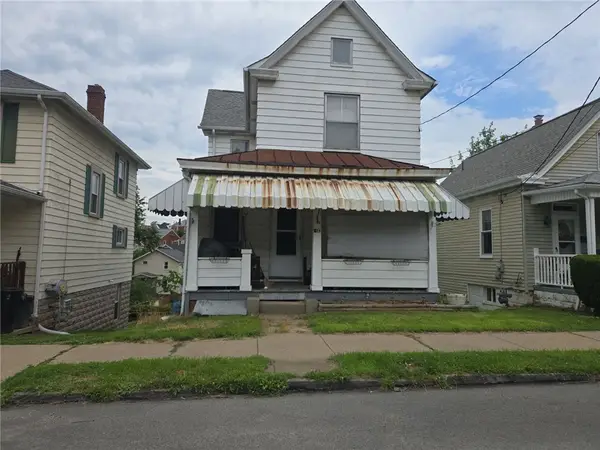 $39,000Active2 beds 2 baths1,260 sq. ft.
329 Burton Ave, Washington, PA 15301
MLS# 1776010Listed by: KELLER WILLIAMS EXCLUSIVE - New
 $459,999Active3 beds 3 baths1,988 sq. ft.
160 Hazlett Ln, Washington, PA 15301
MLS# 1775930Listed by: COLDWELL BANKER REALTY - New
 $399,800Active3 beds 2 baths1,556 sq. ft.
385 Horseshoe Loop, Washington, PA 15301
MLS# 1775693Listed by: COMPASS PENNSYLVANIA, LLC - New
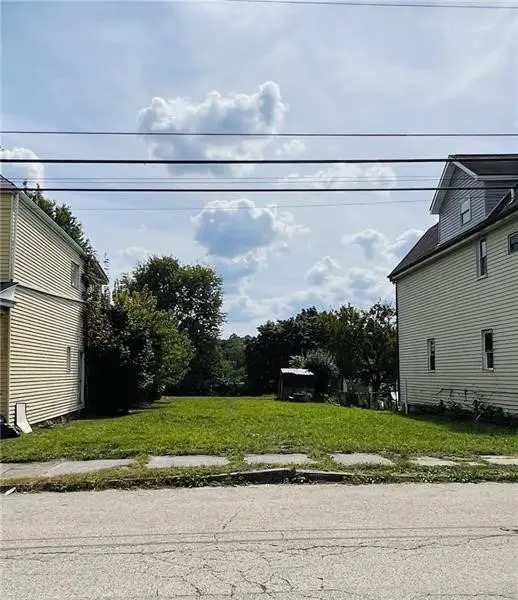 $11,000Active-- beds -- baths
650 Addison Street, Washington, PA 15301
MLS# 1775946Listed by: HOWARD HANNA REAL ESTATE SERVICES - New
 $165,000Active-- beds -- baths
720 E Maiden St, Washington, PA 15301
MLS# 1774329Listed by: KELLER WILLIAMS REALTY - New
 $225,000Active2 beds 1 baths1,092 sq. ft.
278 Mckee Rd, Washington, PA 15301
MLS# 1775582Listed by: EXP REALTY LLC


Protect your home and budget from life's surprises with an Assurant Home Warranty, backed by a partner that supports you through every step of homeownership. Explore Plans.
© 2023 - 2026 ERA Franchise Systems LLC. All rights reserved. ERA Franchise Systems LLC fully supports the principles of the Fair Housing Act and the Equal Opportunity Act. ERA, ERA Real Estate powered, and their respective logos are registered service marks of ERA Franchise Systems LLC. Each office is independently owned and operated.